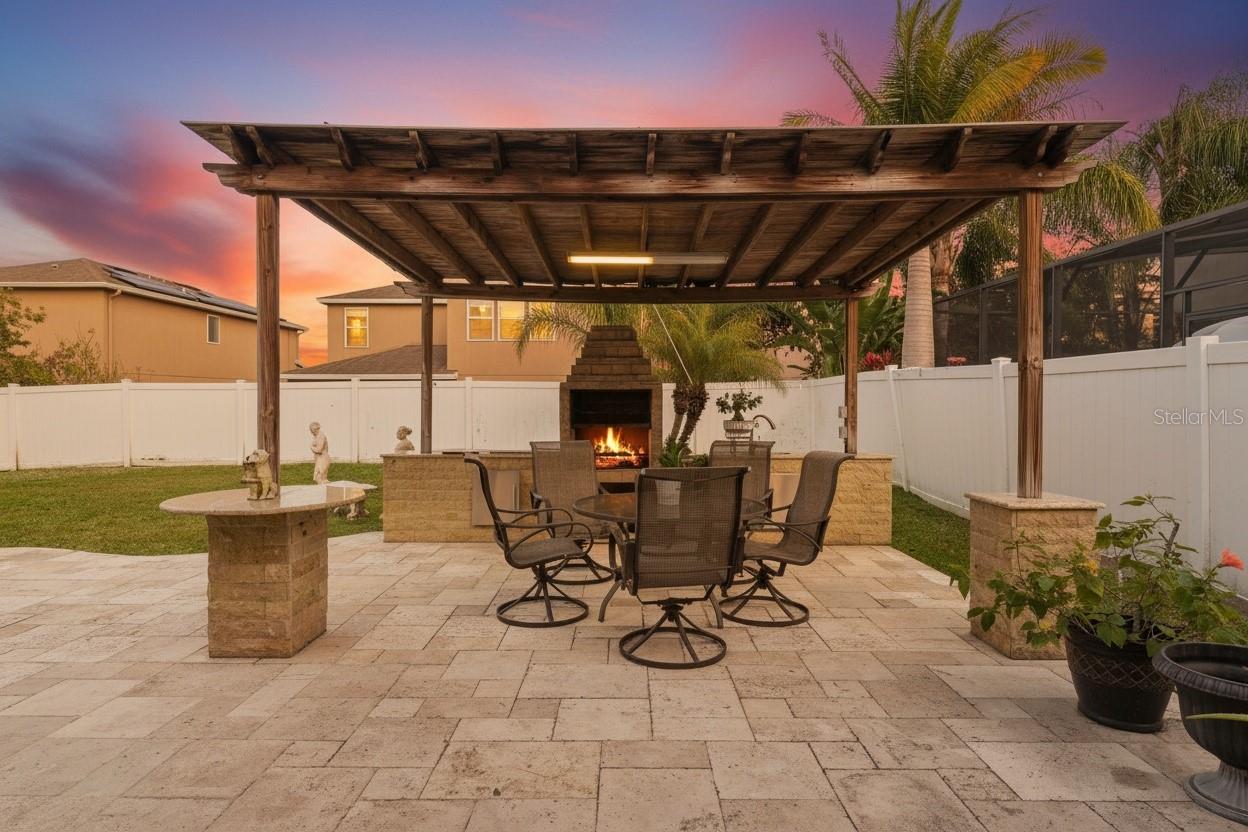
Backyard patio with a wooden pergola, stone fireplace, and dining set at dusk.
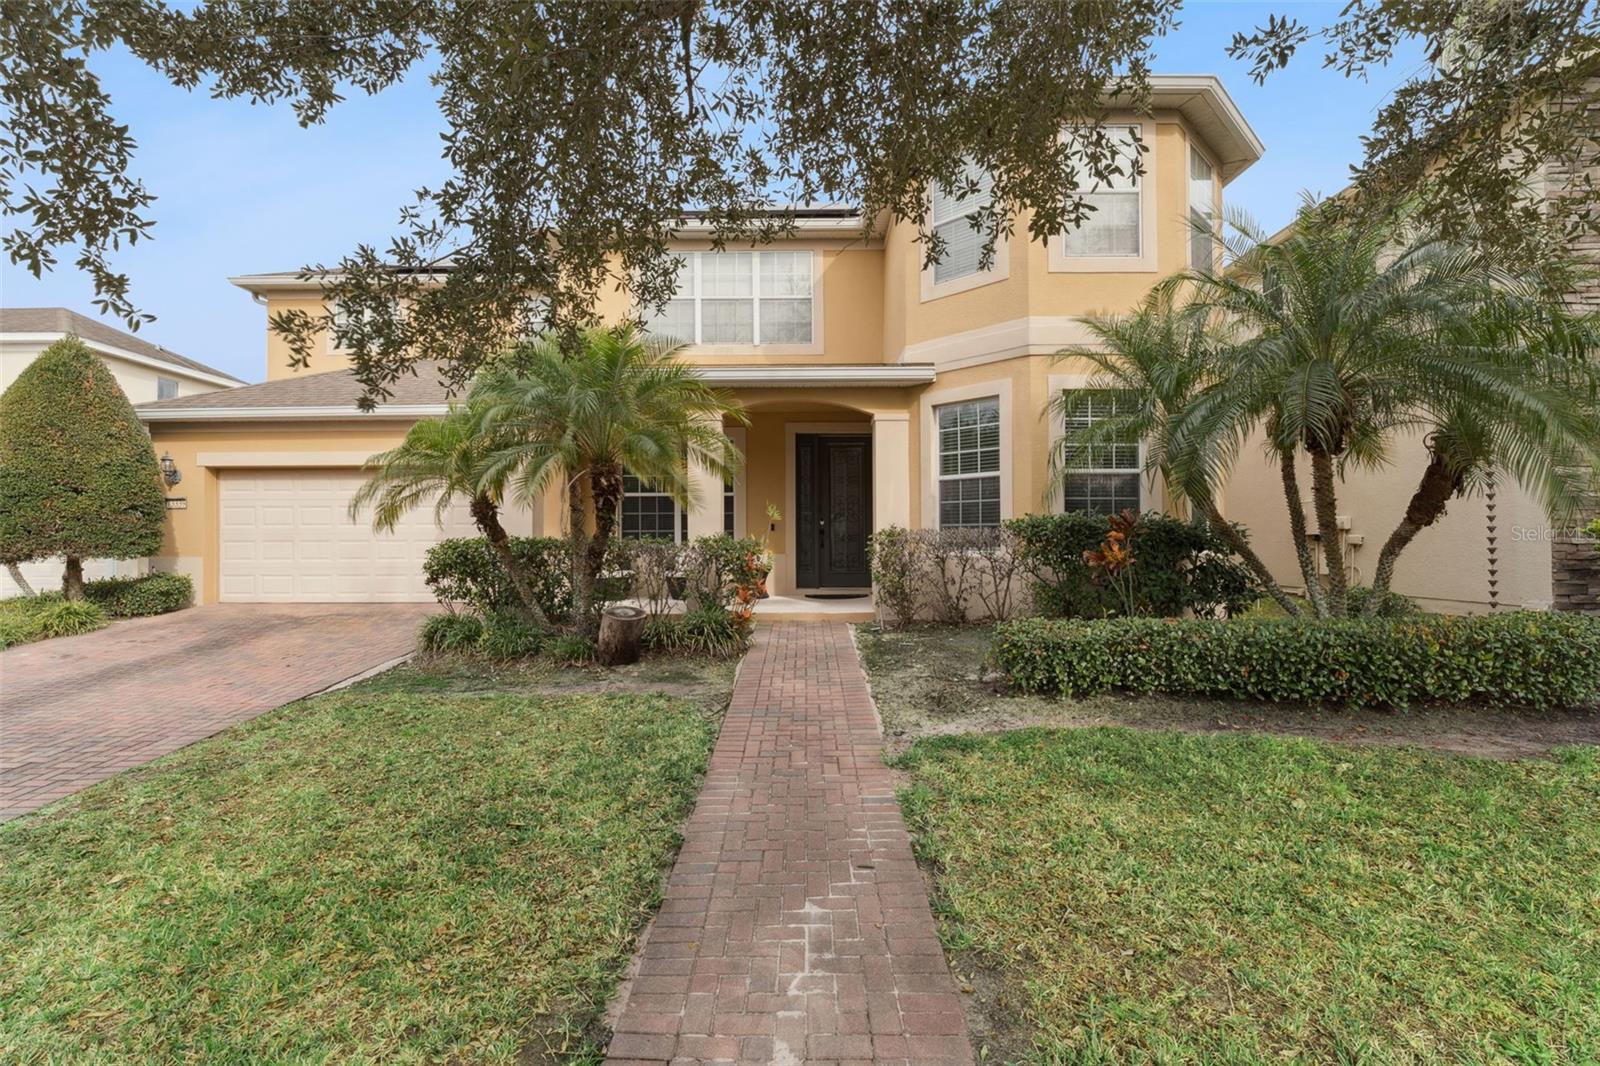
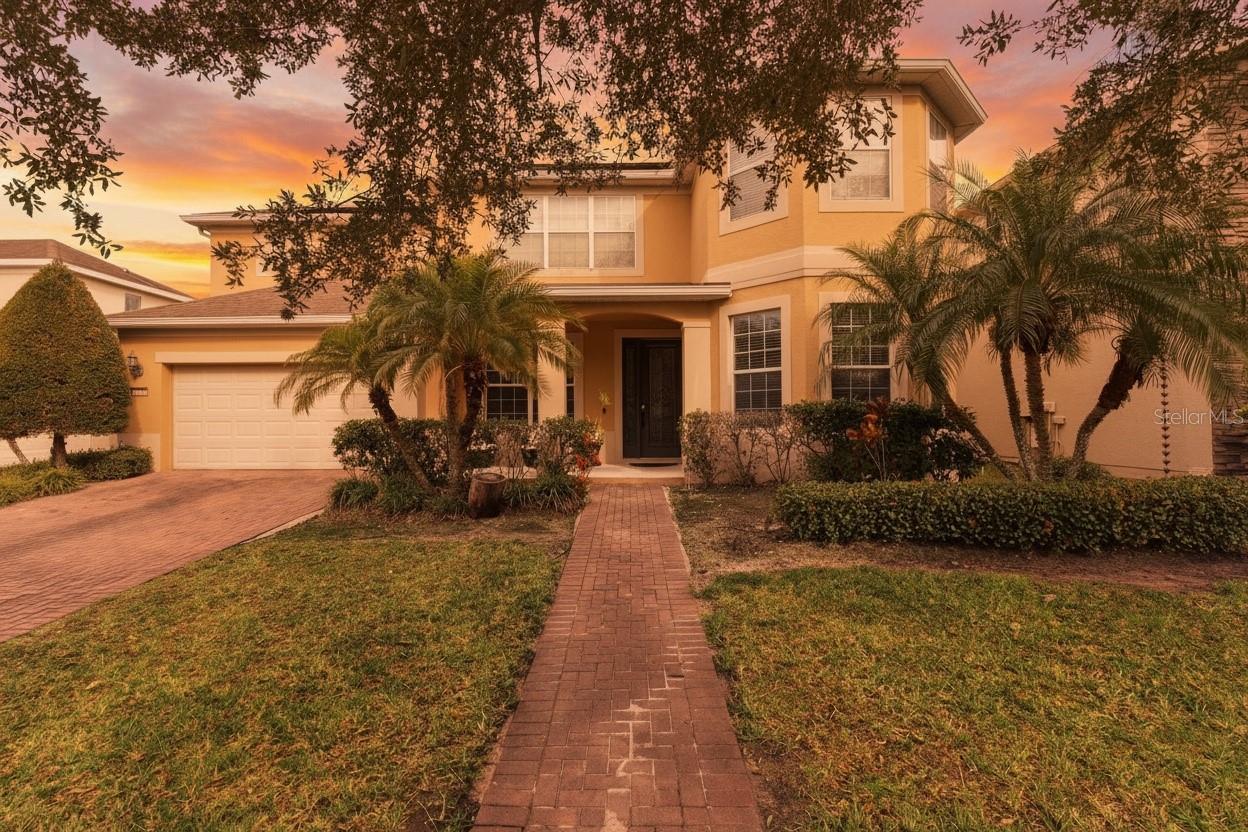
Two-story tan home with a double garage, palm trees, and a brick walkway to the front entrance.
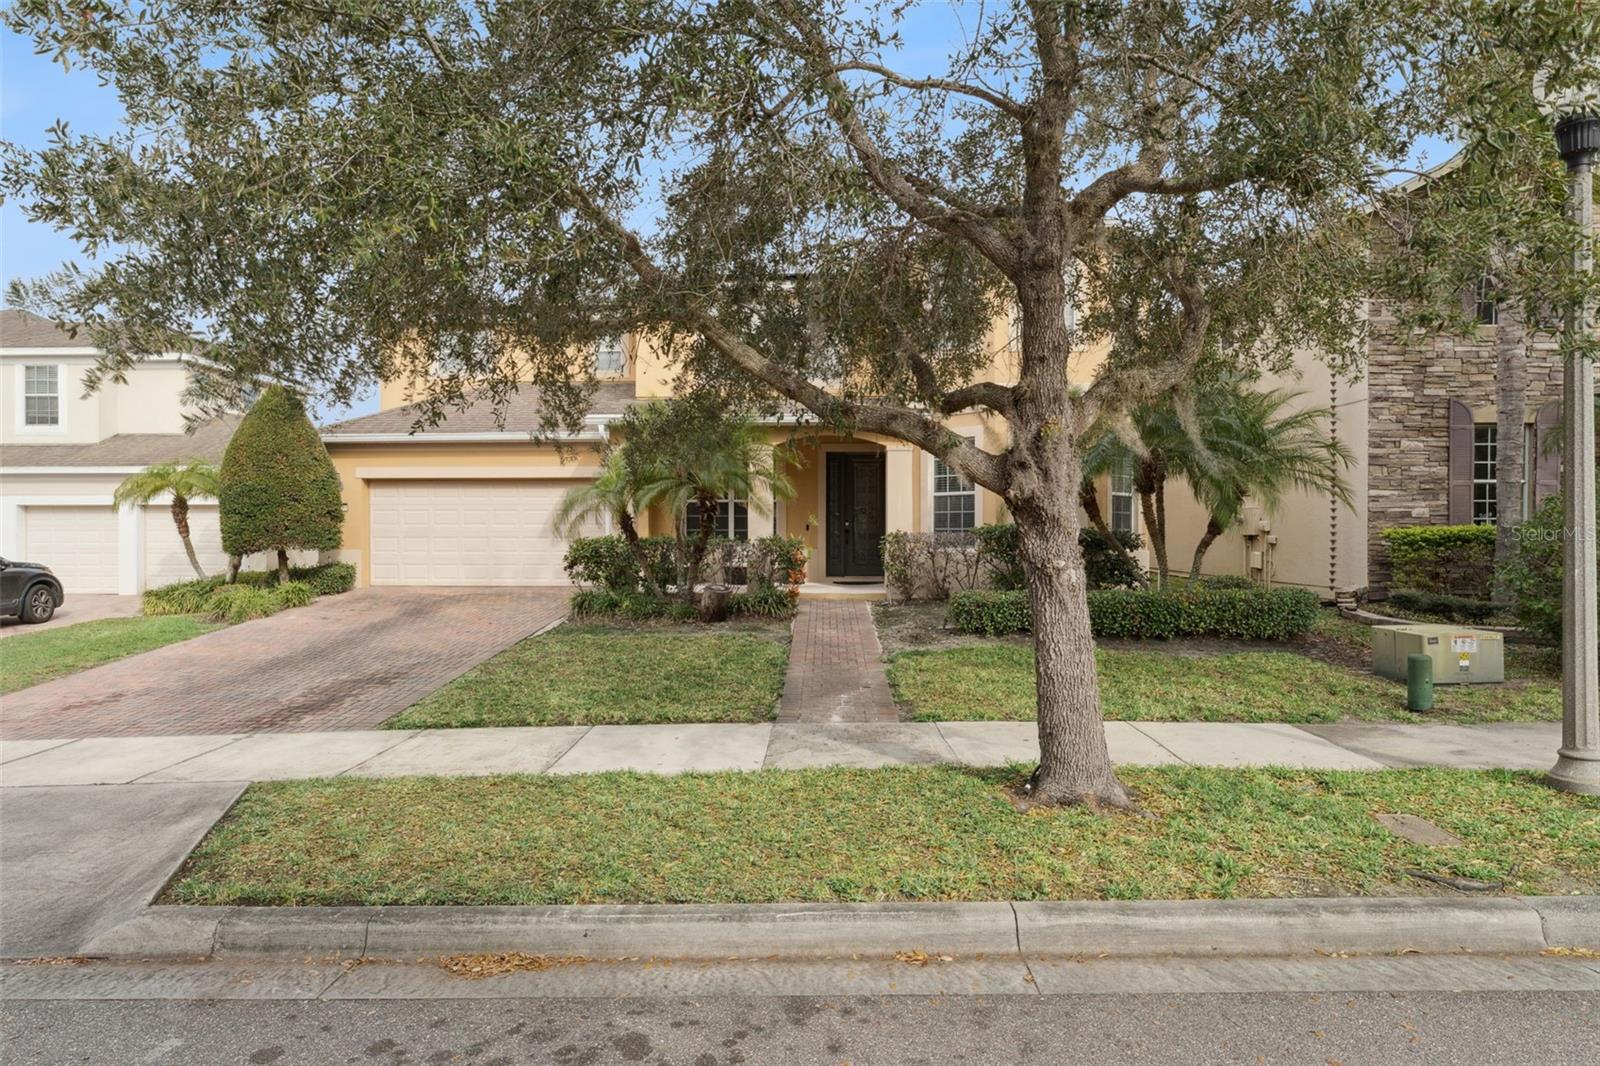
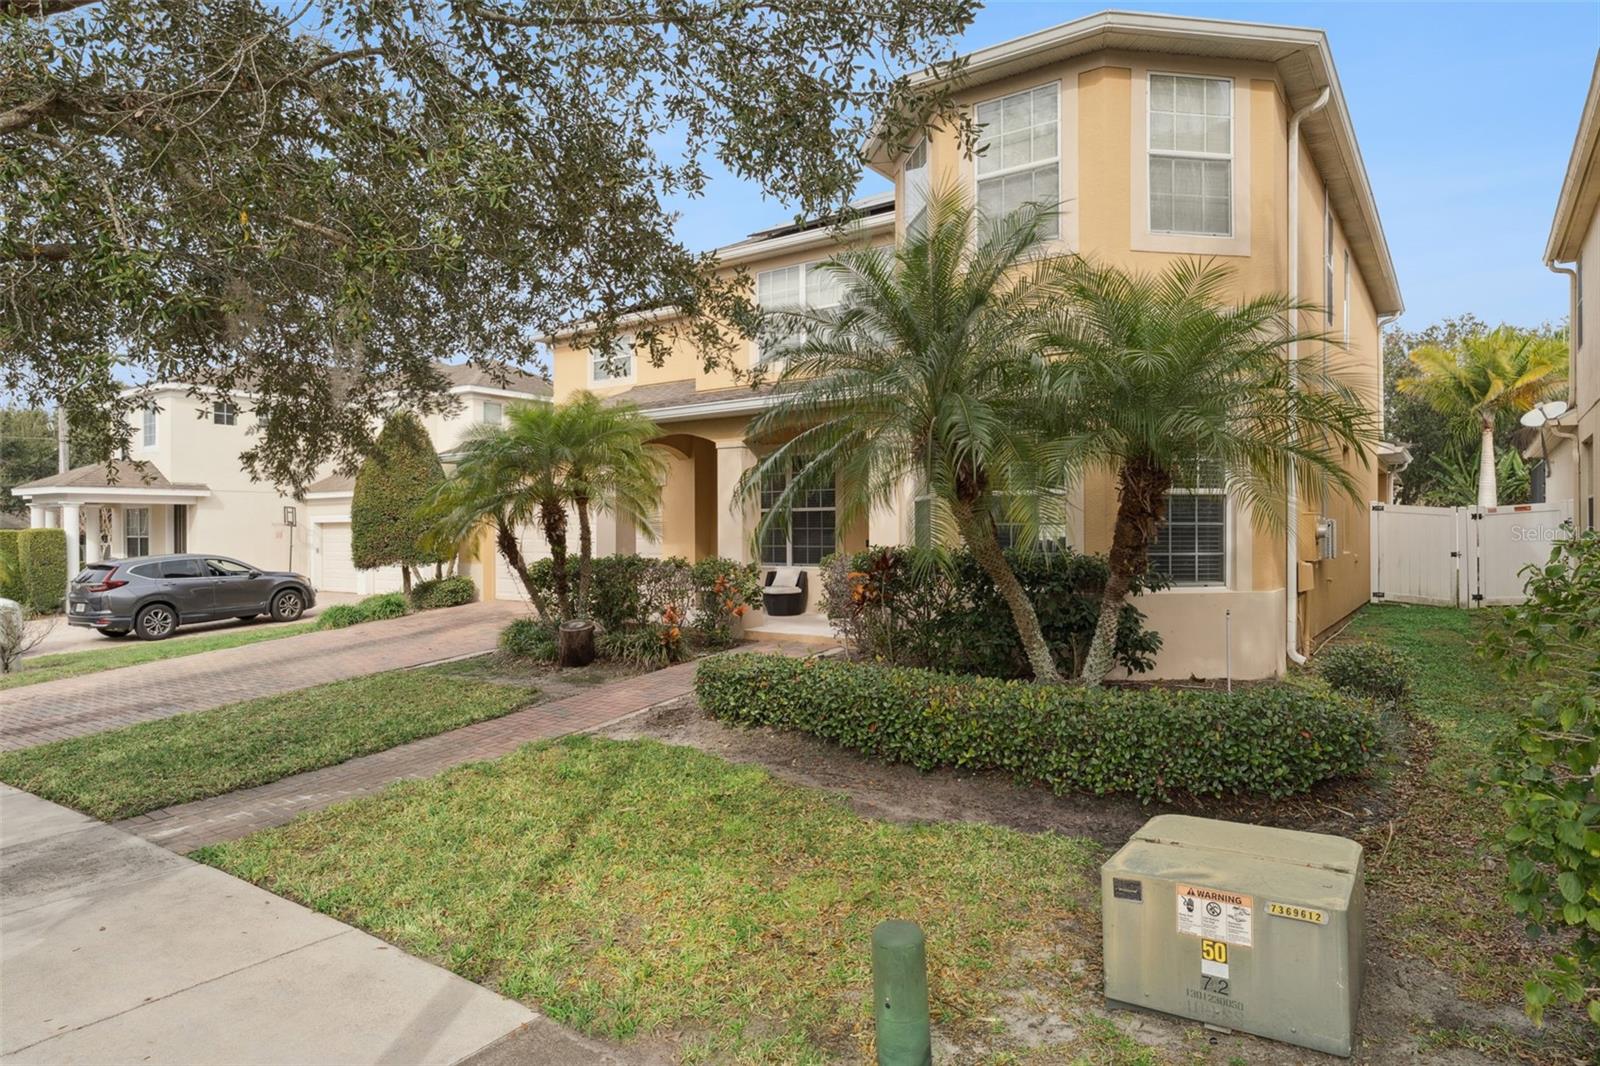
Beige stucco home with an attached garage, brick-paver driveway, and a large tree in front.
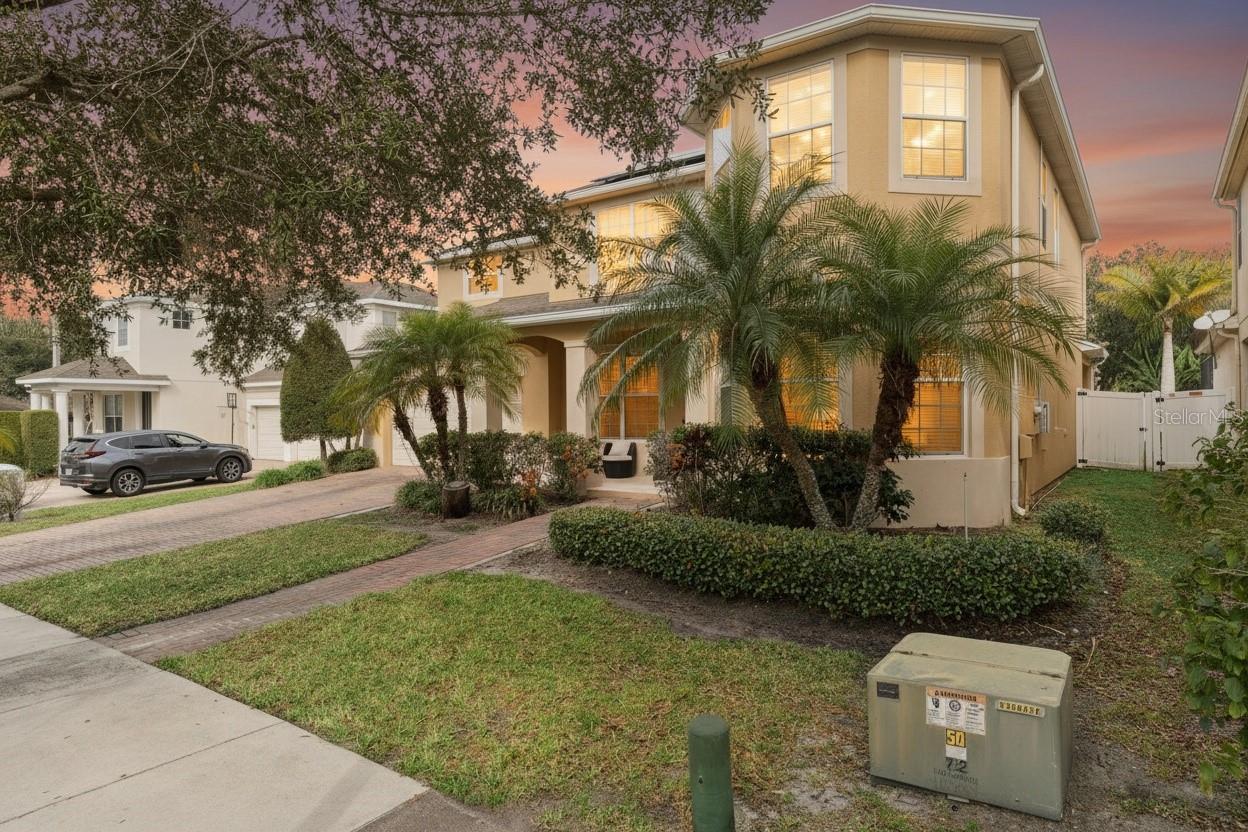
Two-story beige house with palm trees and a landscaped front yard at dusk.
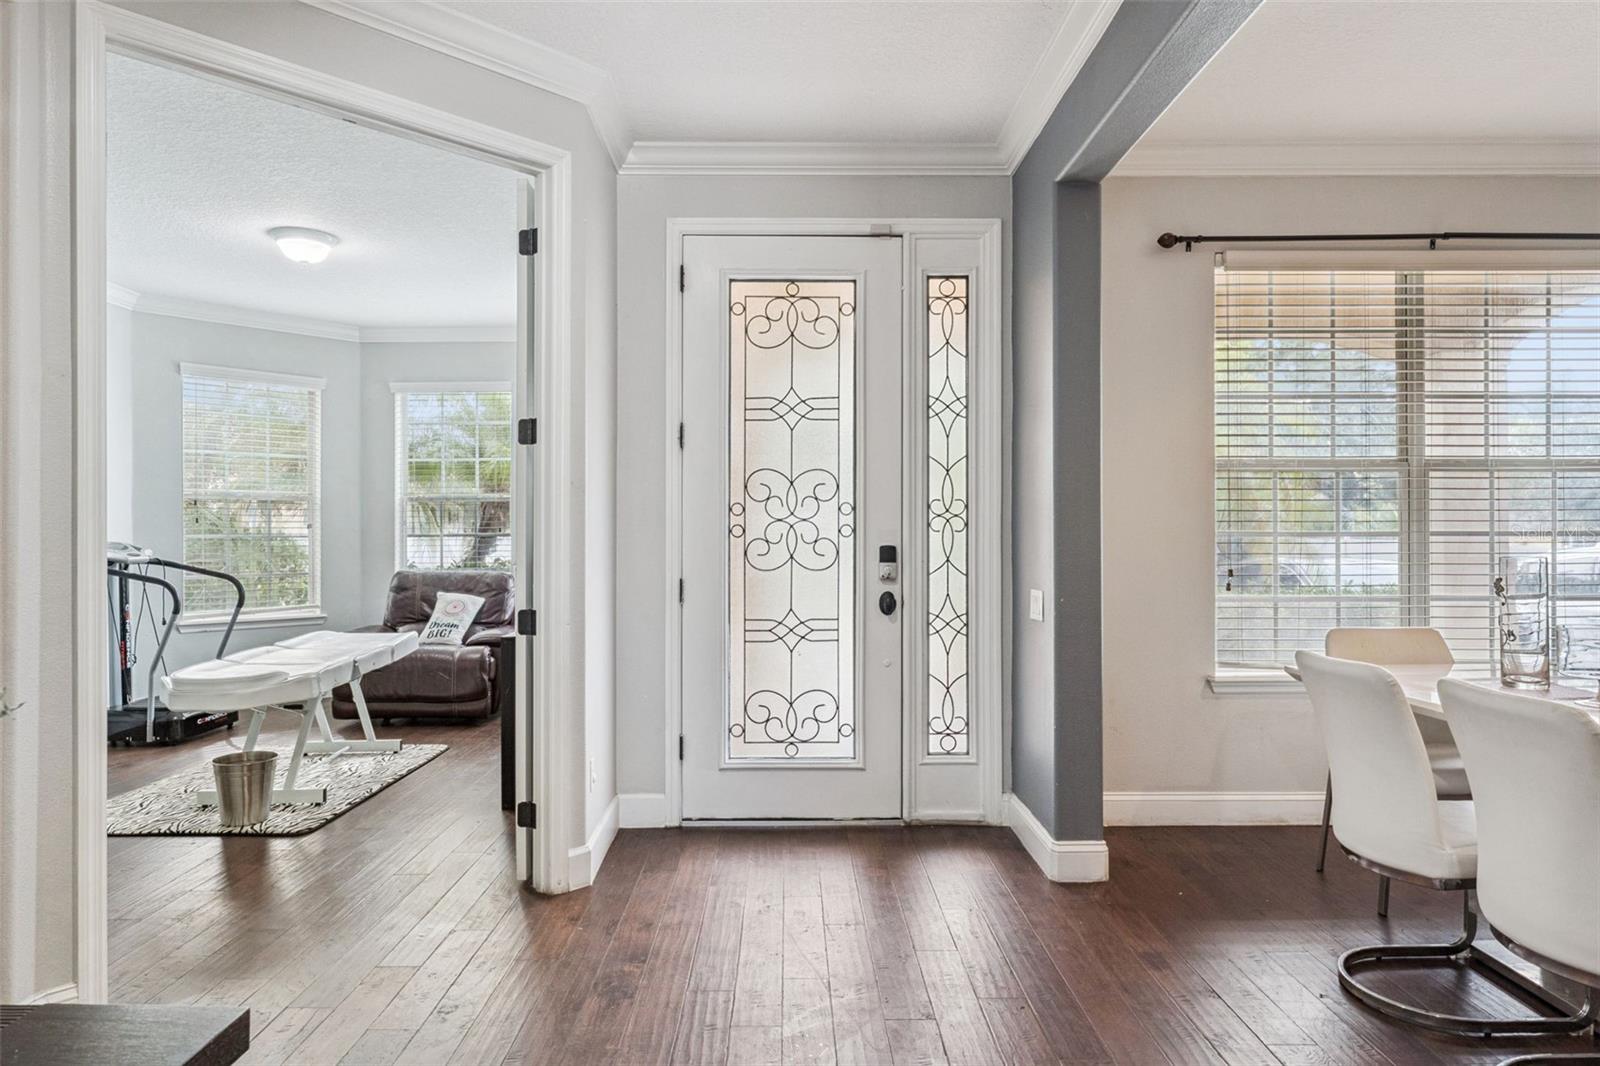
Entry foyer with ornate glass-panel front door, wood floors, and adjoining dining and sitting areas.
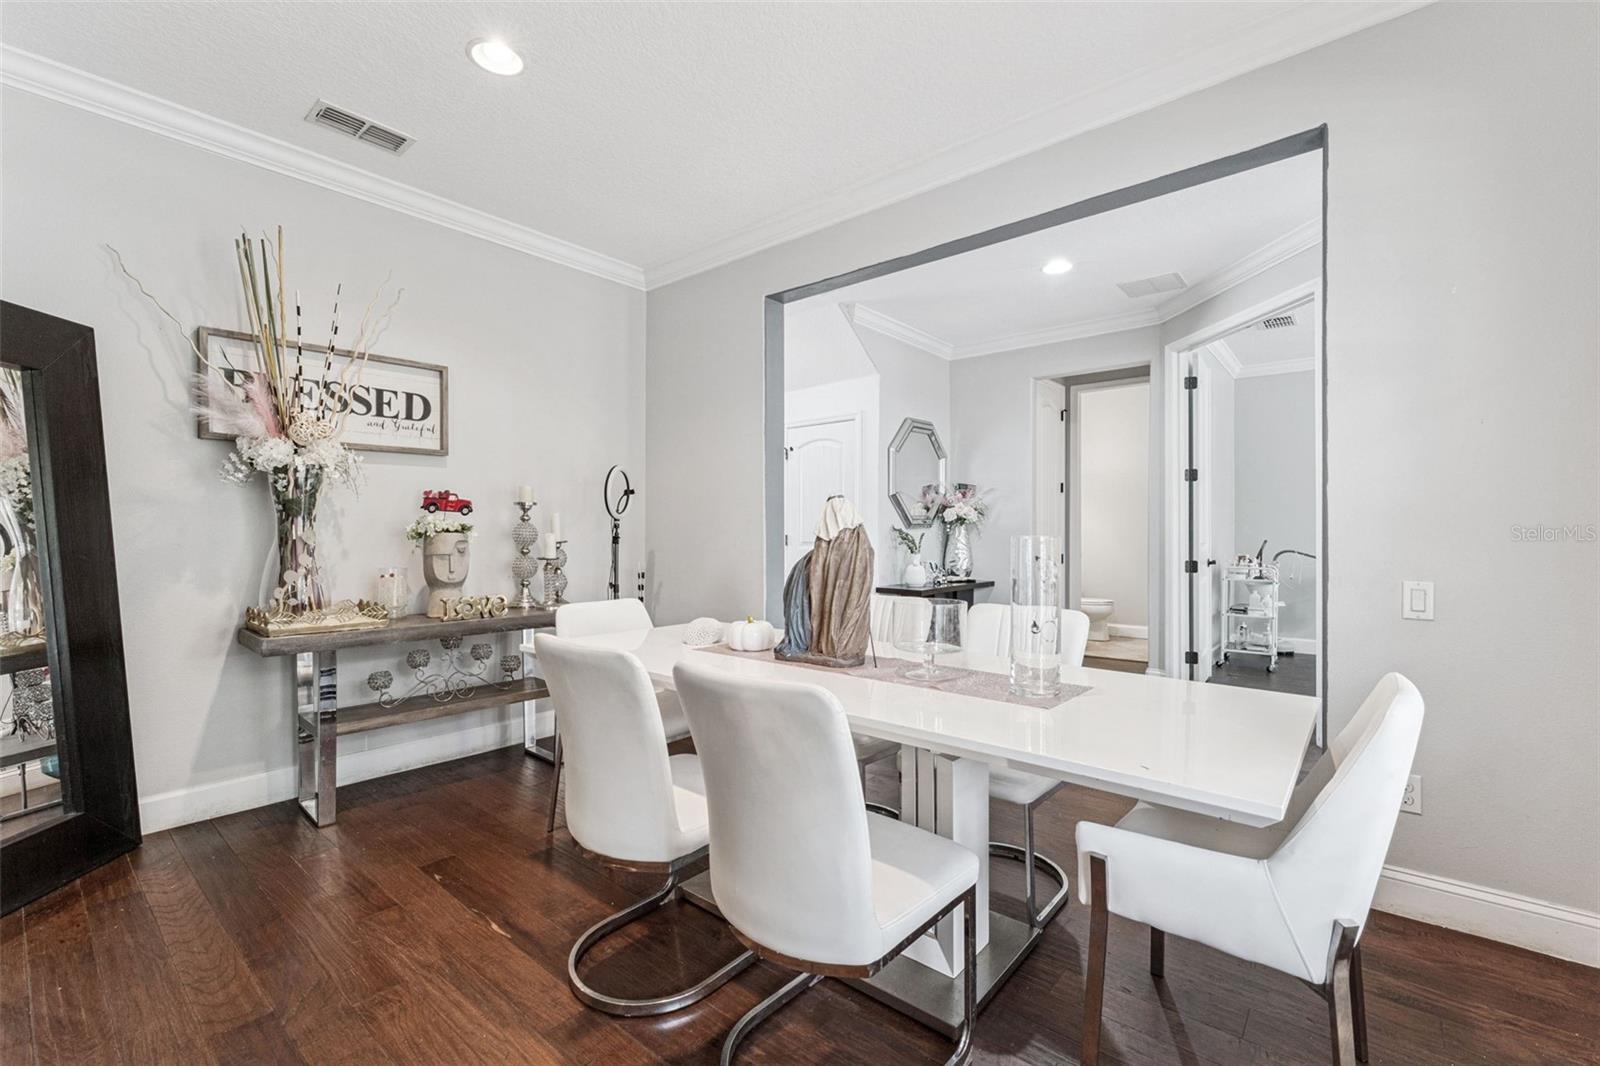
Dining room with a white table, upholstered chairs, dark wood floors, and a mirrored wall accent.
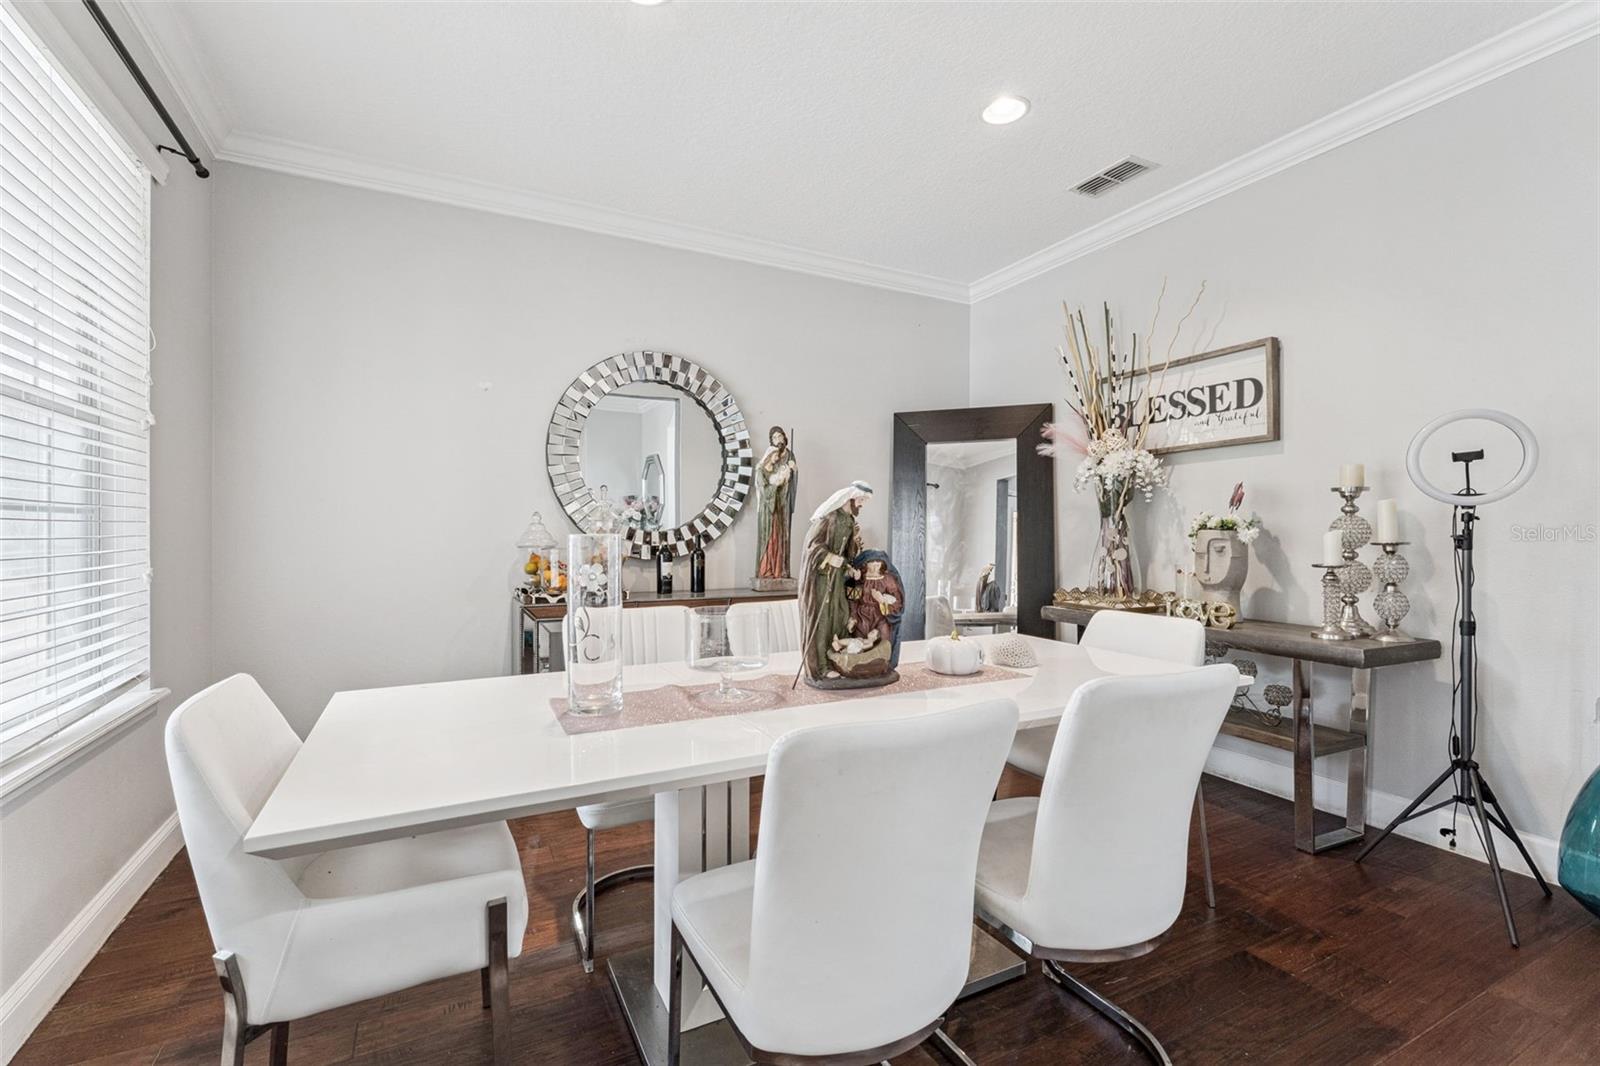
Staged dining room with a white table, upholstered chairs, dark wood floors, and a console beneath a “BLESSED” sign.
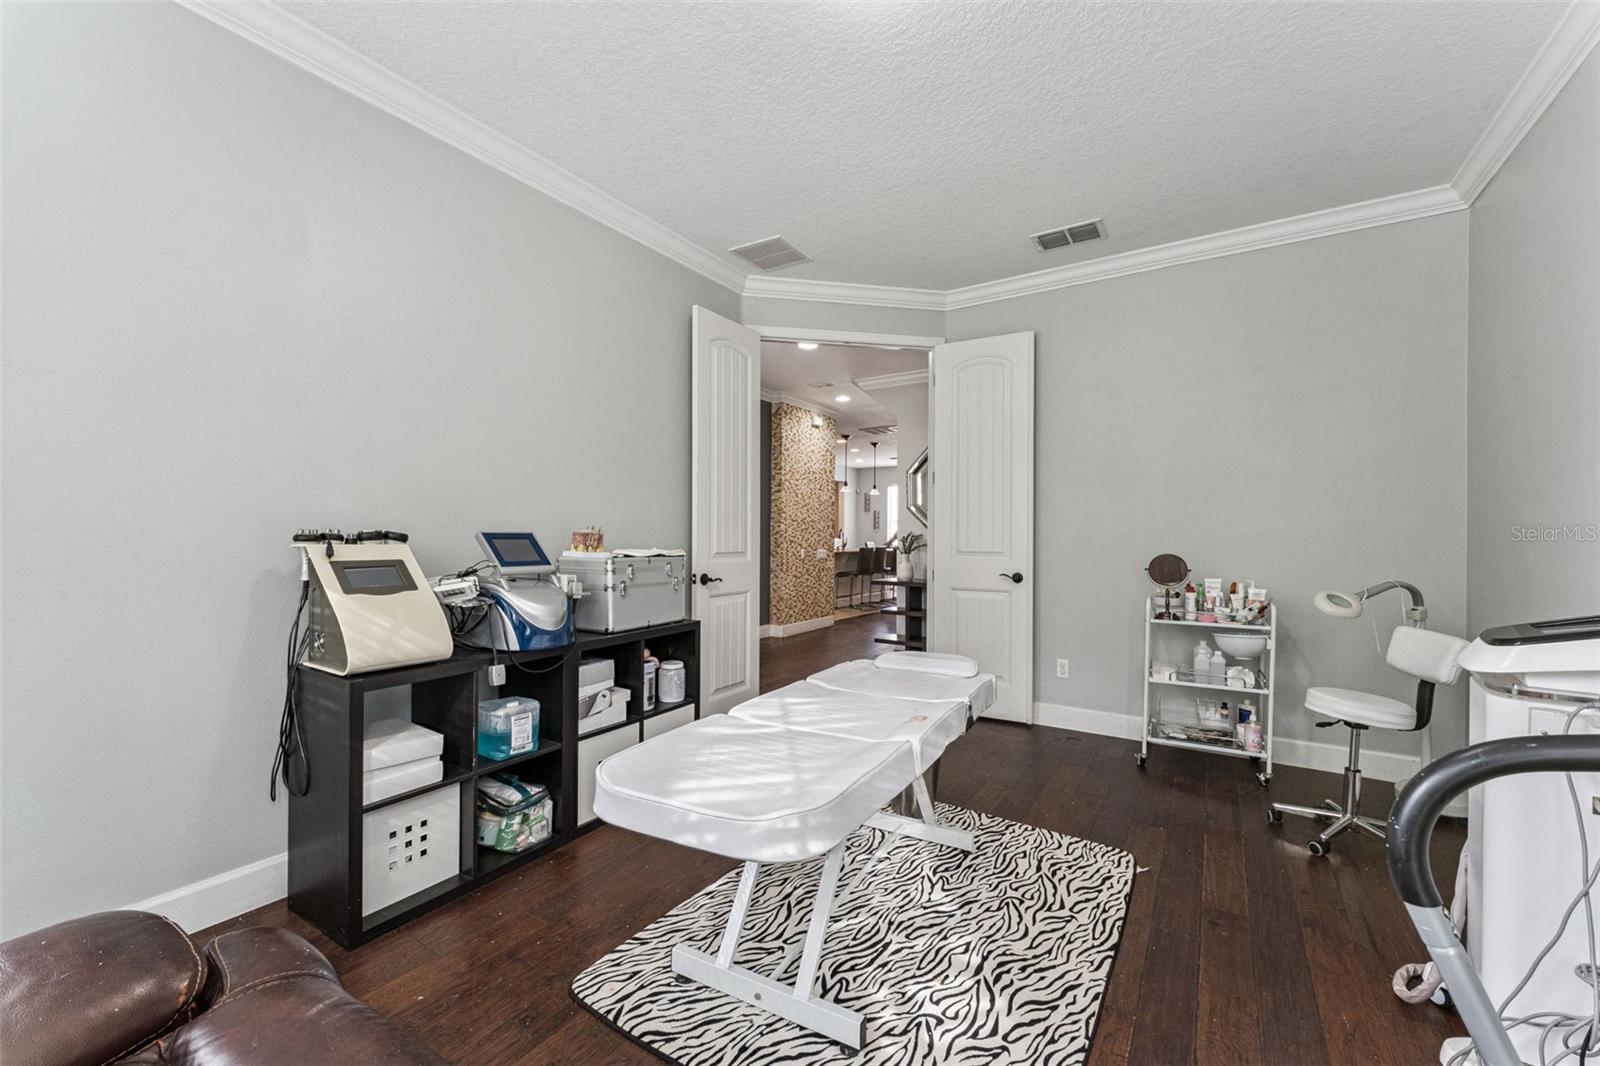
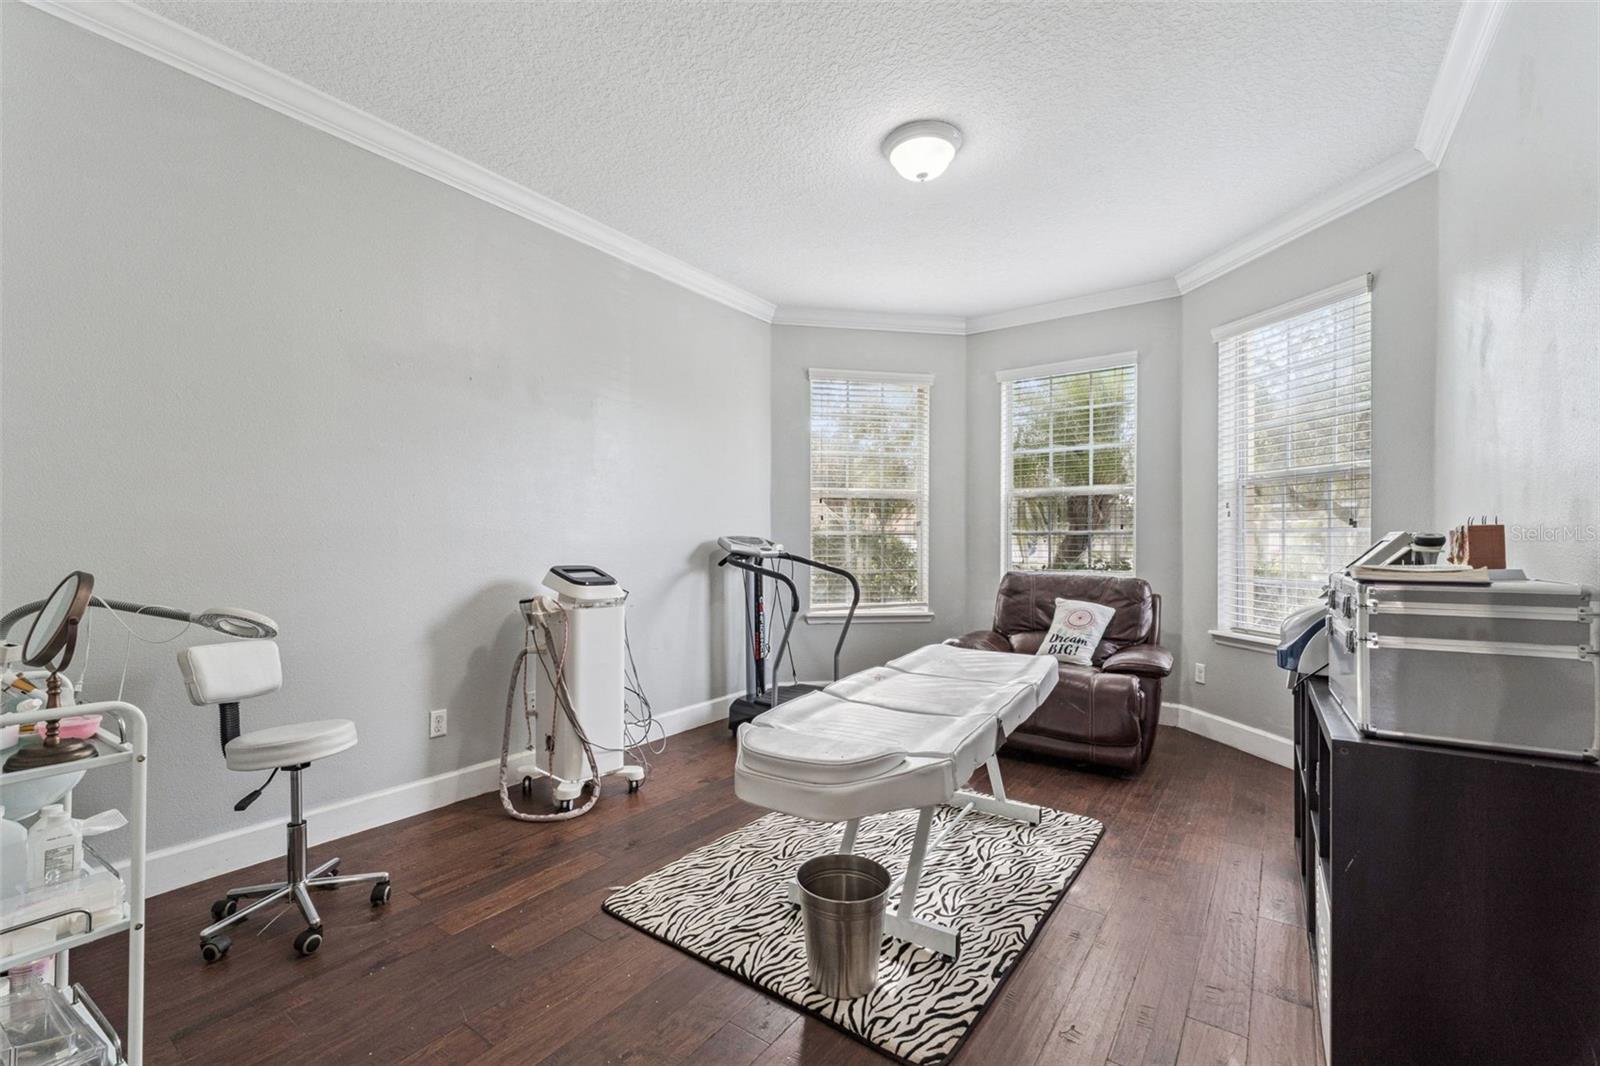
Furnished treatment room with a padded table, spa equipment, and zebra-print rug.
Home treatment room with a massage table on a zebra-pattern rug and three windows with blinds.
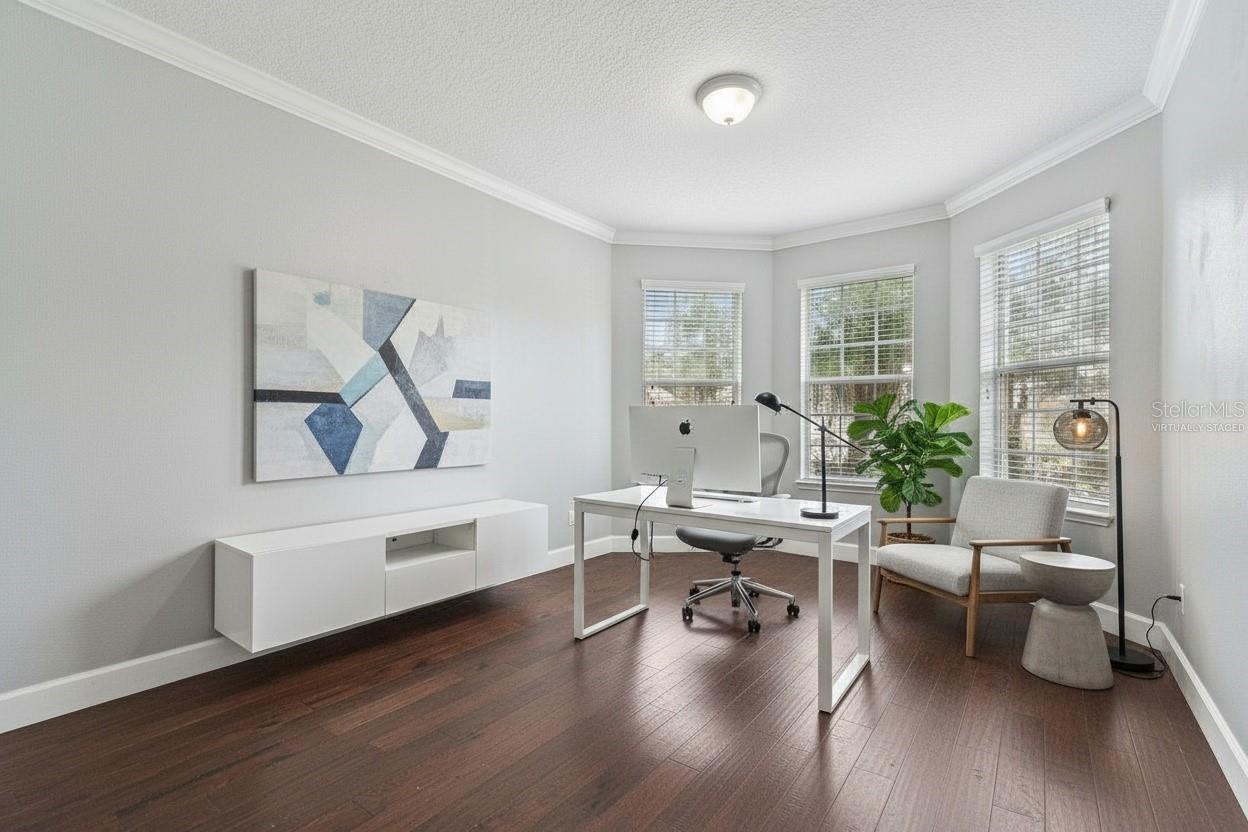
Home office with a white desk, three windows, dark wood floors, and abstract wall art.
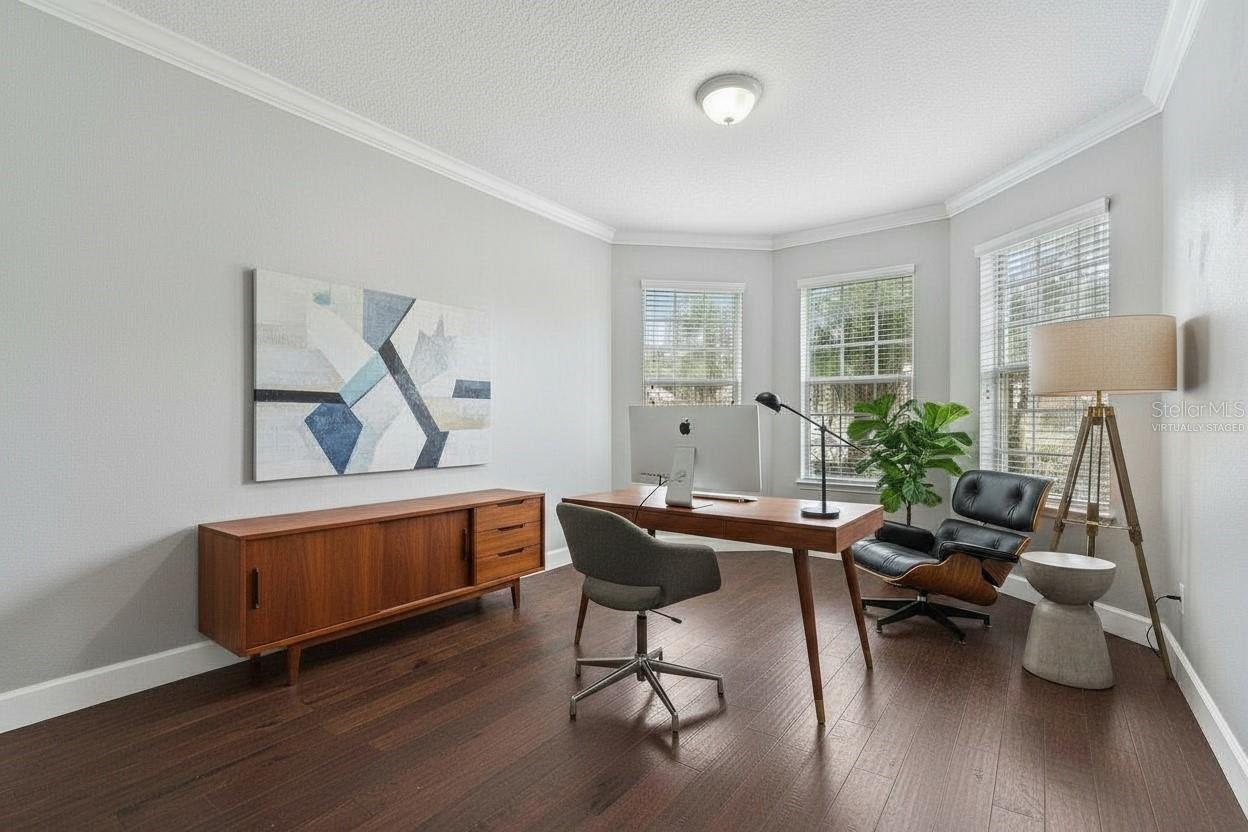
Virtually staged home office with a wooden desk, leather lounge chair, and three bright windows.
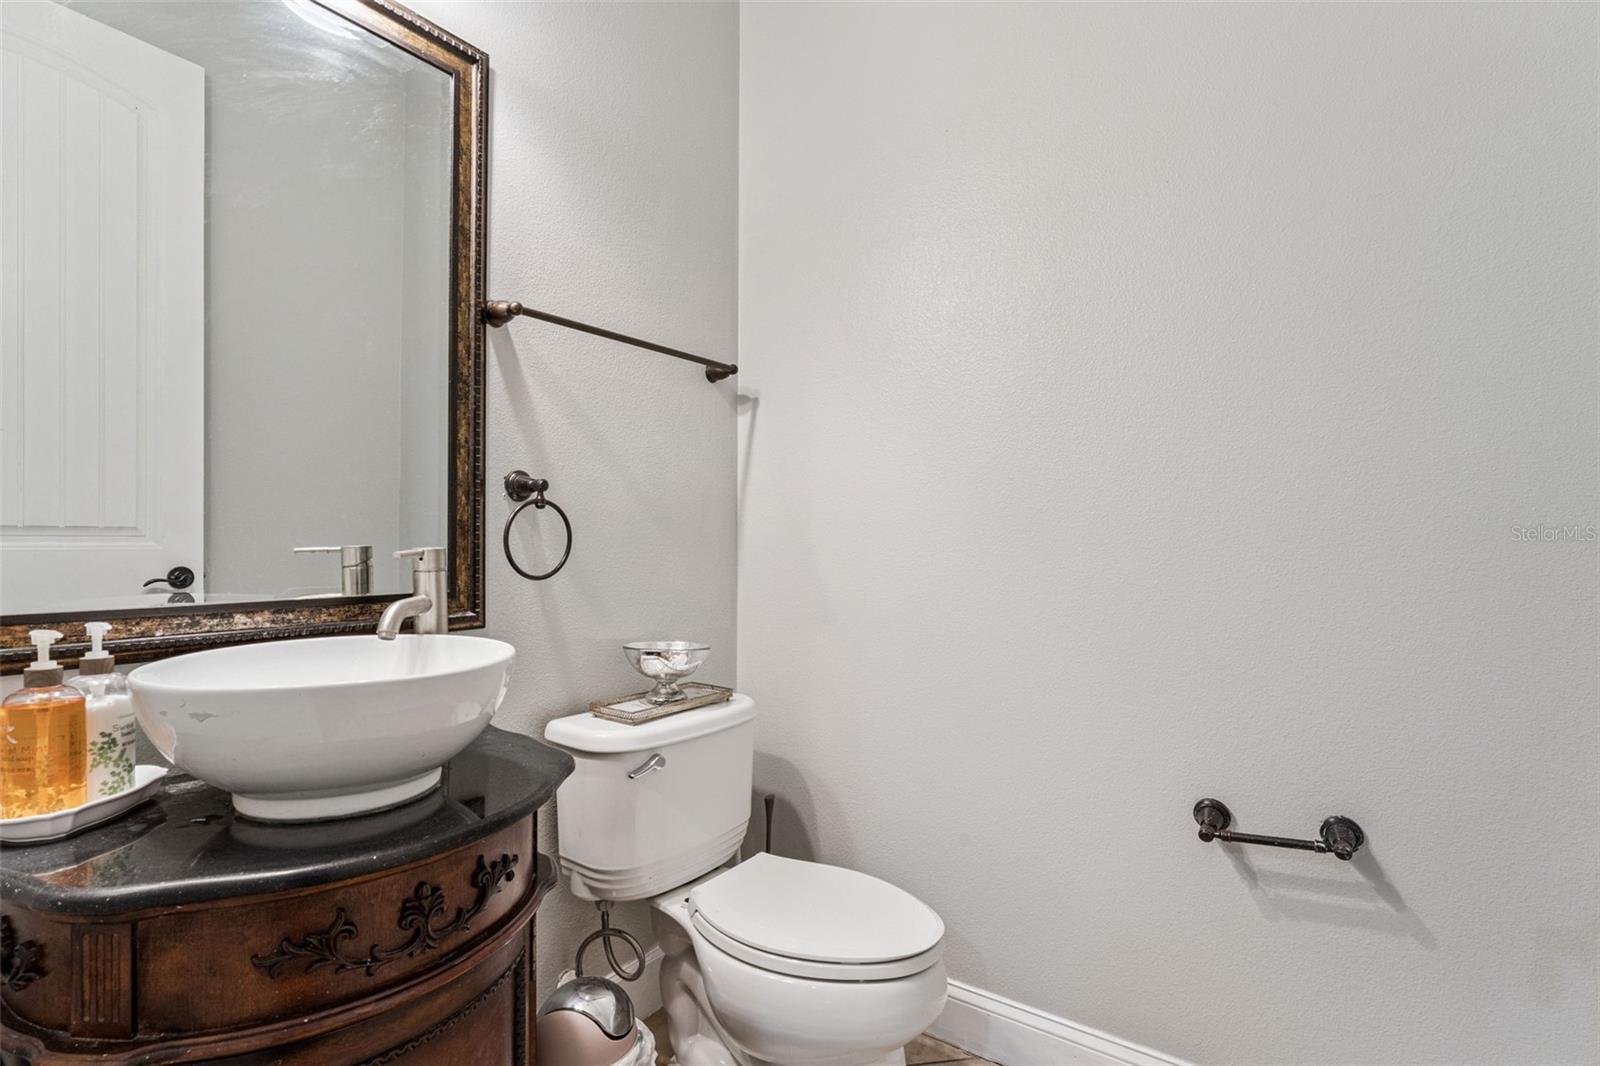
Bathroom with a vessel sink on an ornate dark wood vanity beside a white toilet.
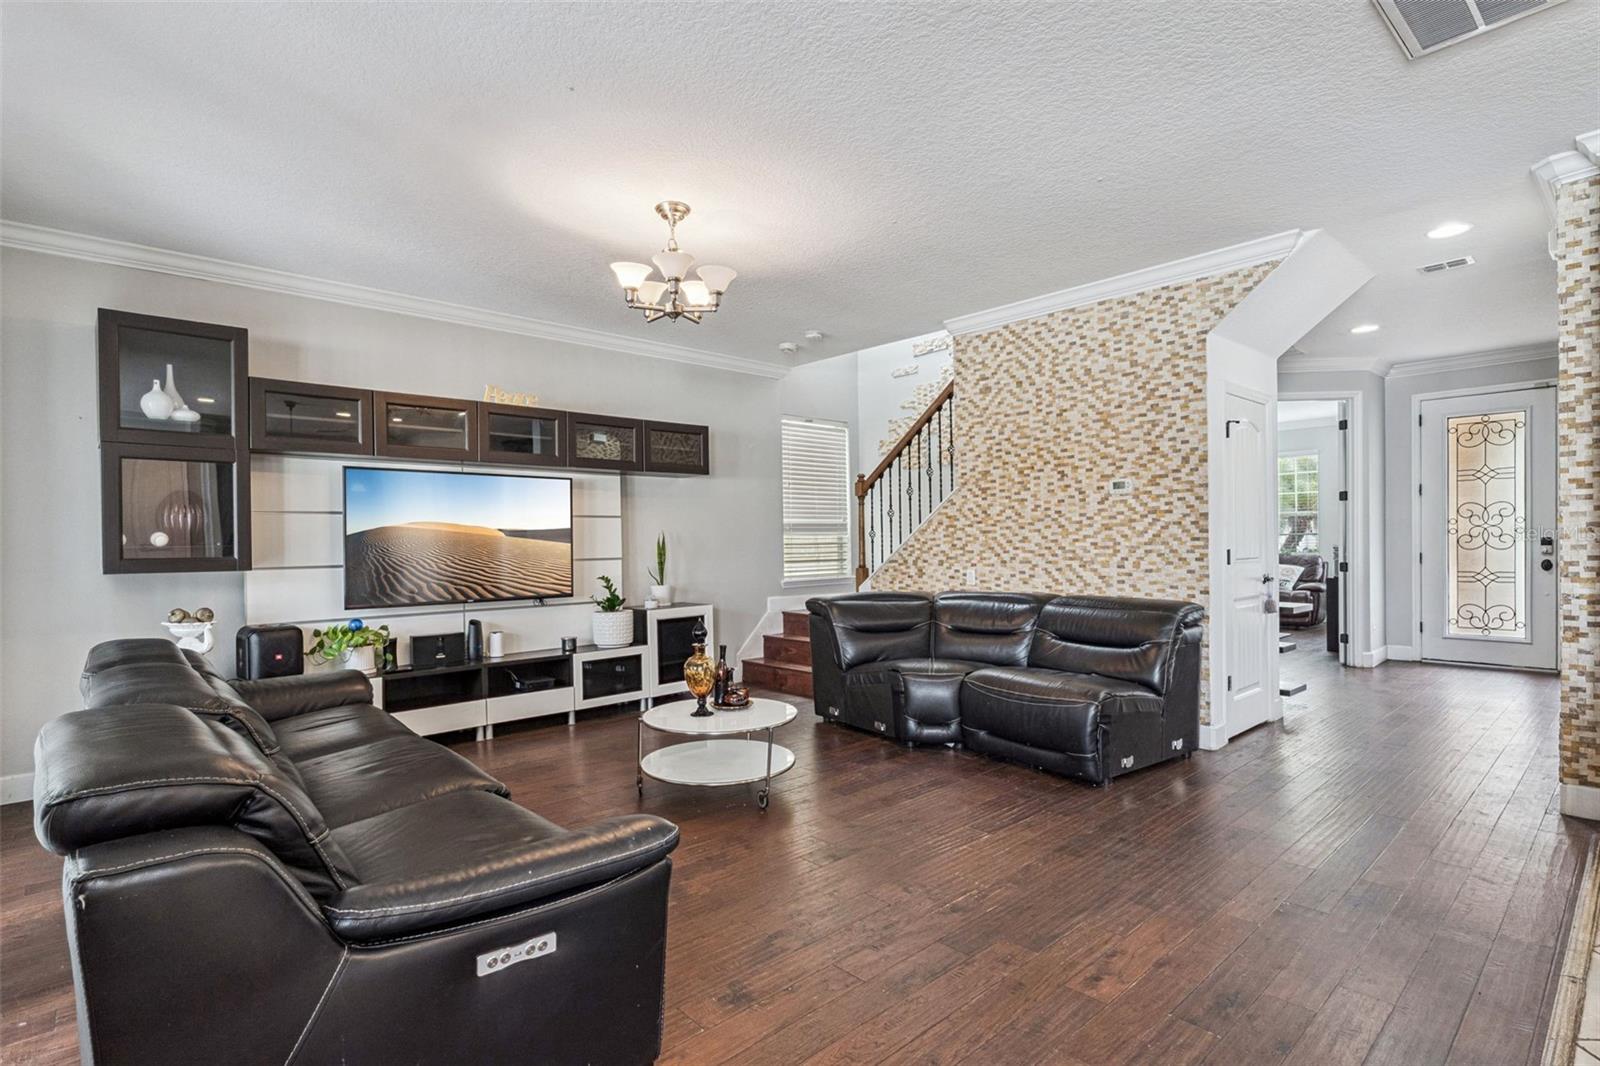
Living room with black leather sofas, a wall-mounted television, and a mosaic-tile staircase wall.
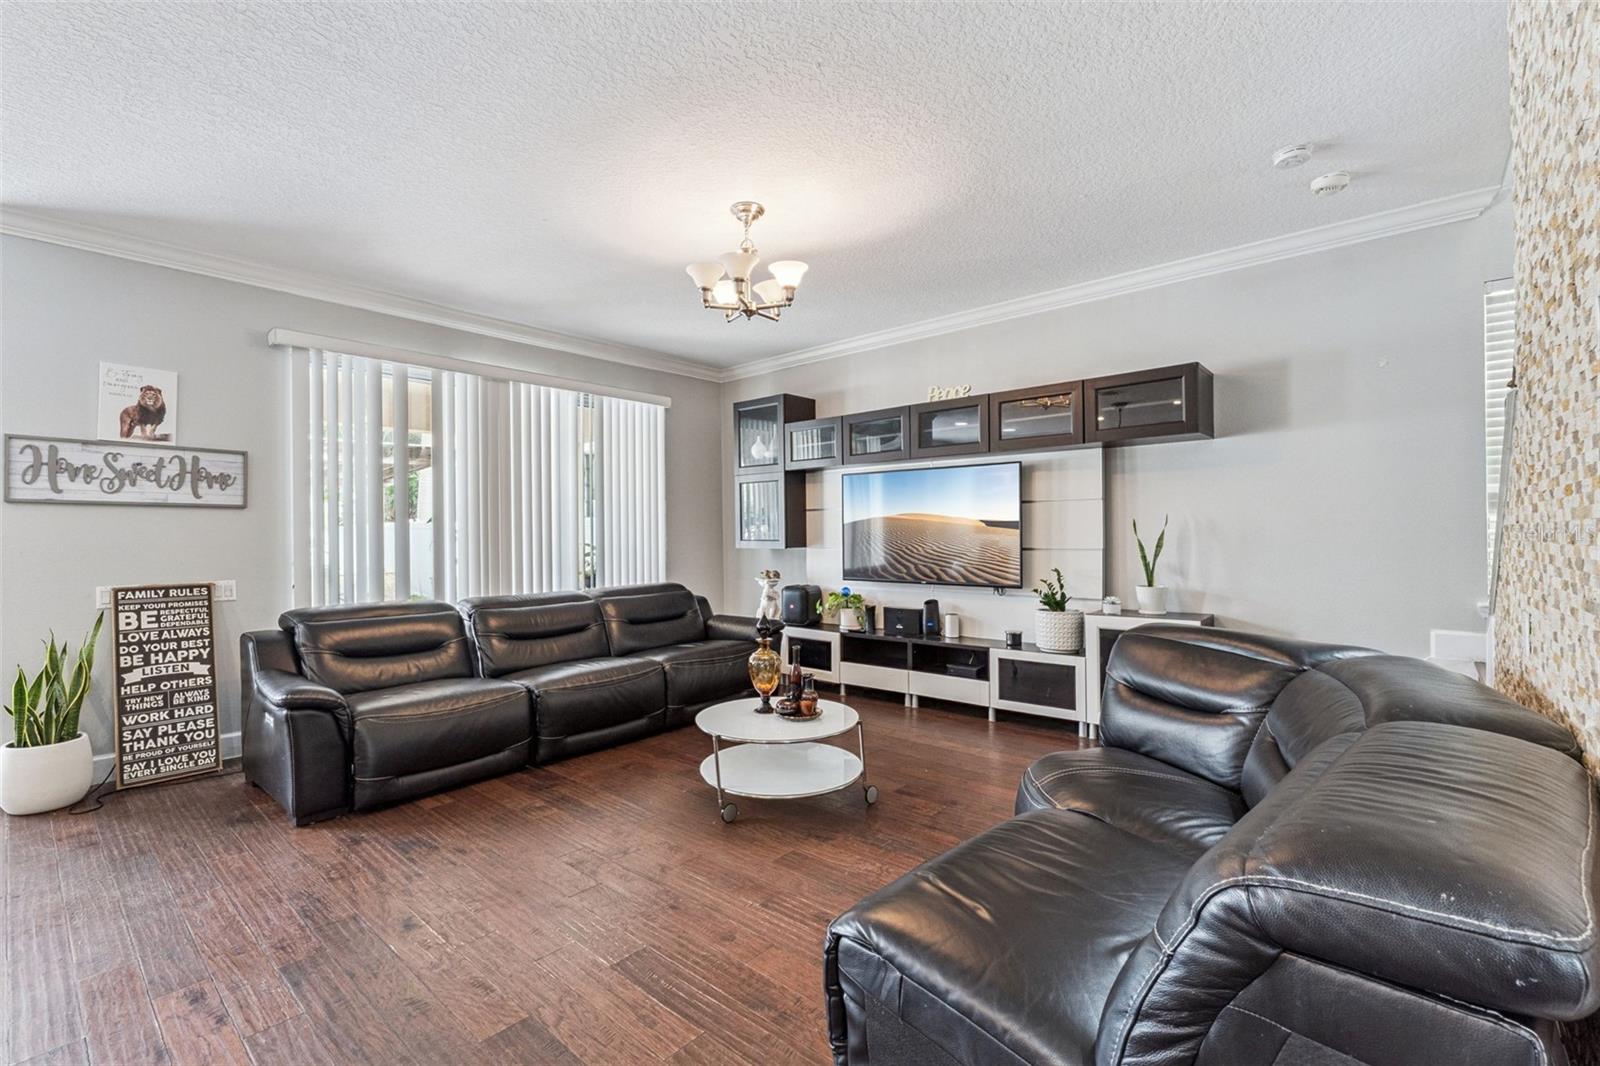
Furnished living room with dark leather sofas, hardwood floors, and a wall-mounted TV.
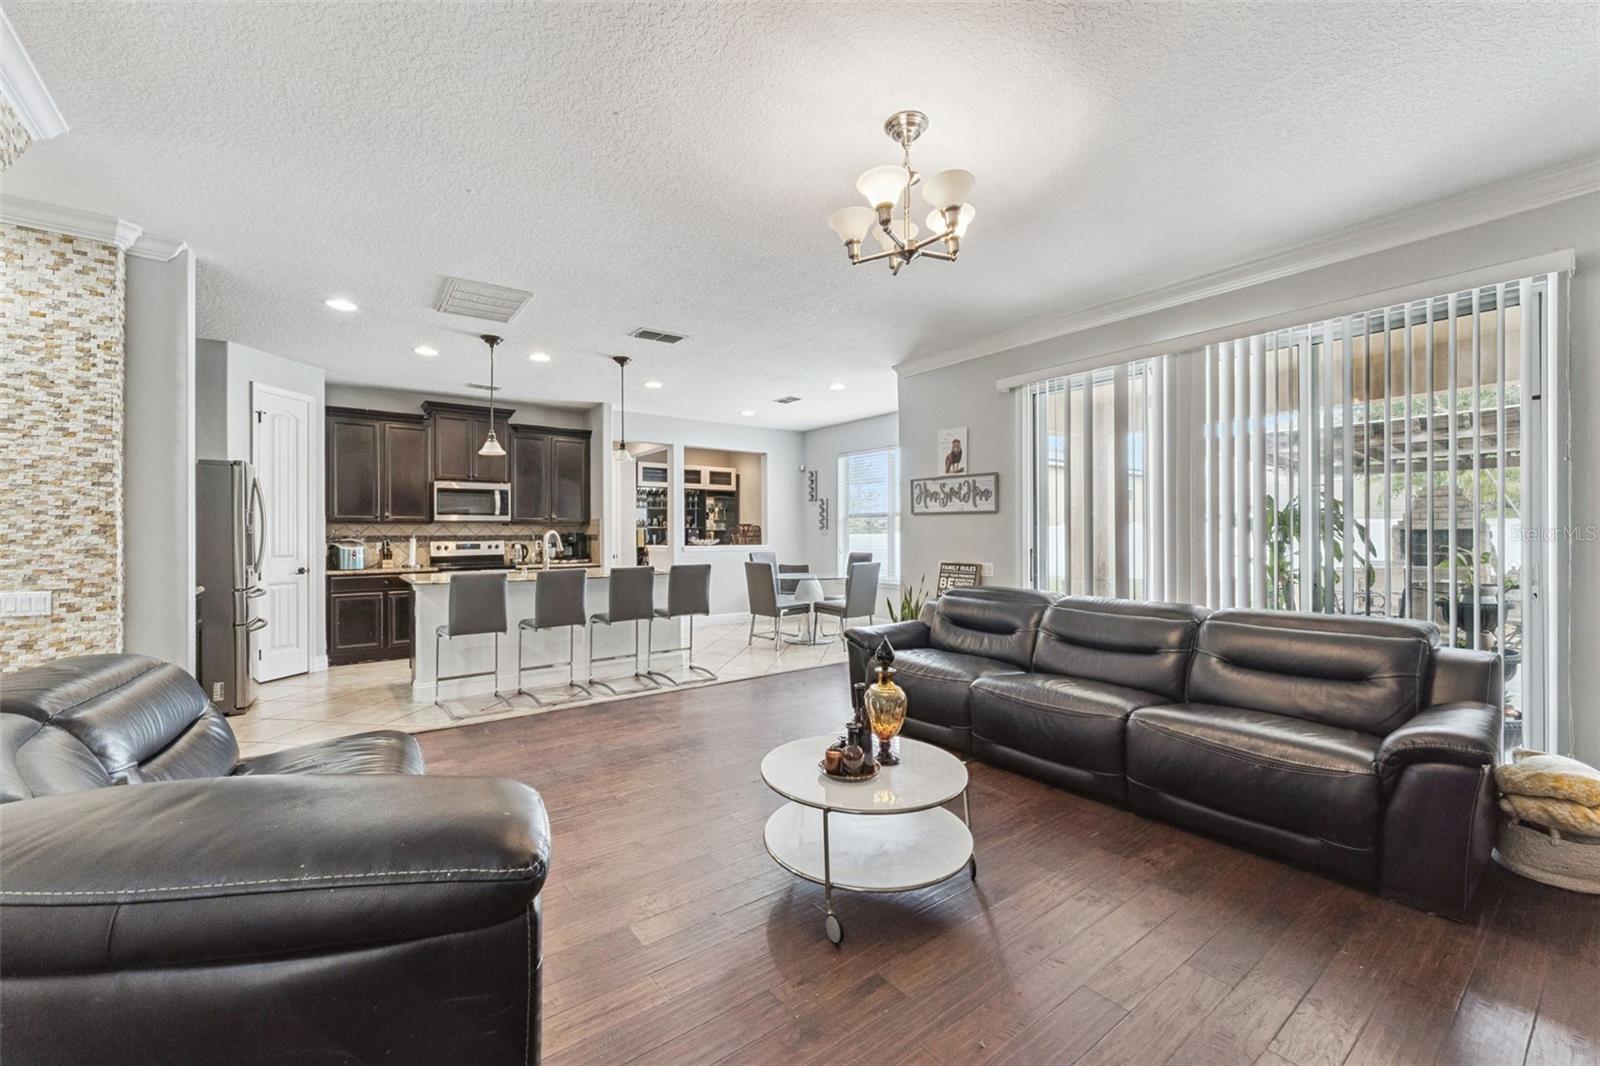
Open-plan living room with dark leather sofas, wood floors, and a kitchen breakfast bar.
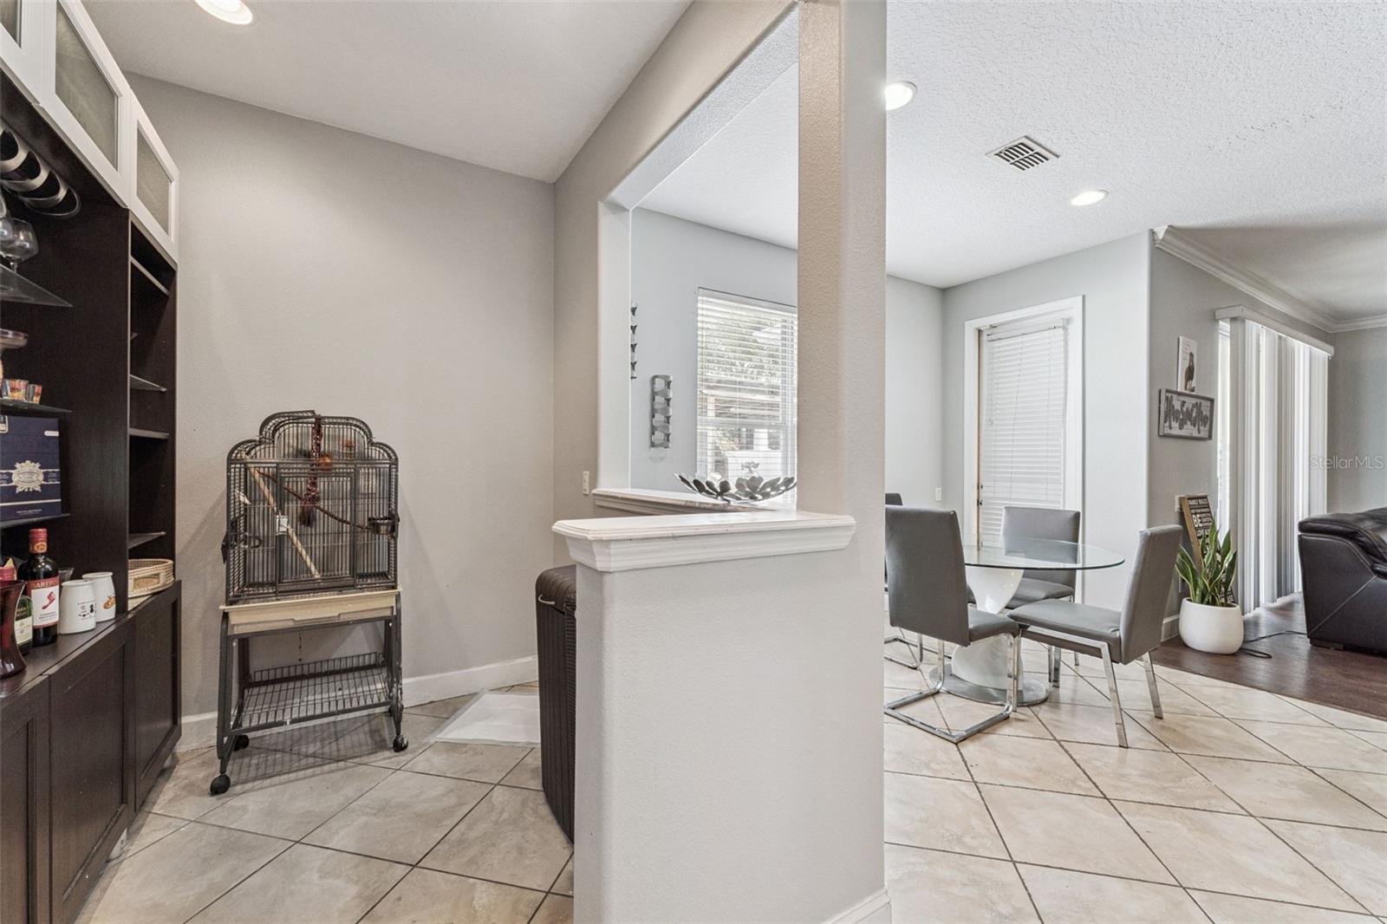
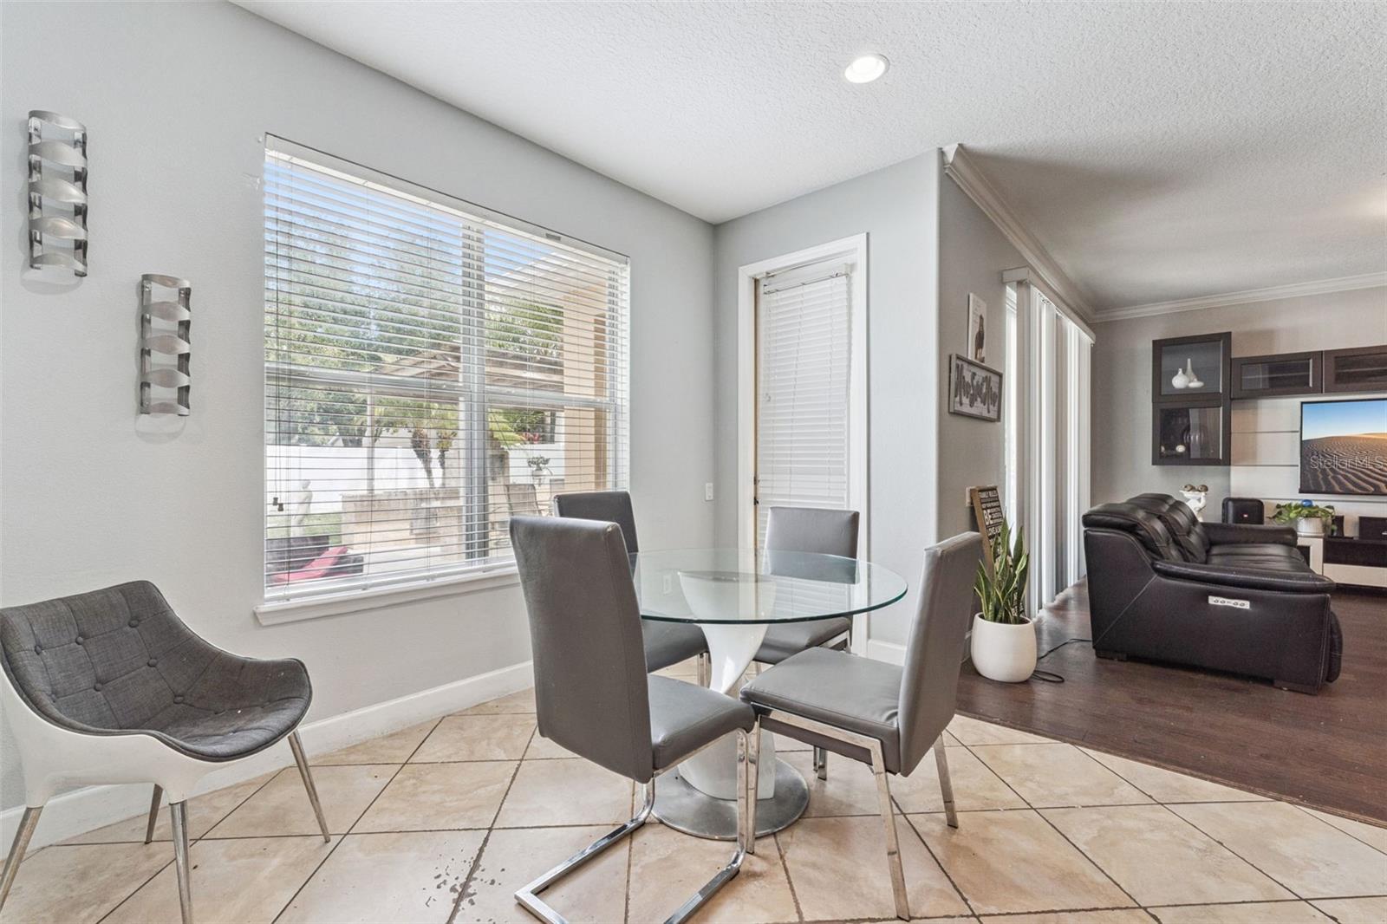
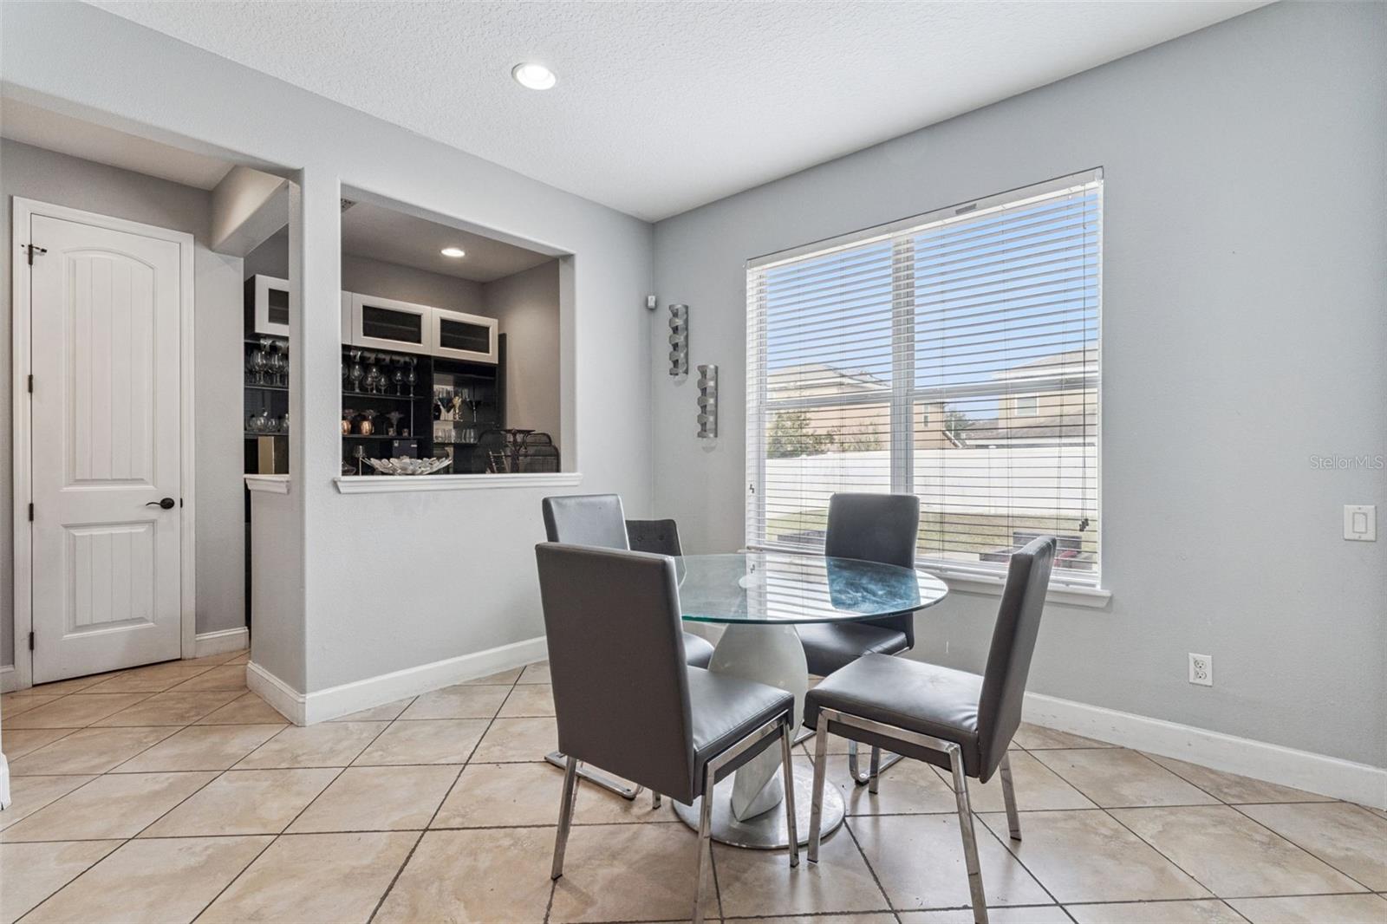
Dining area with a round glass table and gray chairs beside a built-in wine cabinet.
Dining area with a glass table and gray chairs beside a large window, opening to a living room.
Dining area with a round glass table, tiled floor, and window overlooking a fenced yard.
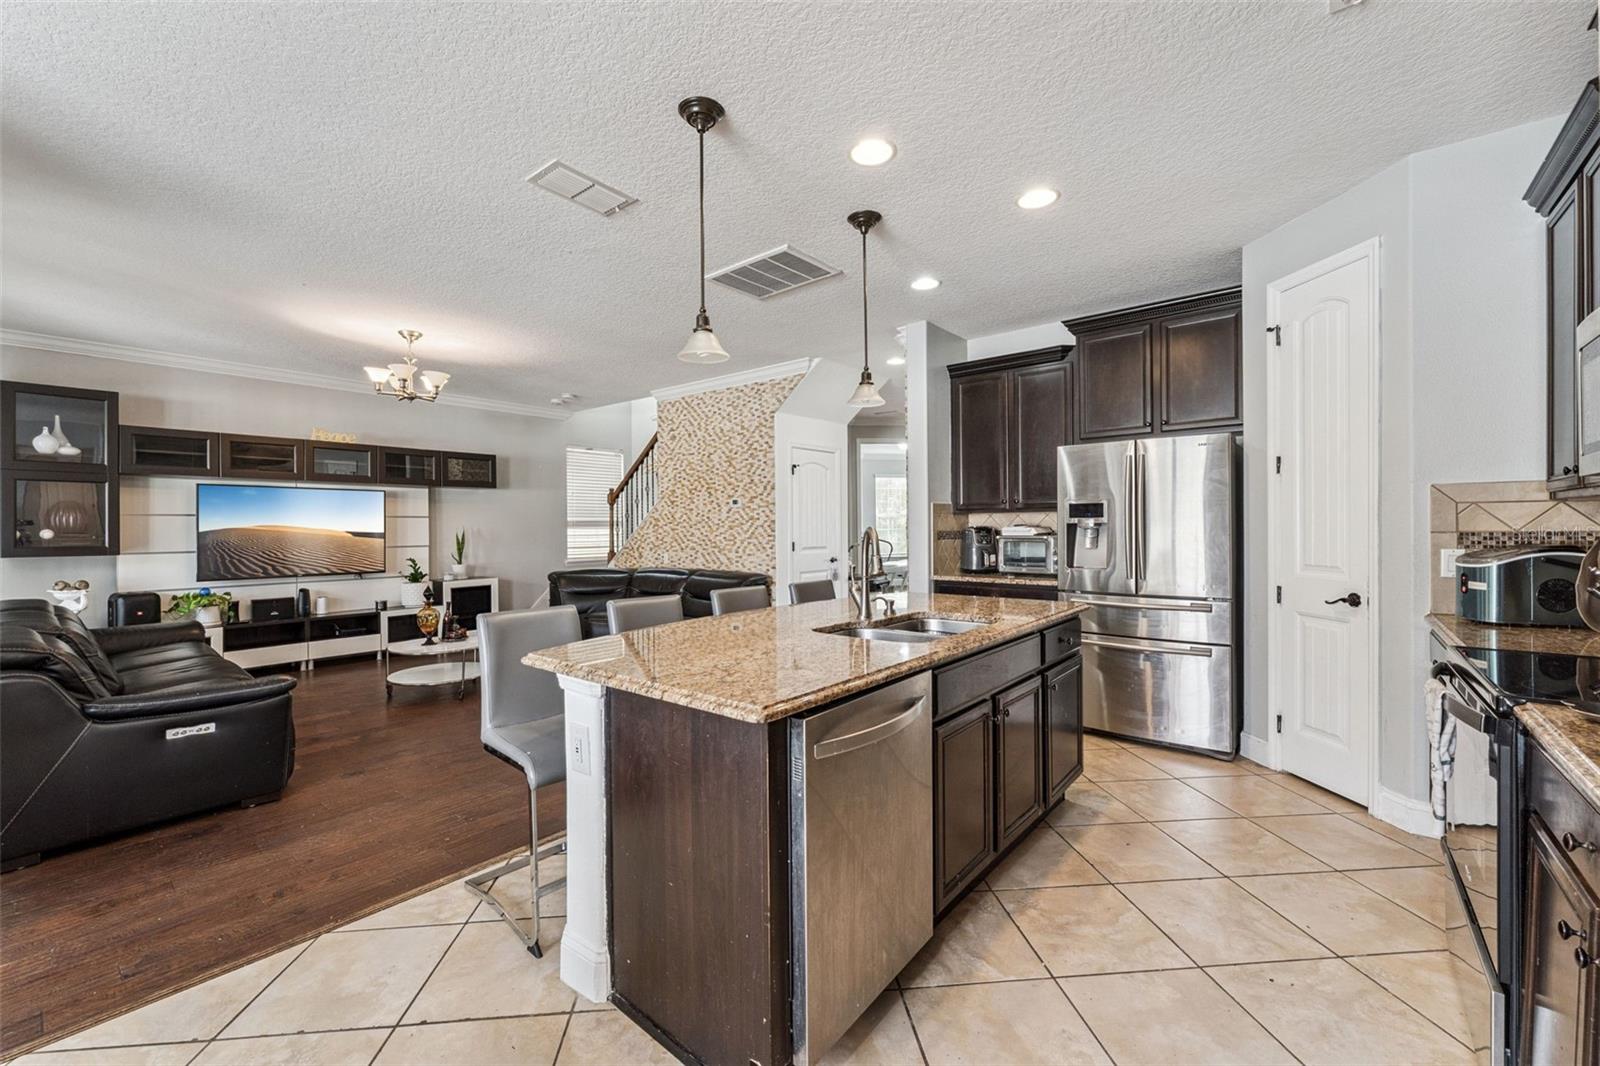
Open-plan kitchen with granite island and stainless appliances adjoining a living room with a black leather sectional.
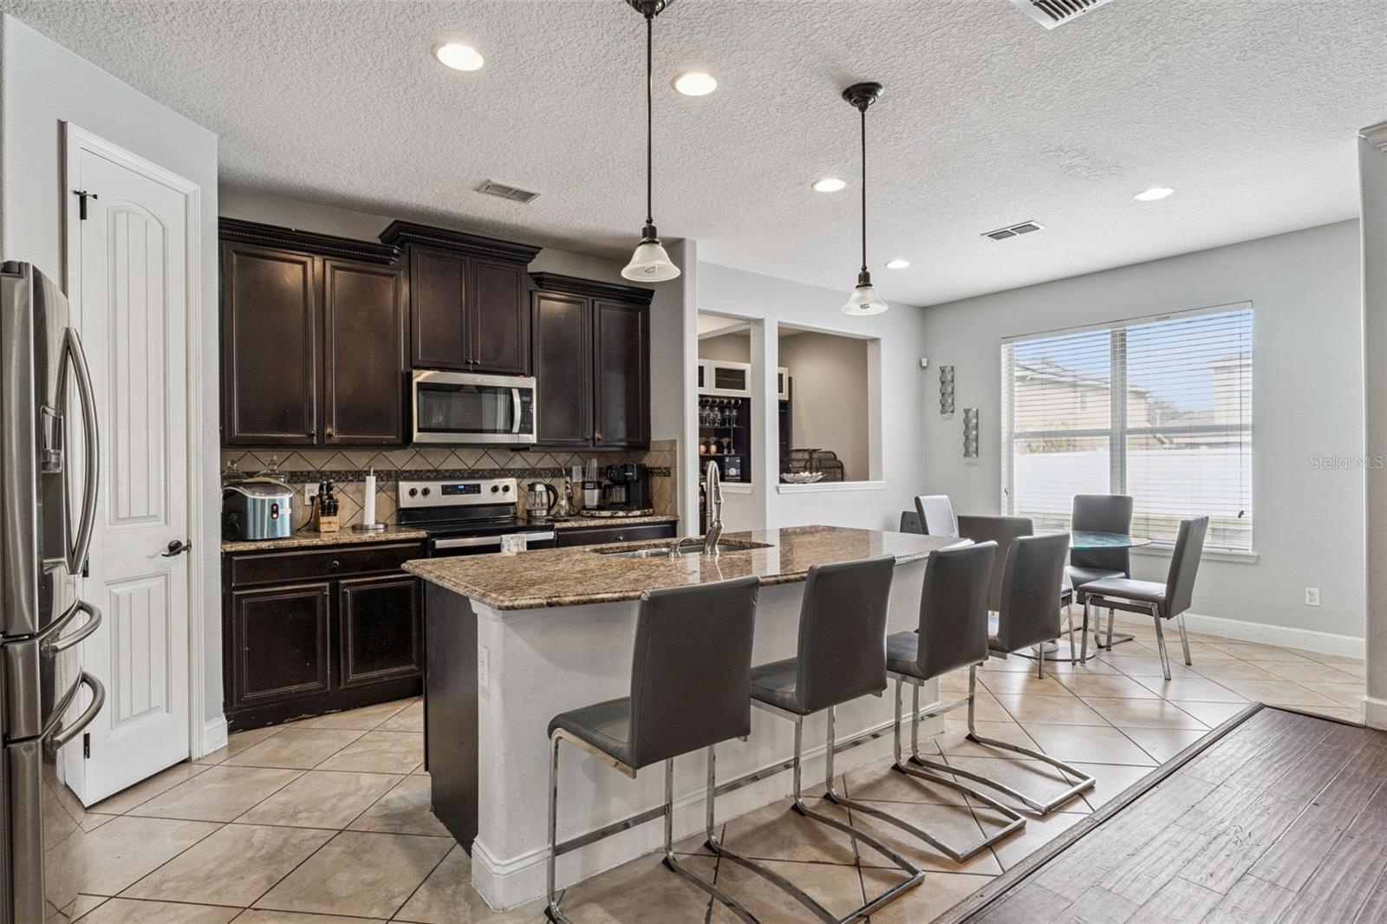
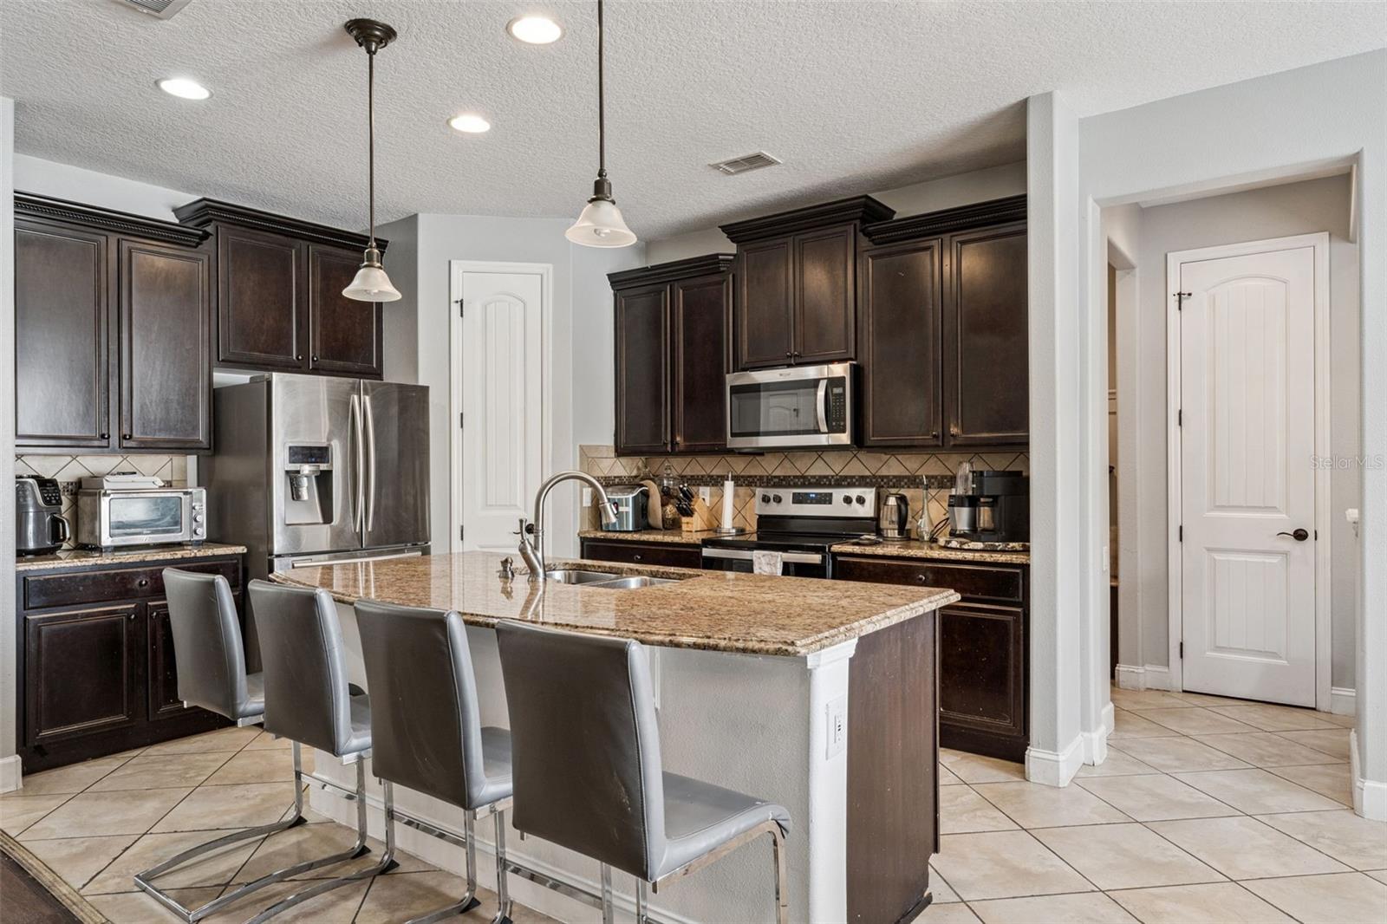
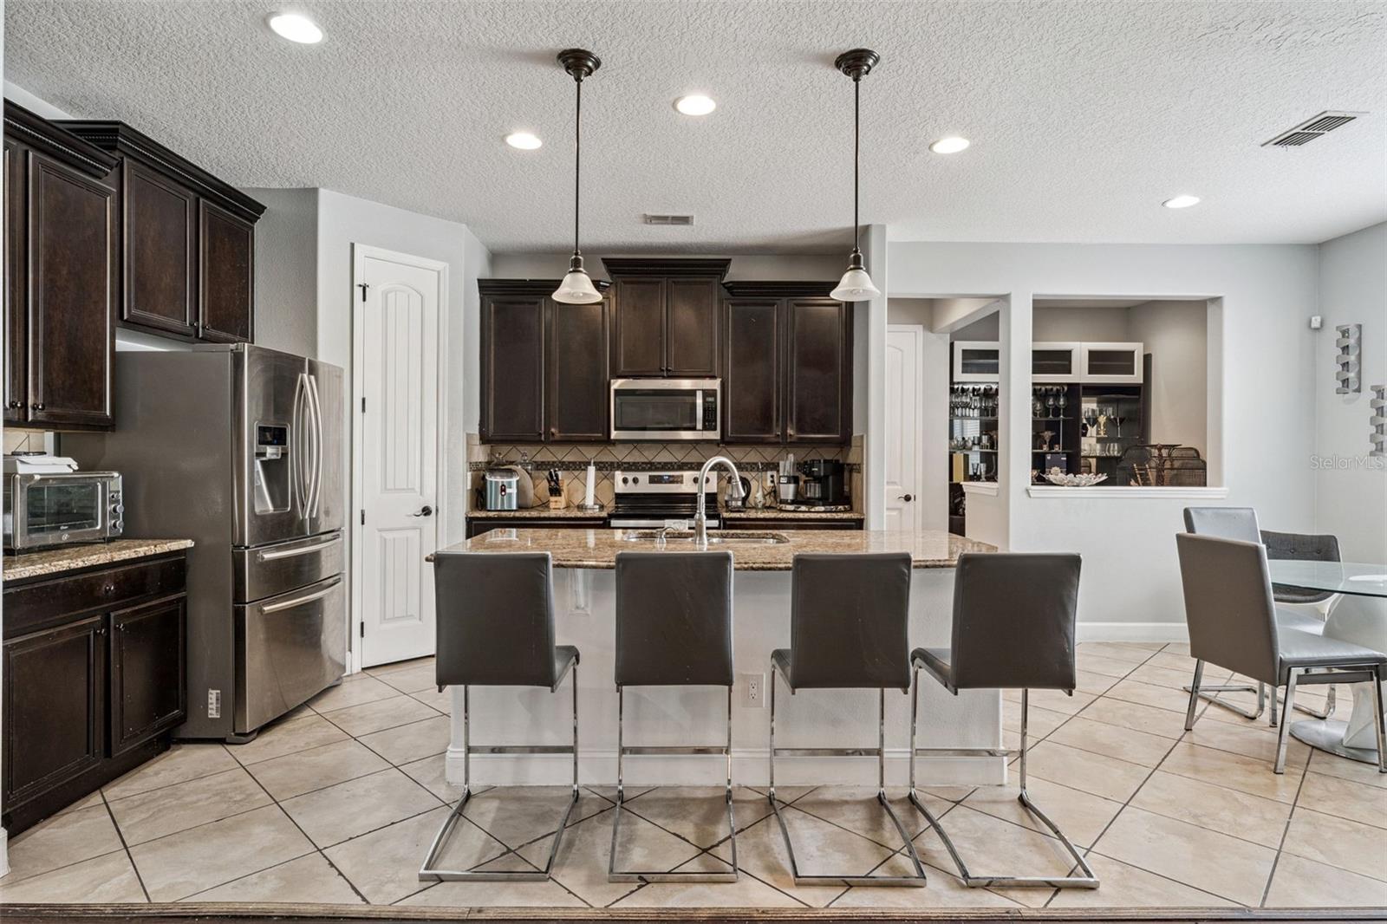
Kitchen with dark cabinets, stainless steel appliances, and a granite island lined with bar stools.
Kitchen with dark cabinets, stainless steel appliances, and a granite island with a double sink.
Kitchen with dark wood cabinets, stainless appliances, and a stone island with four bar stools.
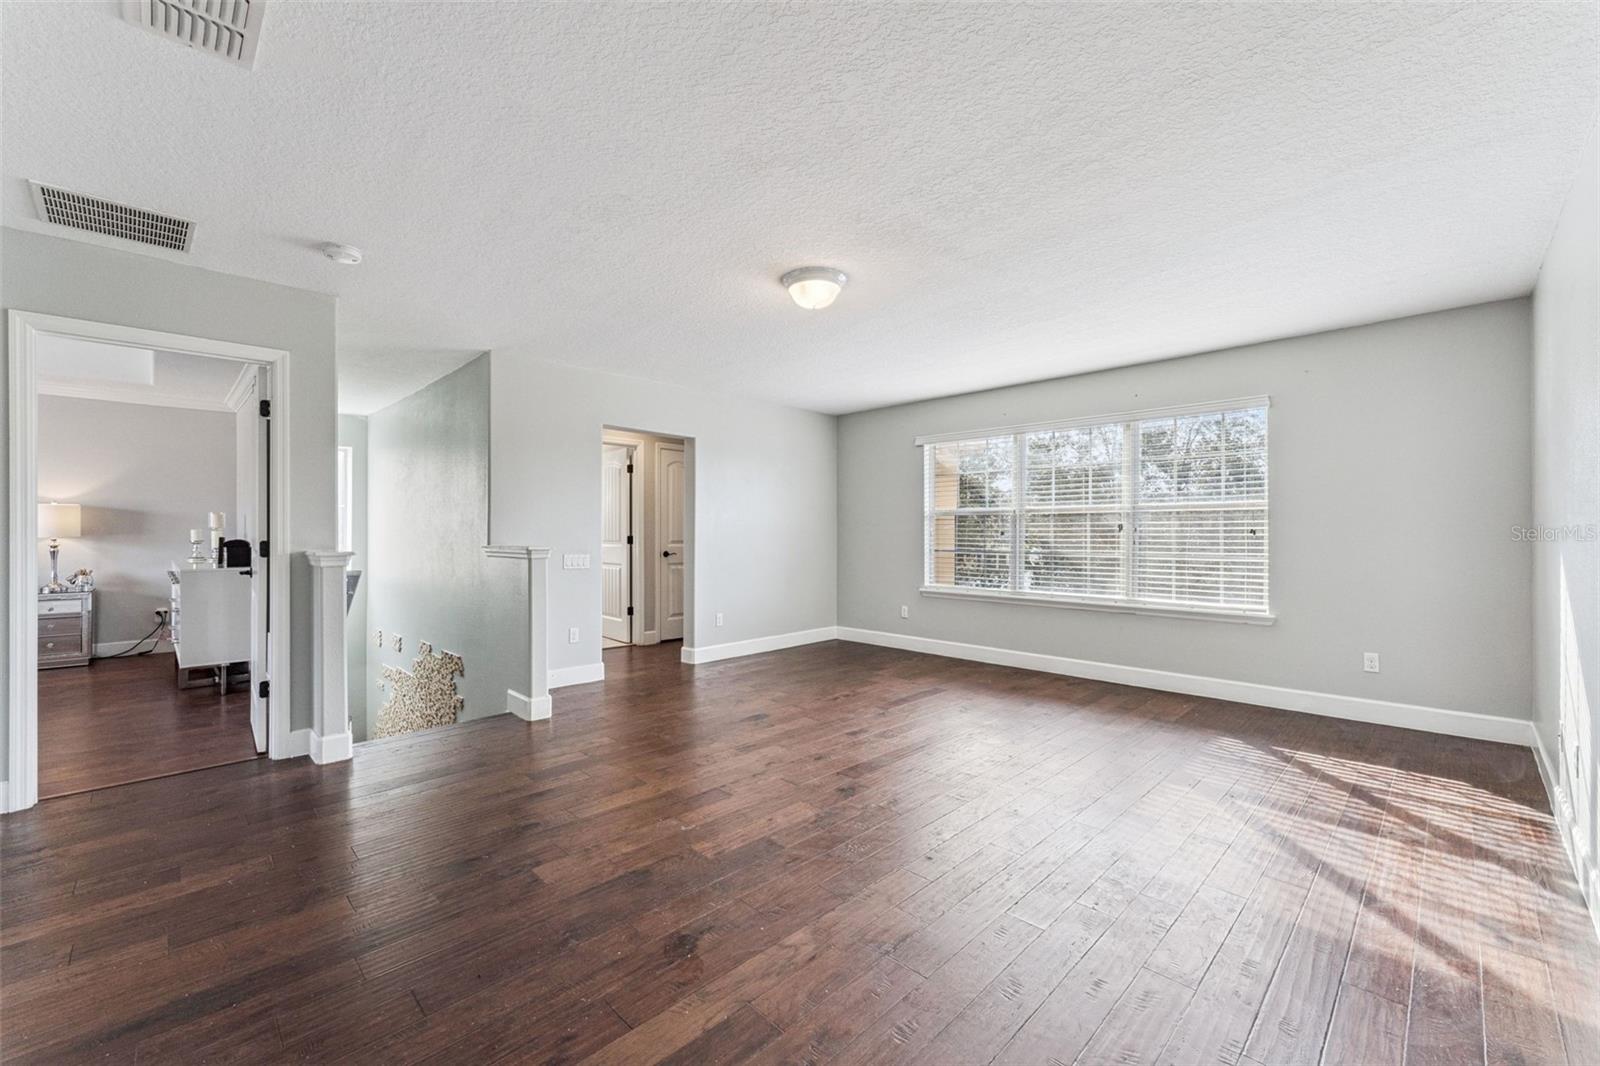
Empty living room with dark wood floors and a wide window with white blinds.
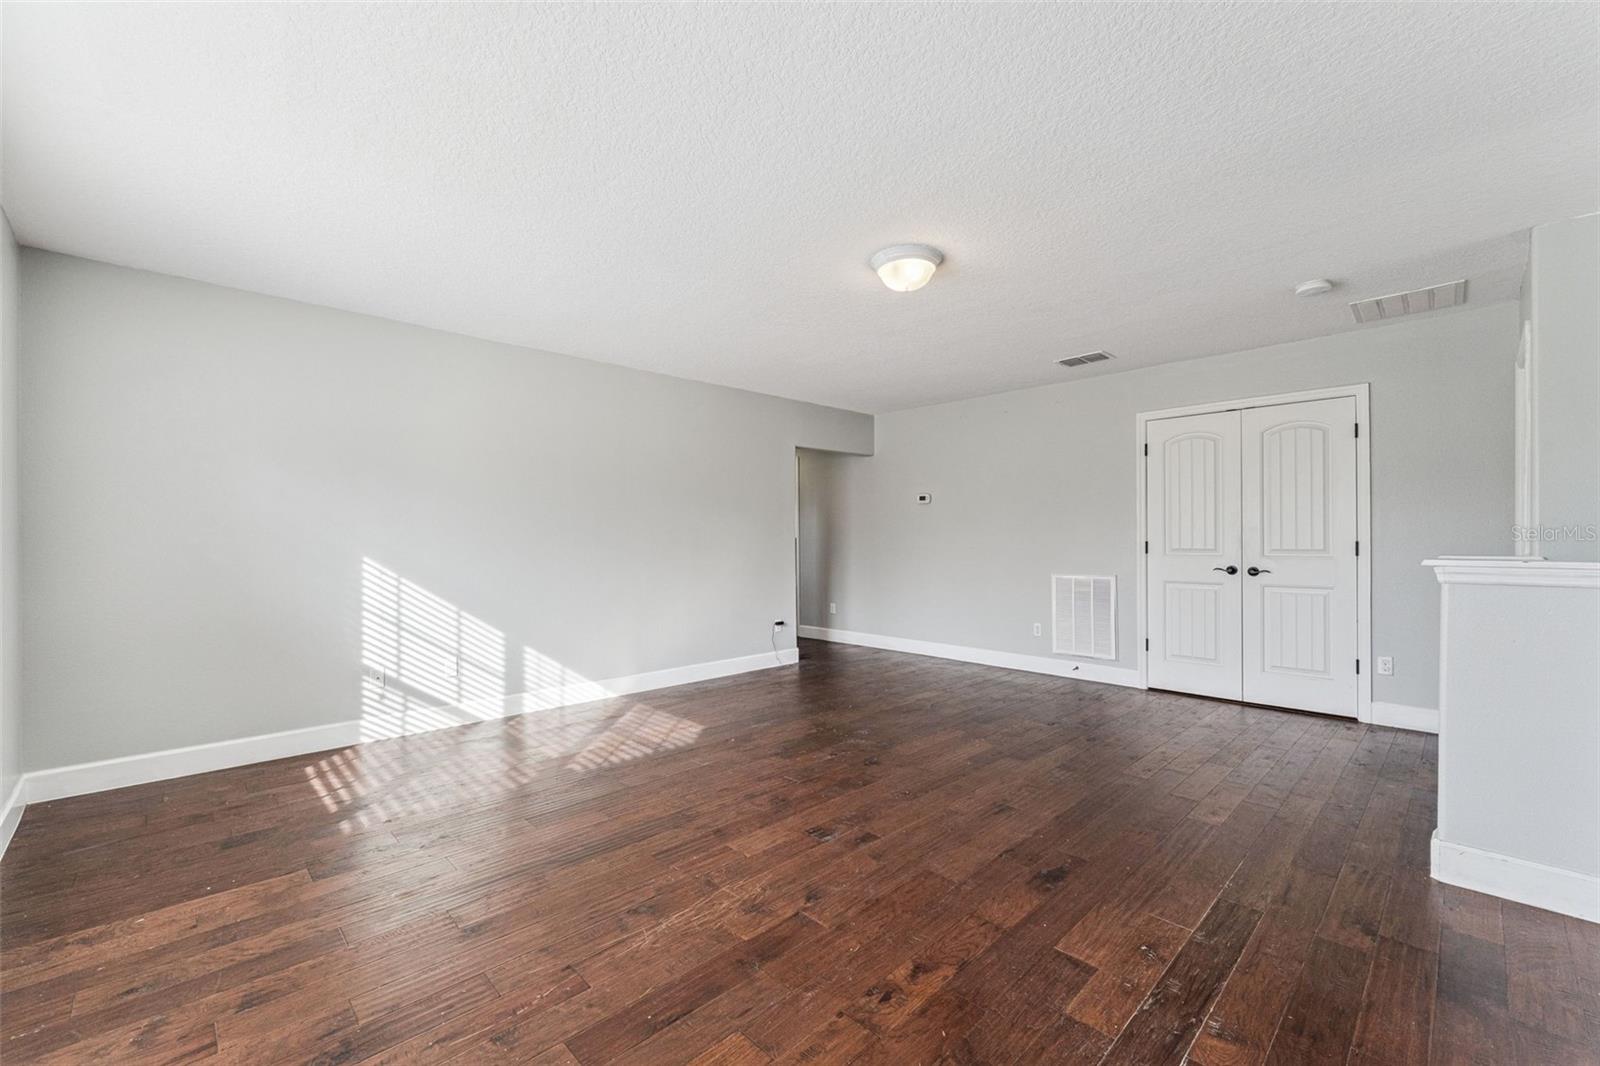
Empty room with dark wood floors, white double doors, and sunlight cast through blinds.
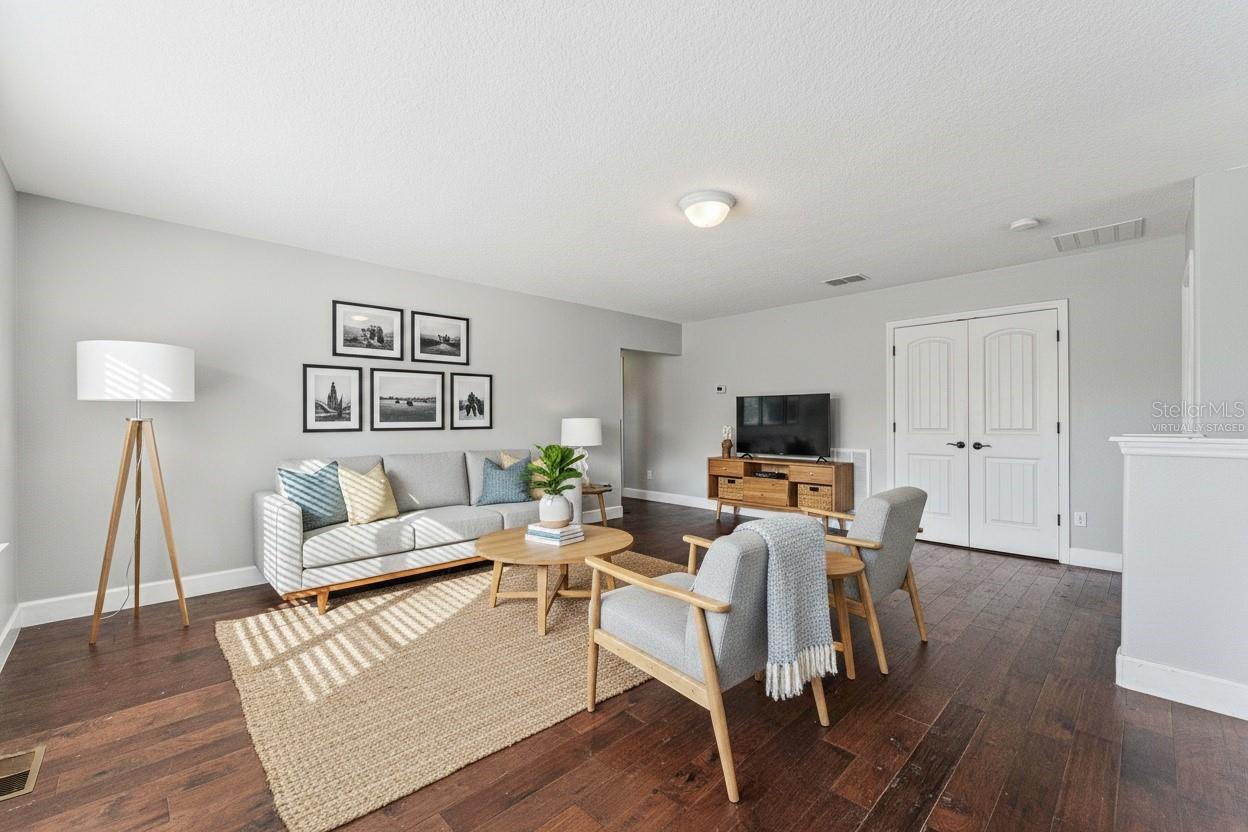
Virtually staged living room with a gray sofa, framed art, wooden coffee table, and two armchairs.
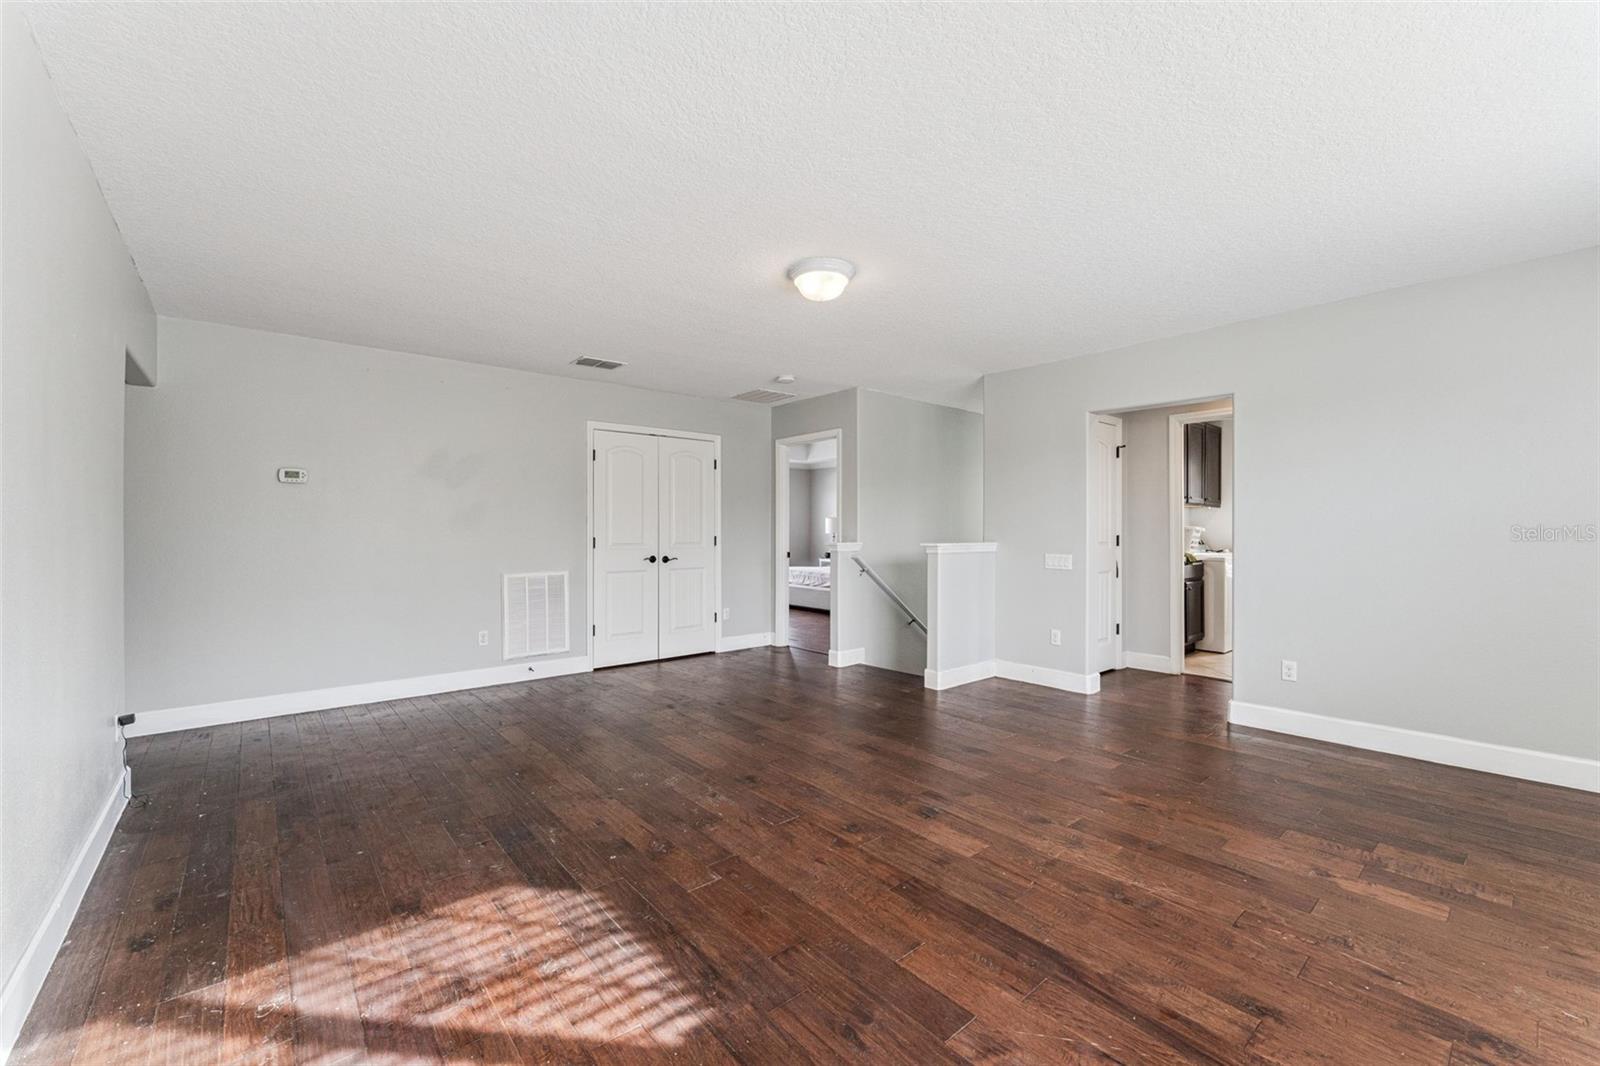
Empty room with dark hardwood floors, double closet doors, and doorways to adjoining spaces.
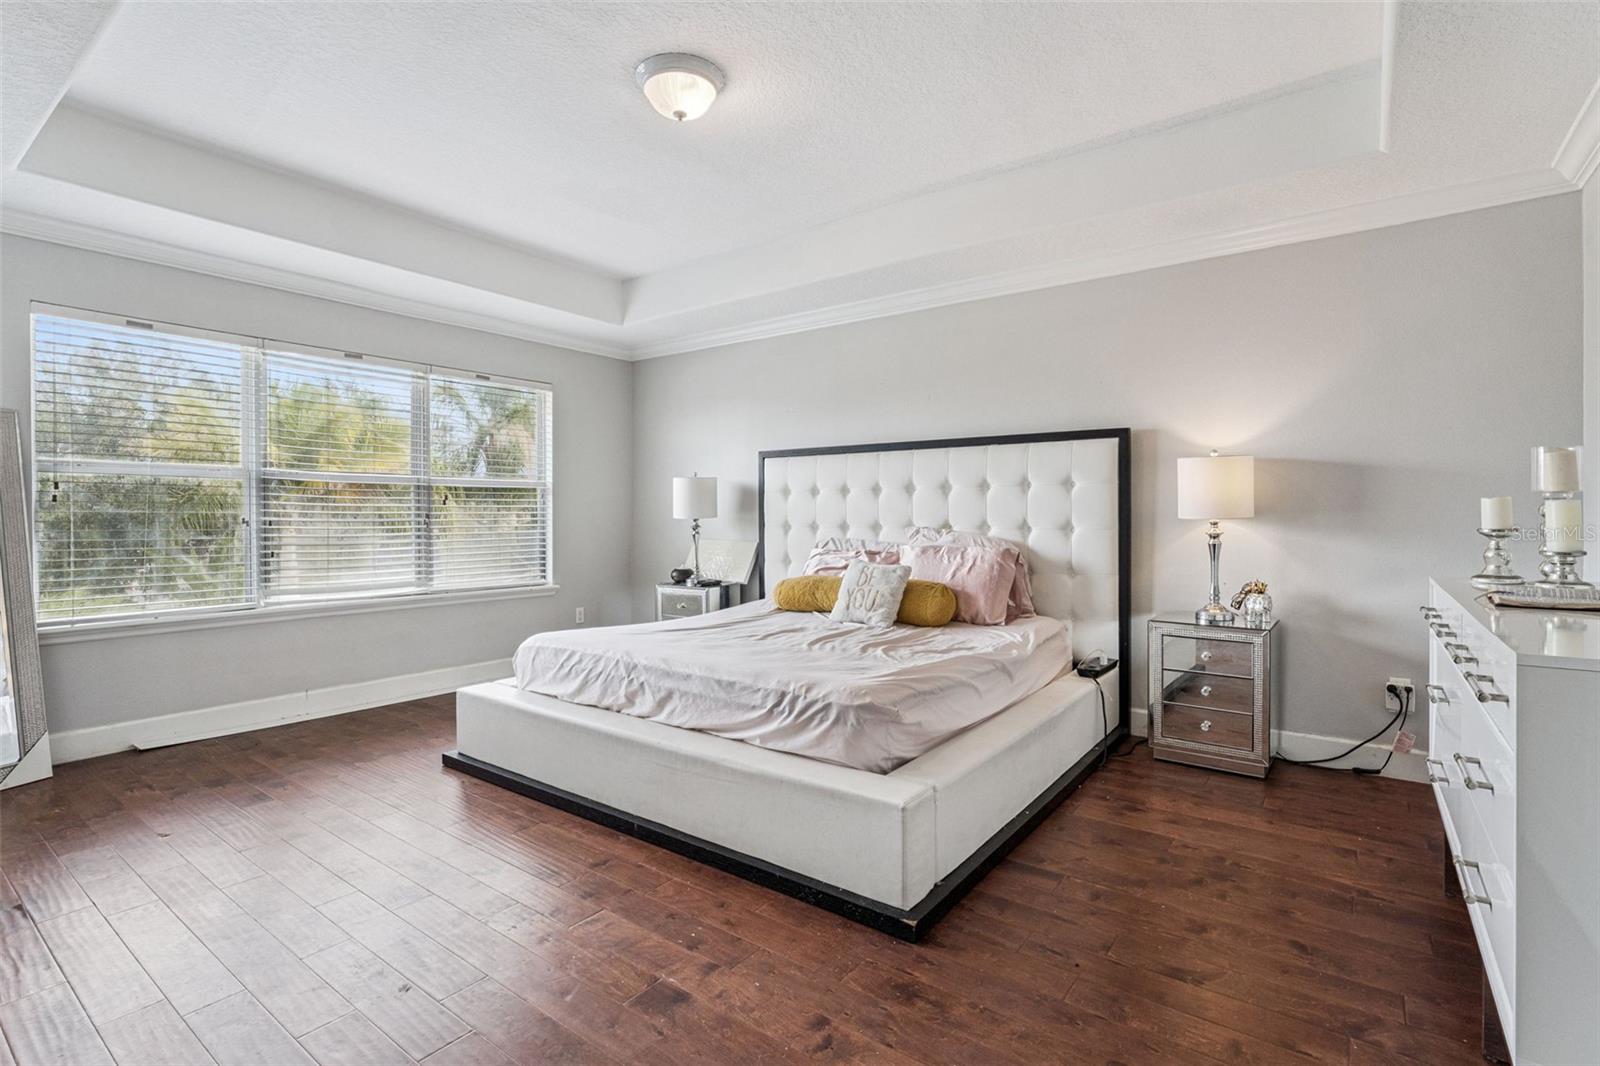
Furnished bedroom with a white tufted bed, mirrored nightstands, and wide windows with blinds.
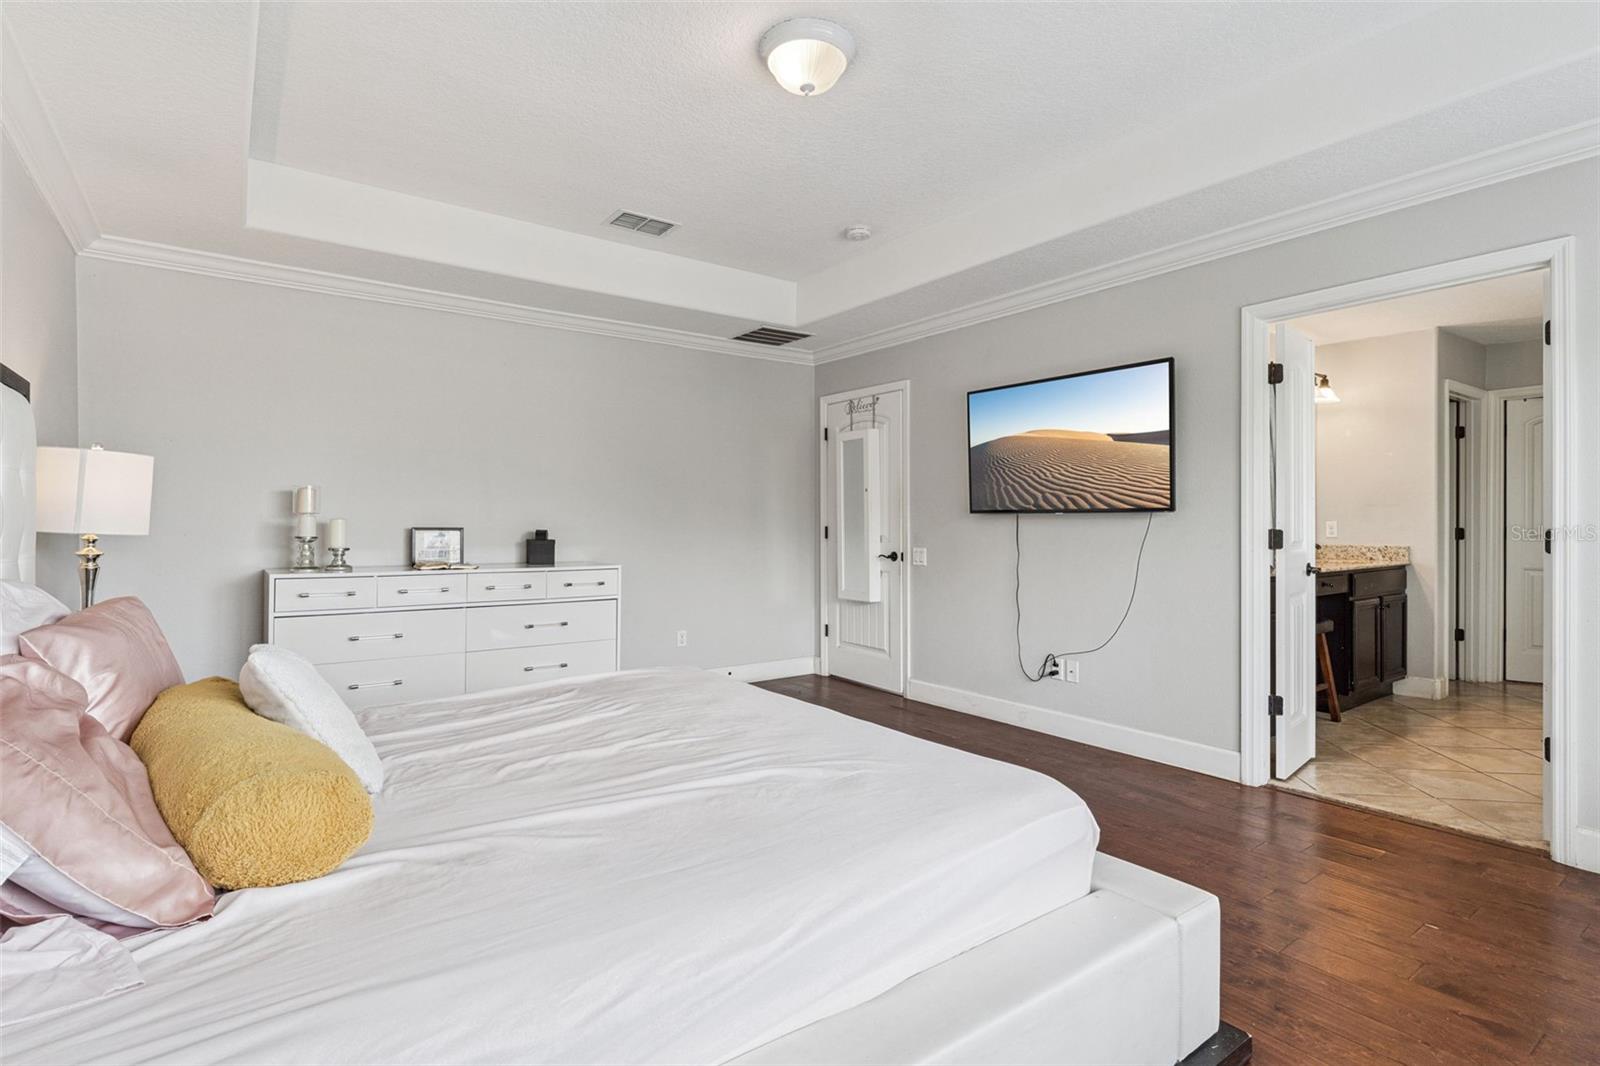
Staged bedroom with a large white bed, colorful pillows, dark wood floors, and an adjoining bathroom.
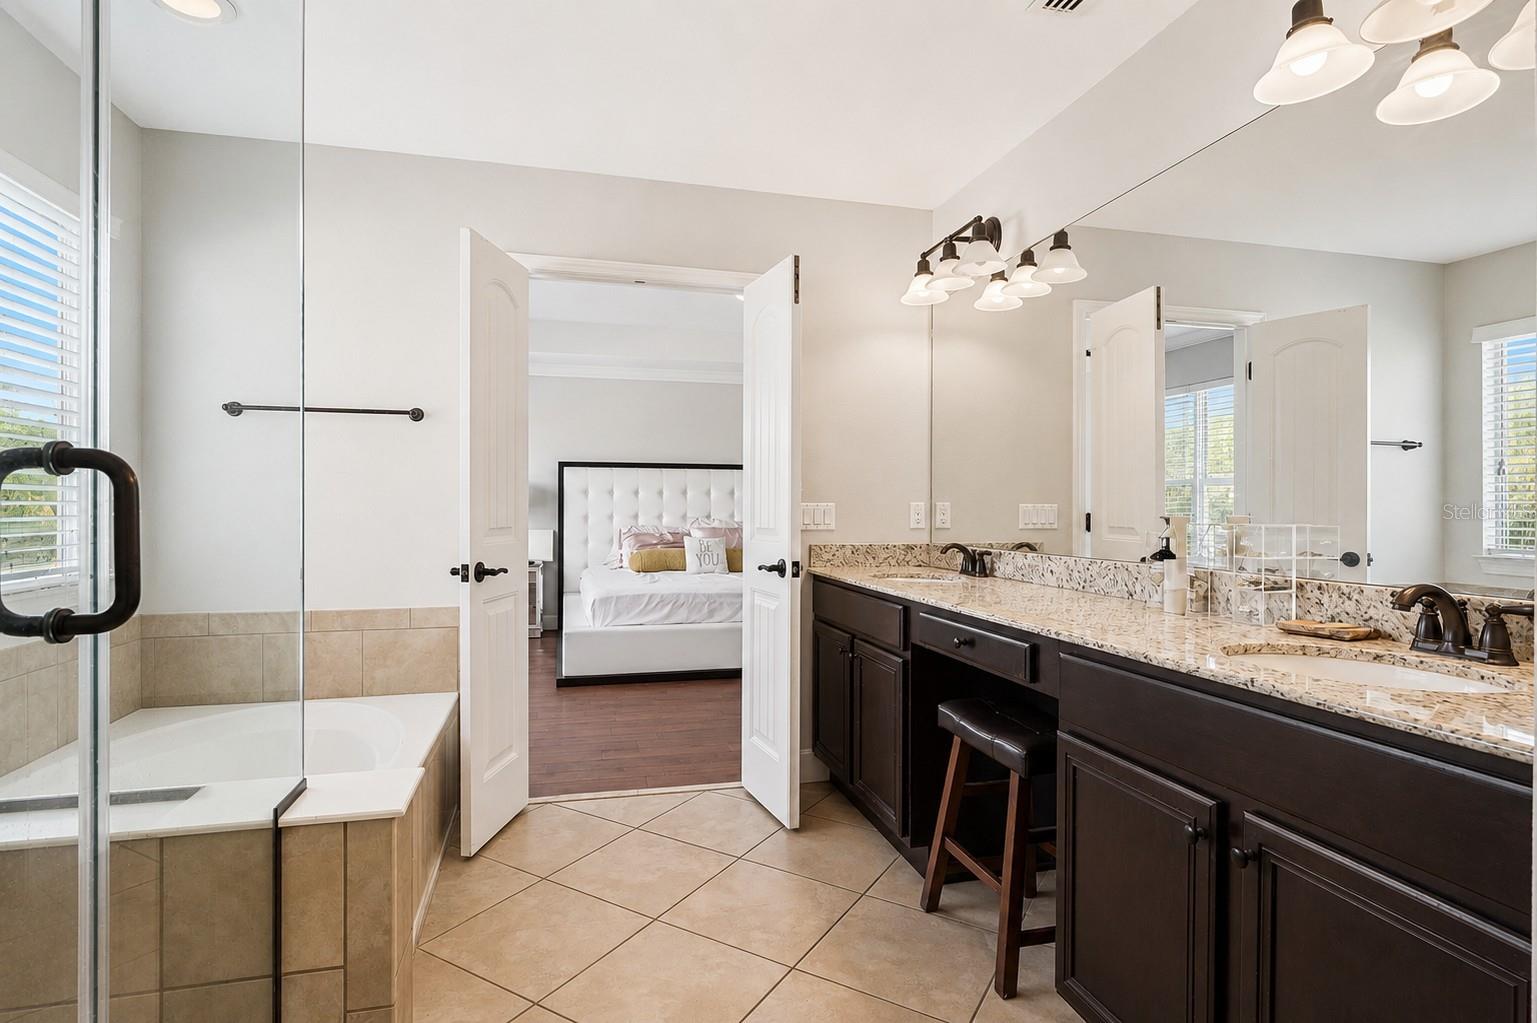
Bathroom with a dark vanity, glass shower, and built-in tub beside a window.
Bathroom with a long double vanity and two glass-enclosed tiled showers.
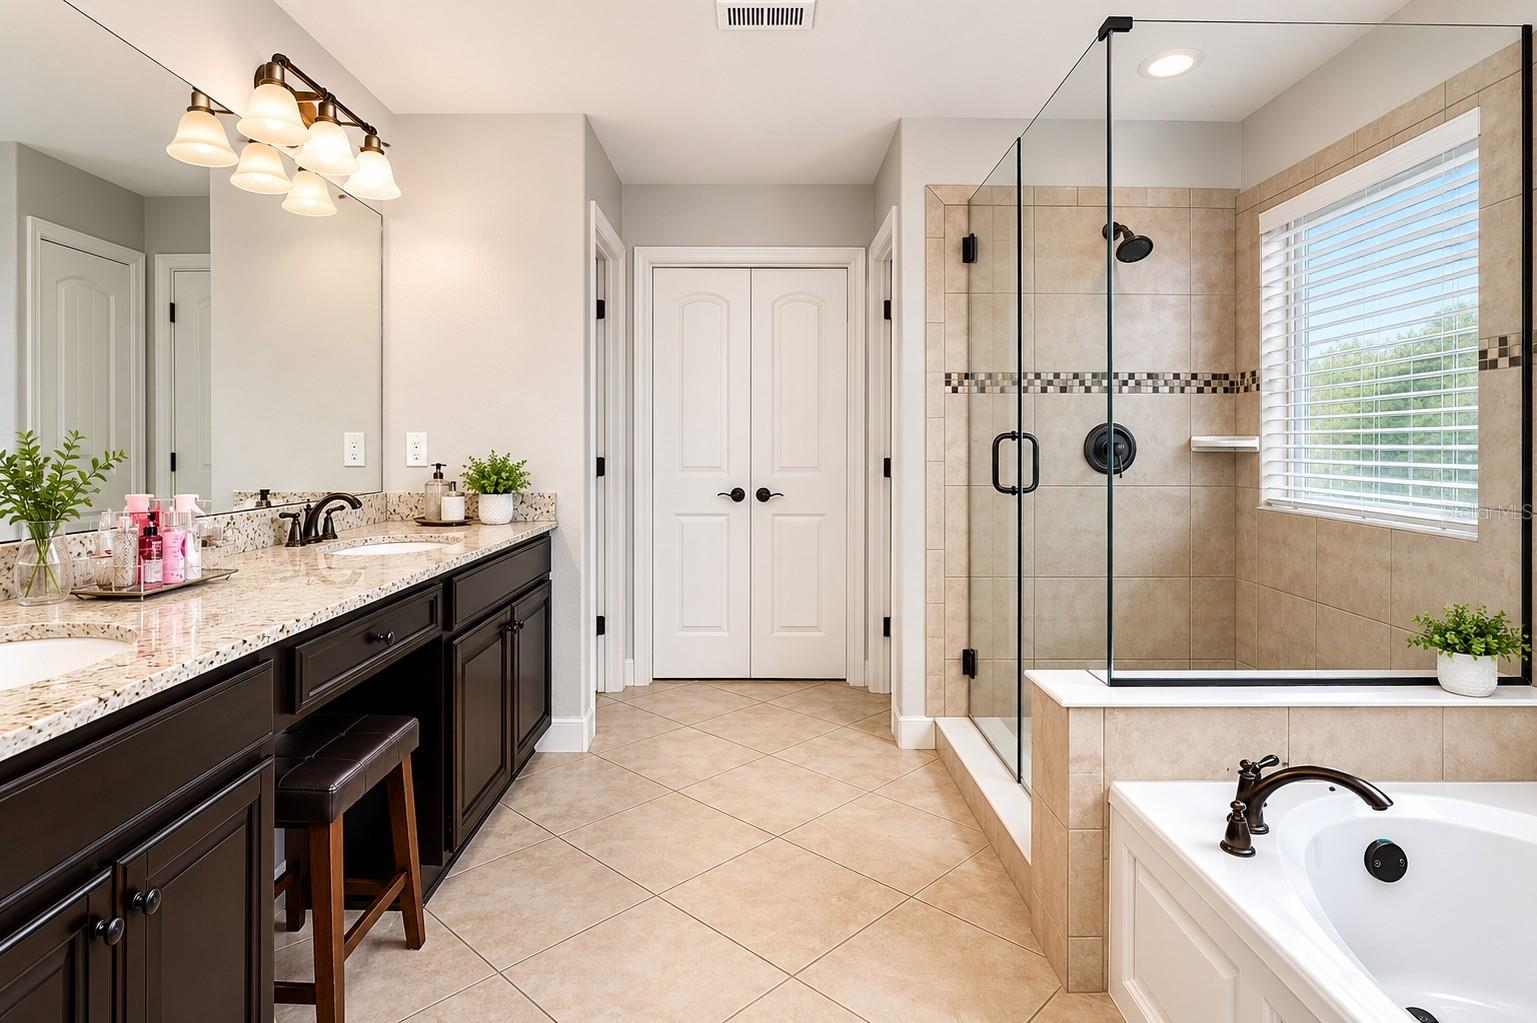
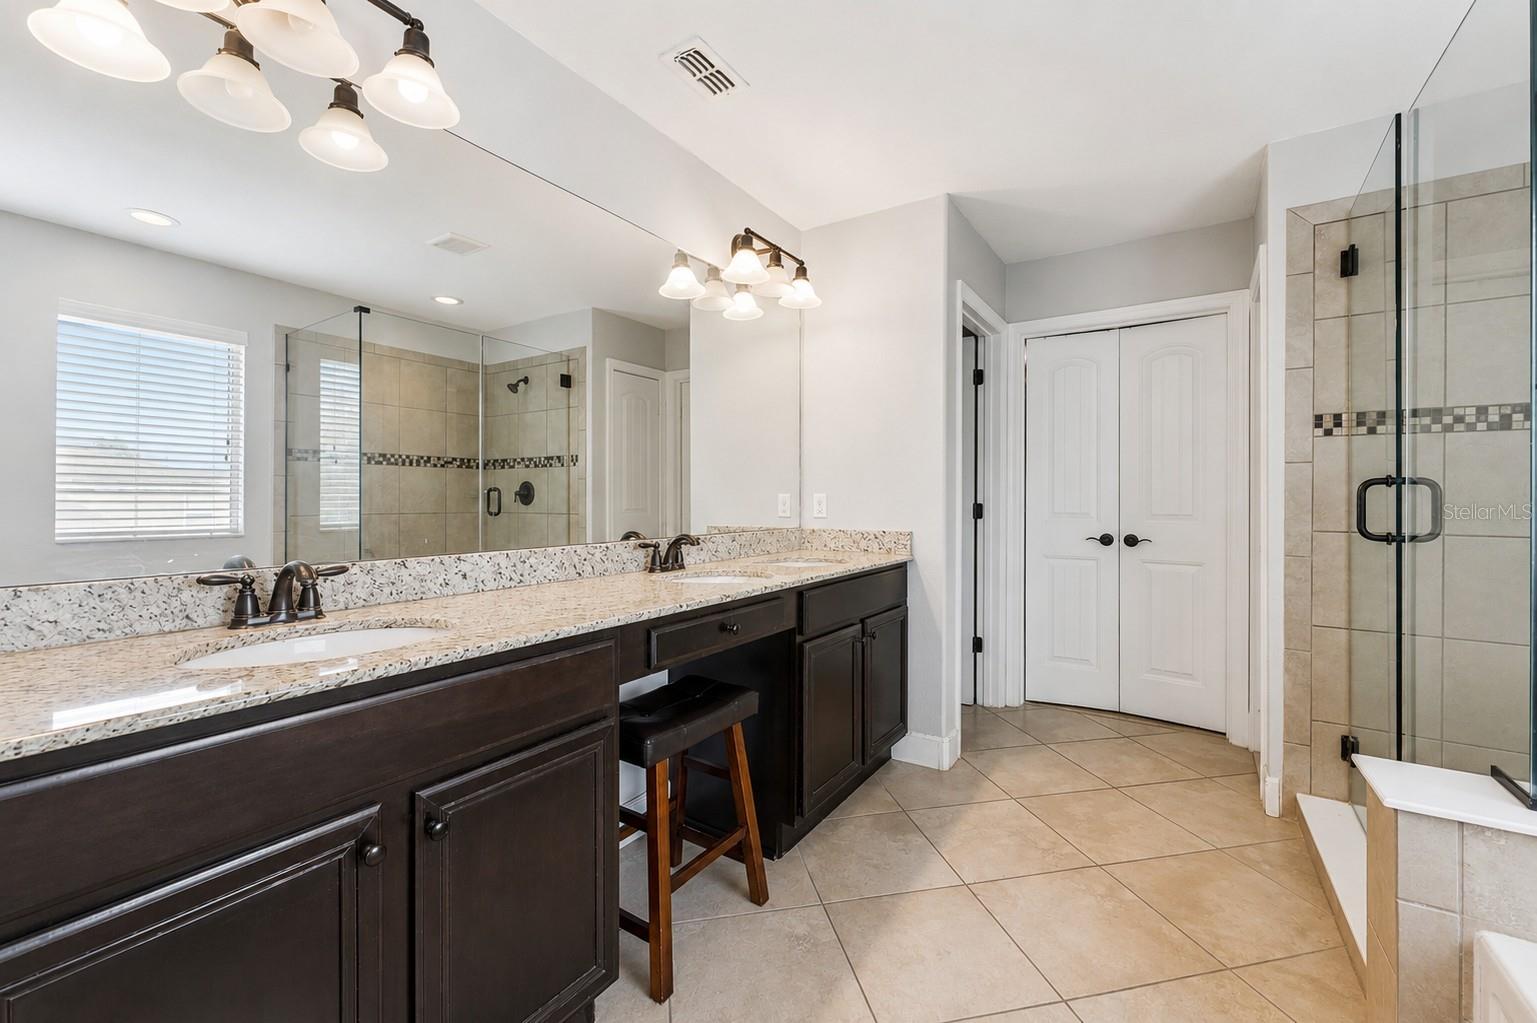
Primary bathroom with a glass-enclosed soaking tub and long double vanity with dark cabinetry.
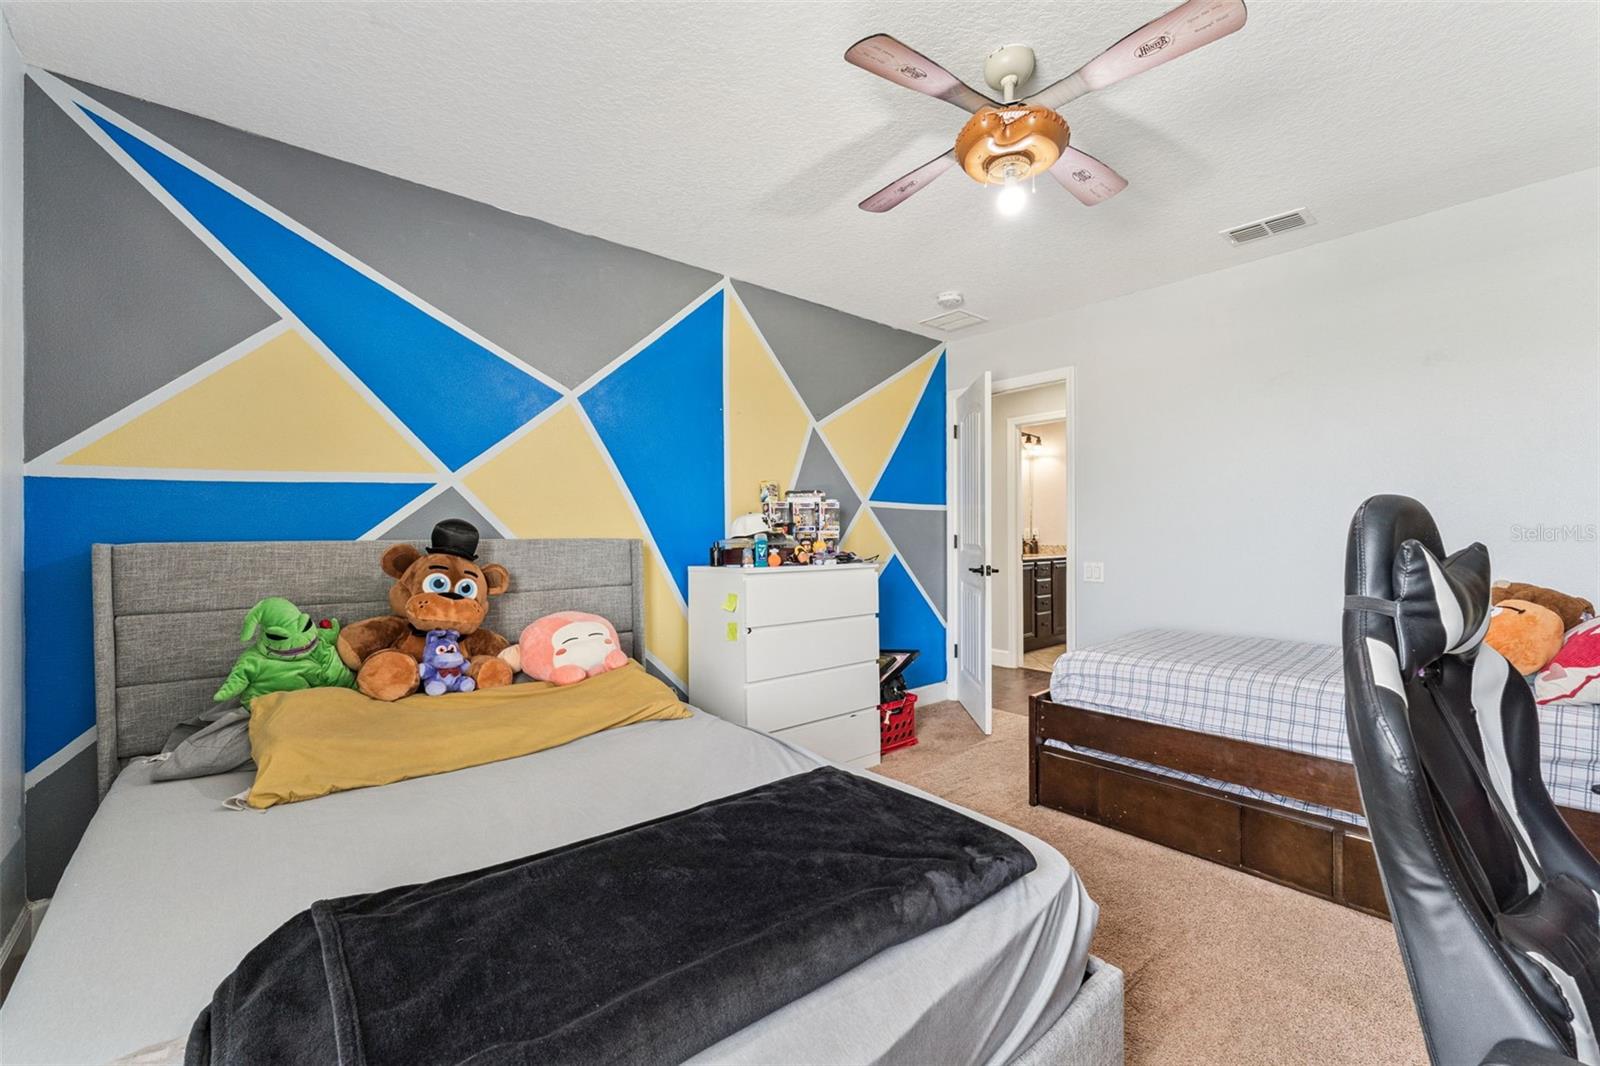
Bedroom with a bold geometric accent wall, two beds, and a ceiling fan.
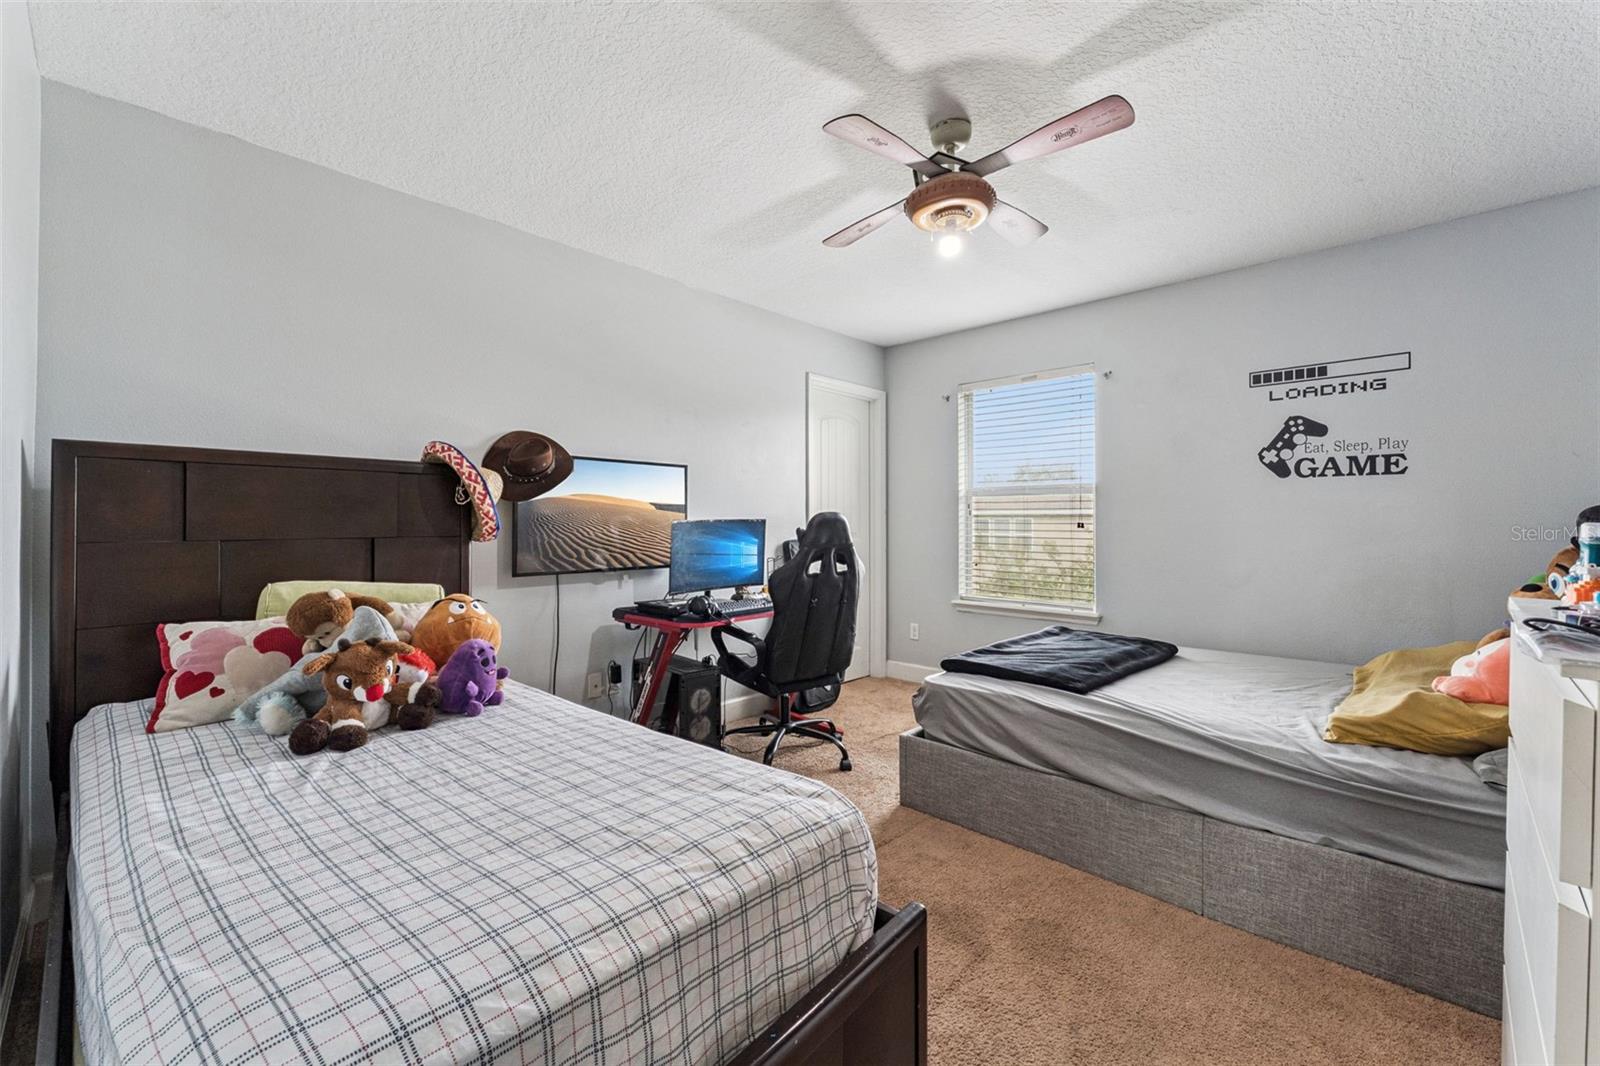
Bedroom with two beds, a gaming setup, plush toys, and a video game-themed wall decal.
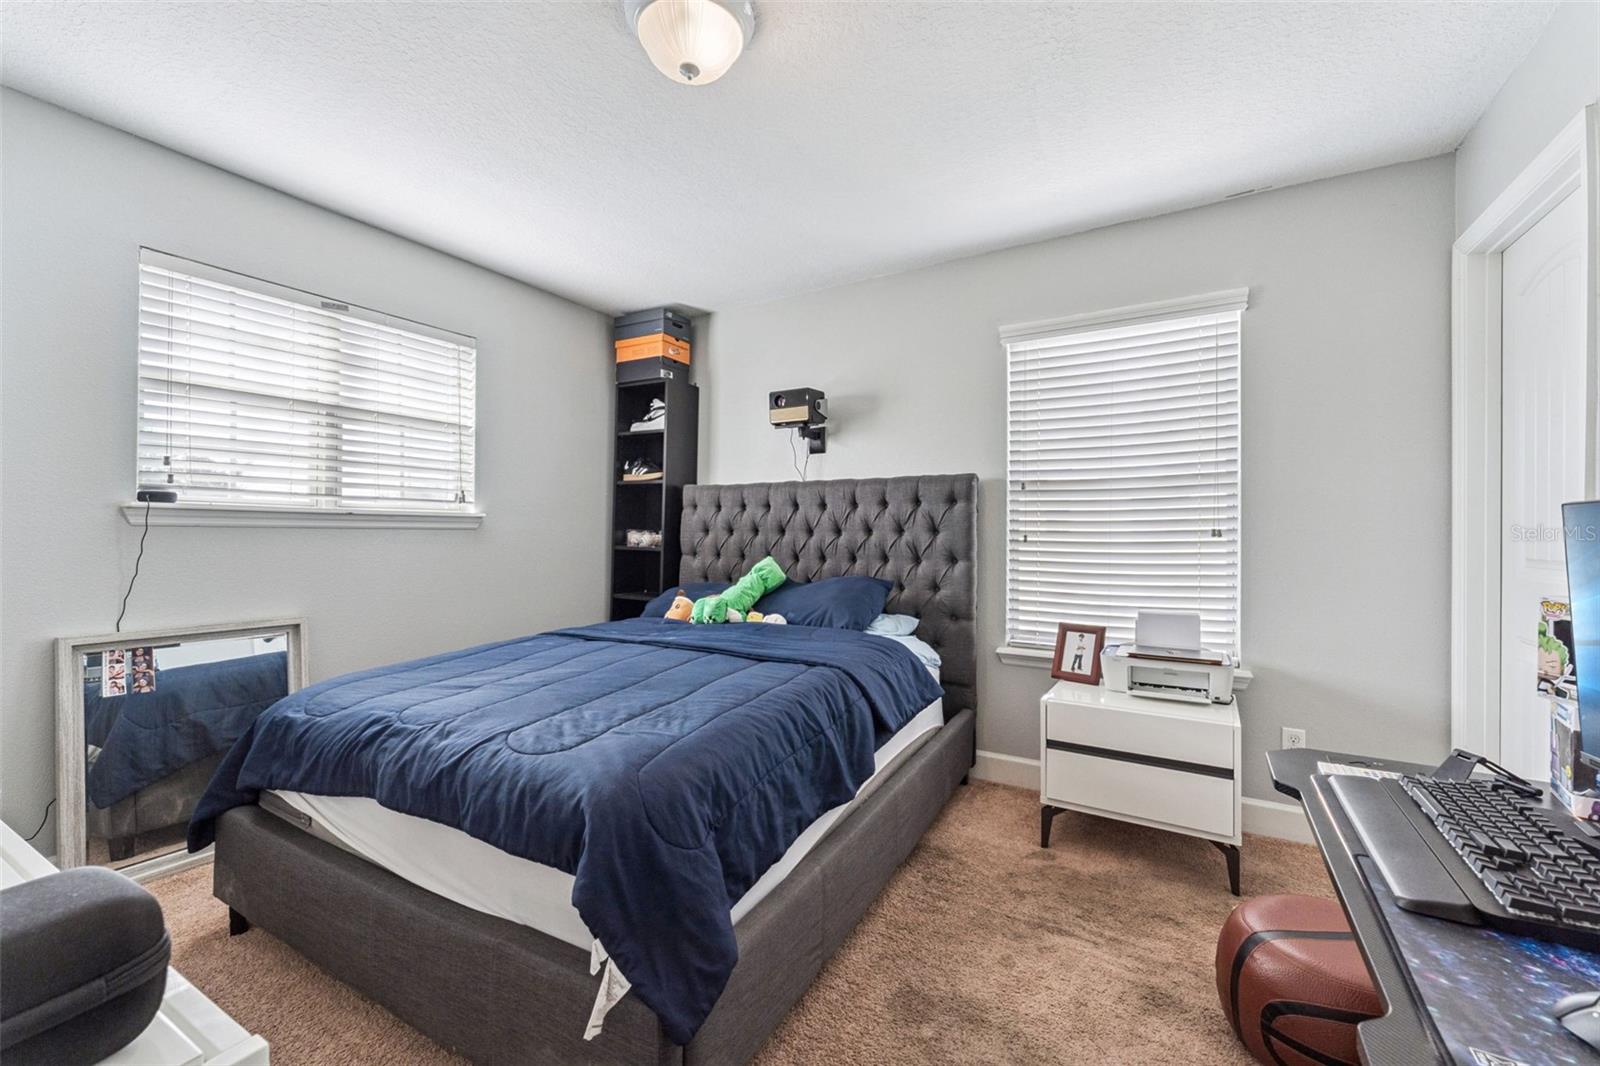
Bedroom with a gray tufted bed, navy bedding, and a desk beside two windows.
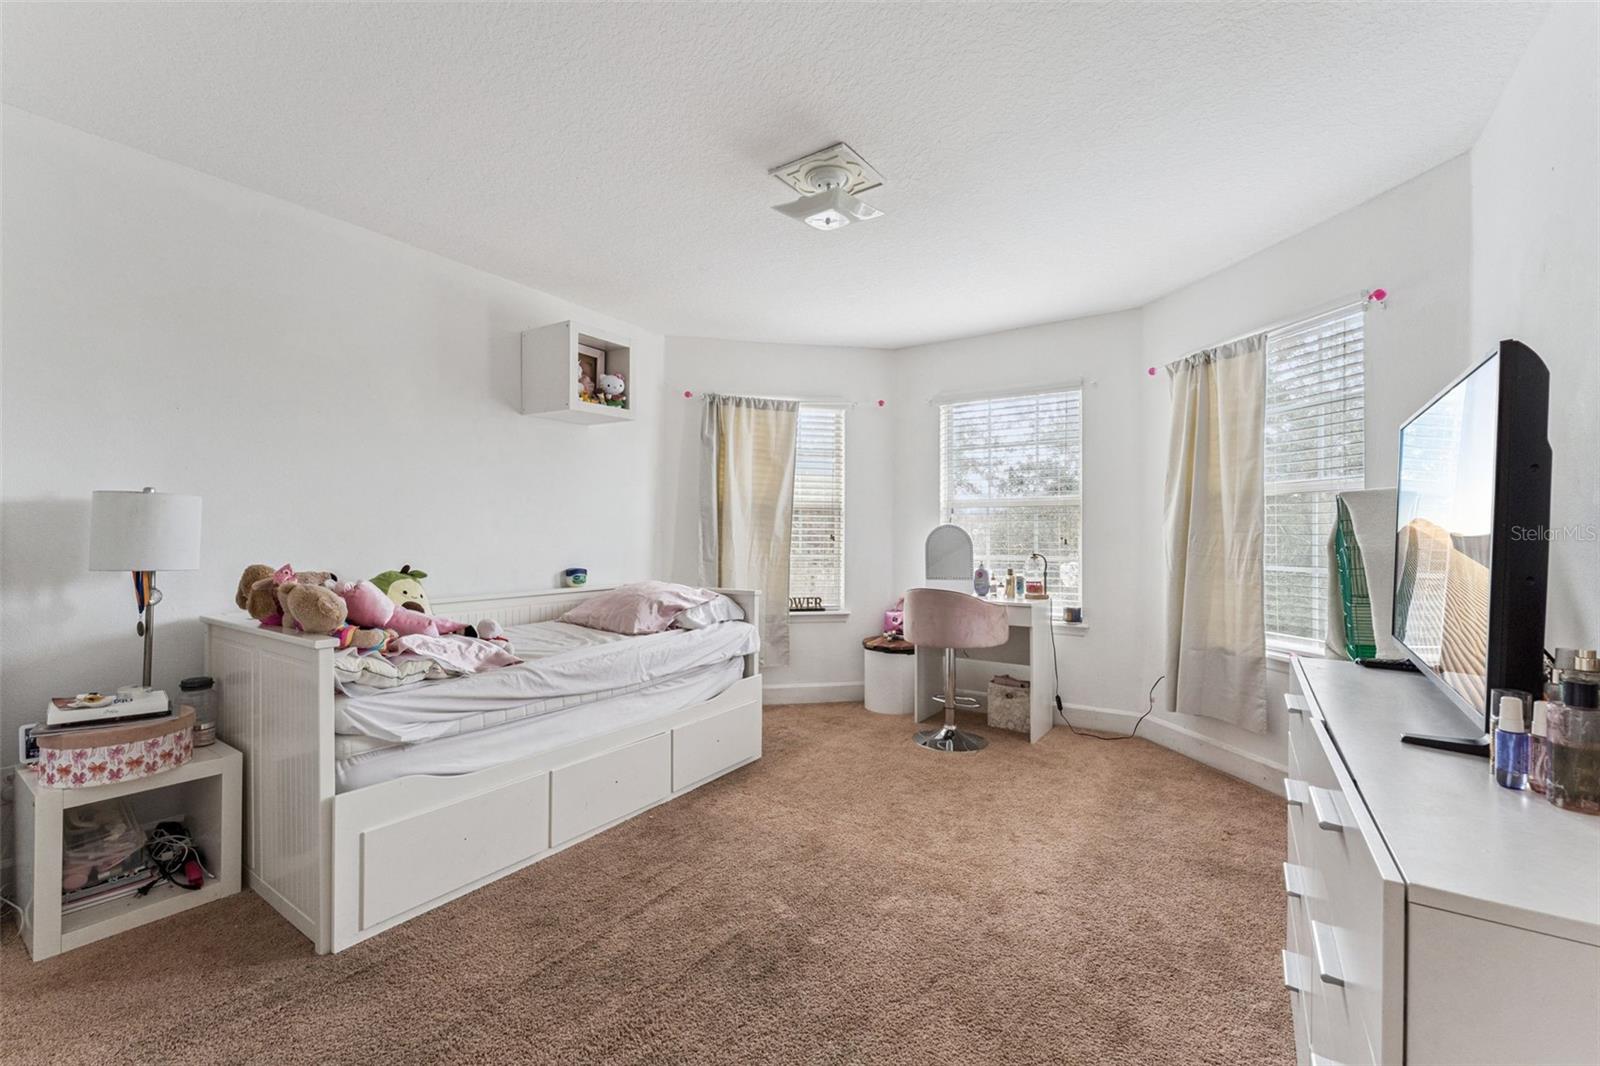
Bedroom with a white daybed, plush toys, beige carpet, and a vanity by three curtained windows.
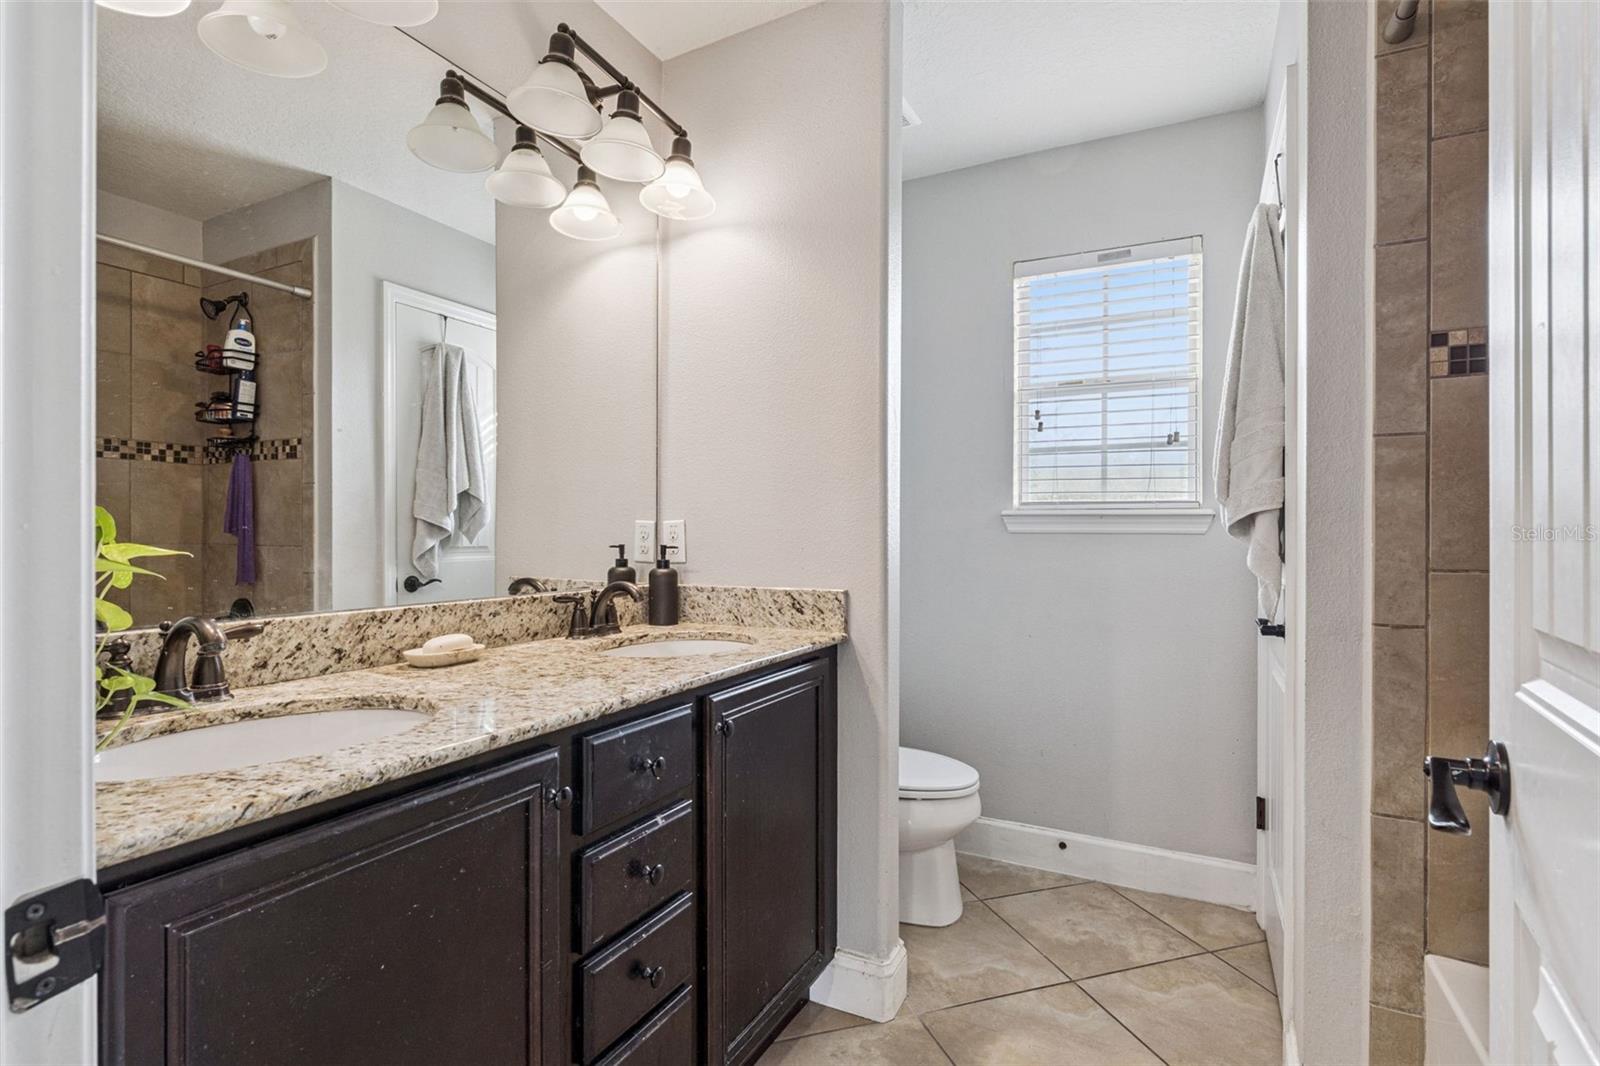
Bathroom with a dark double vanity, granite countertop, tiled shower, and window above the toilet.
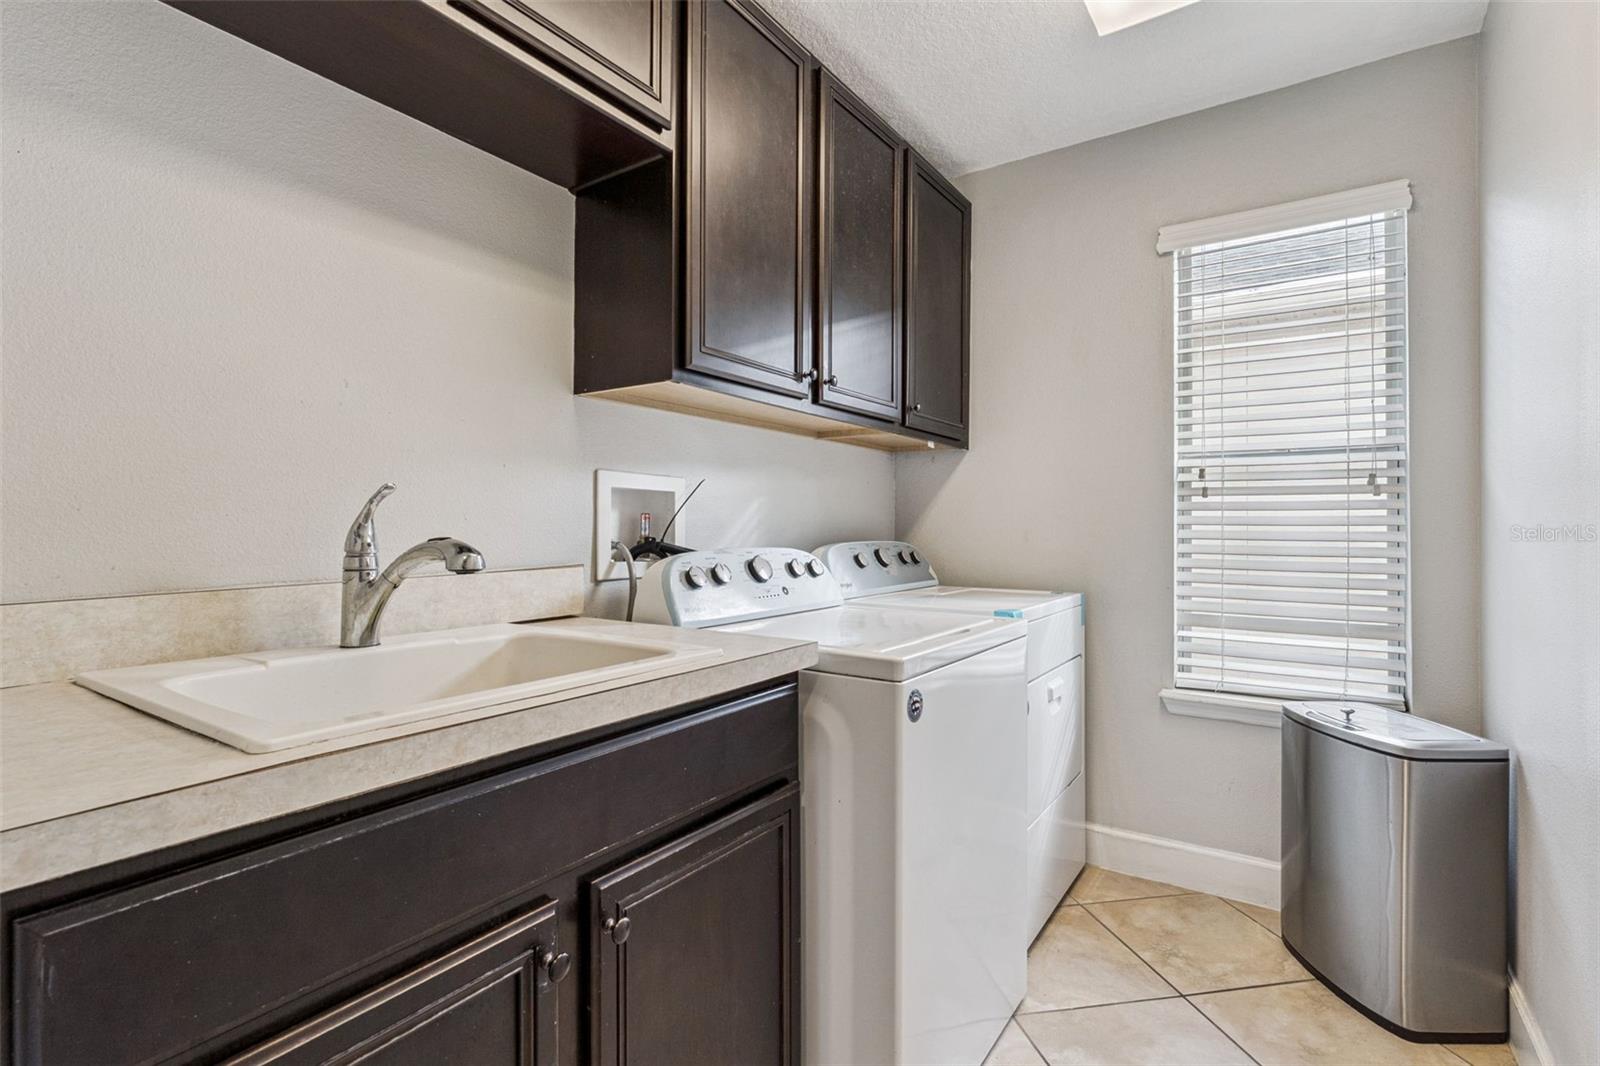
Laundry room with a utility sink, dark wood cabinets, washer and dryer, and a window with blinds.
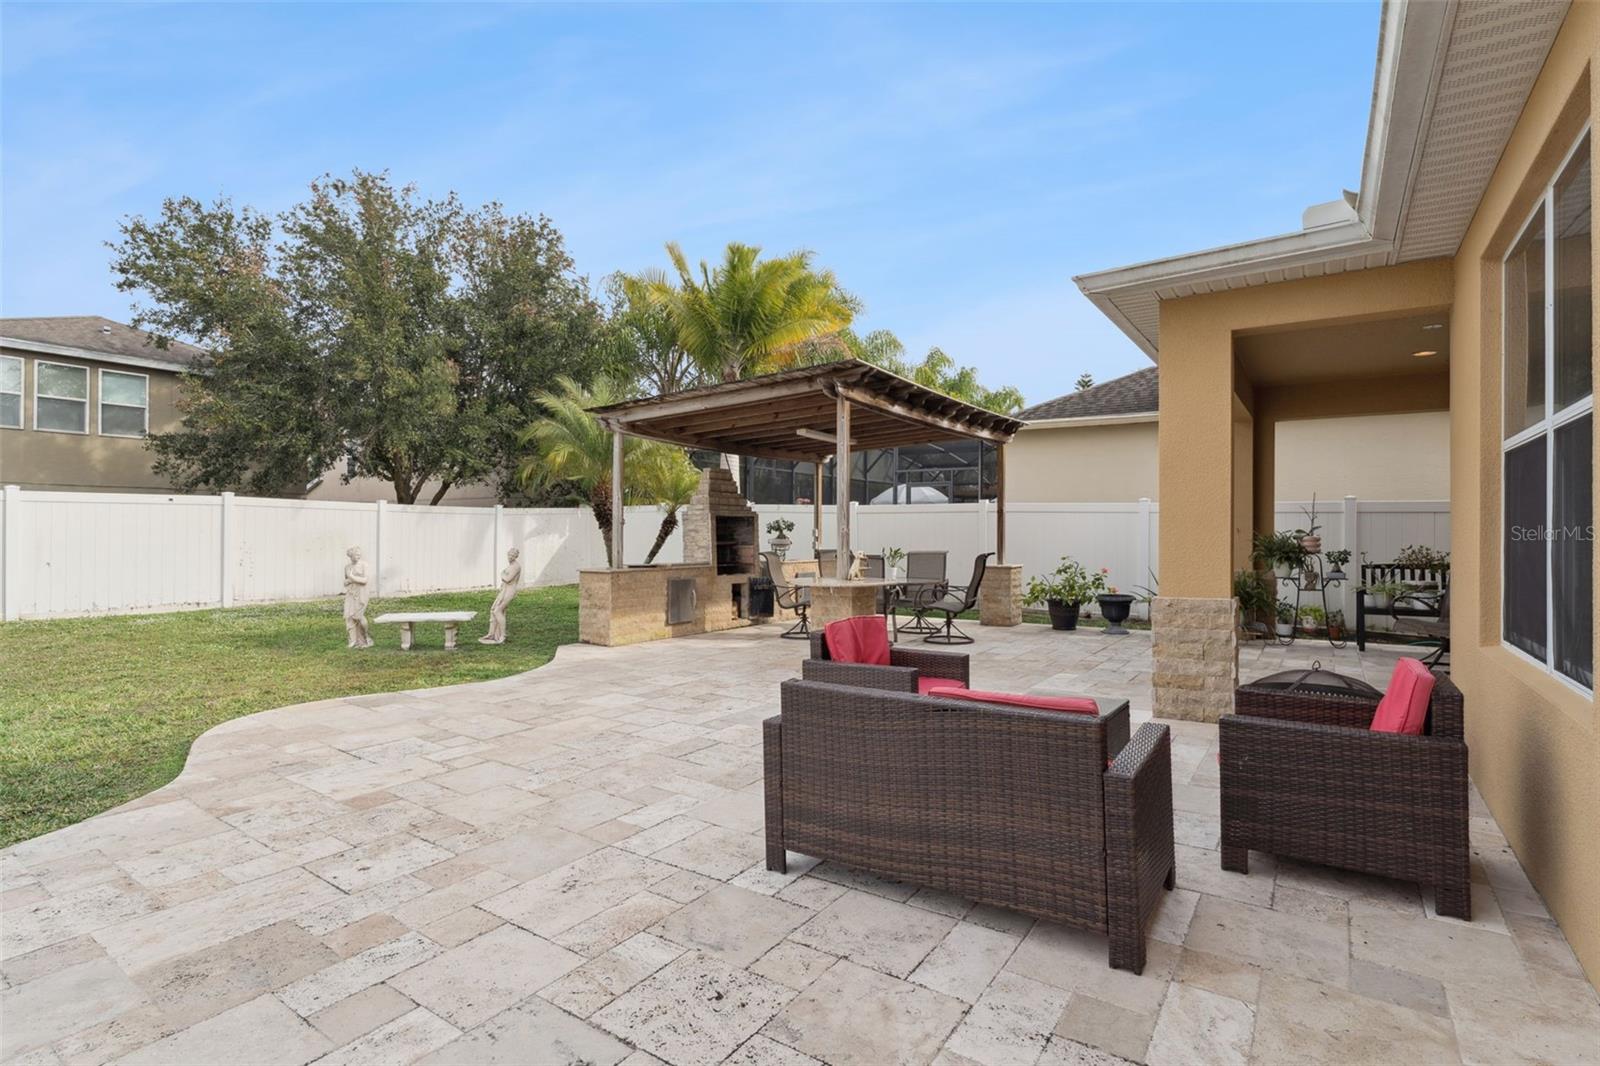
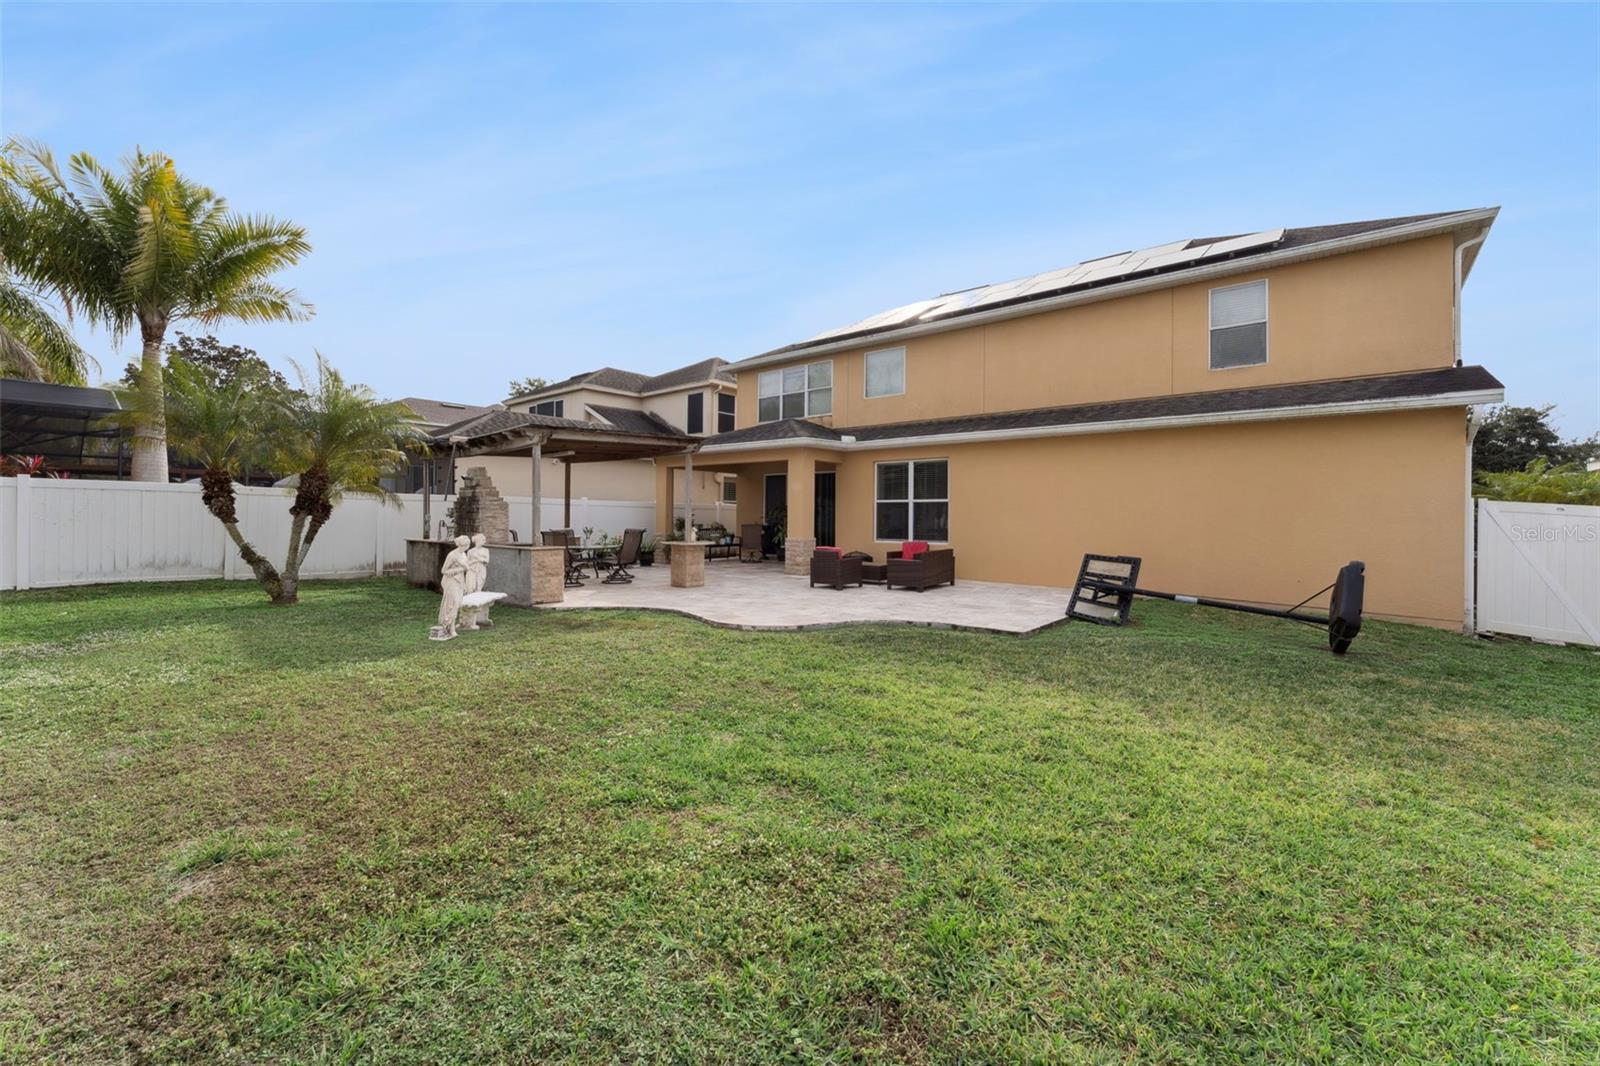
Backyard patio with stone pavers, red-cushioned wicker seating, and a covered outdoor kitchen.
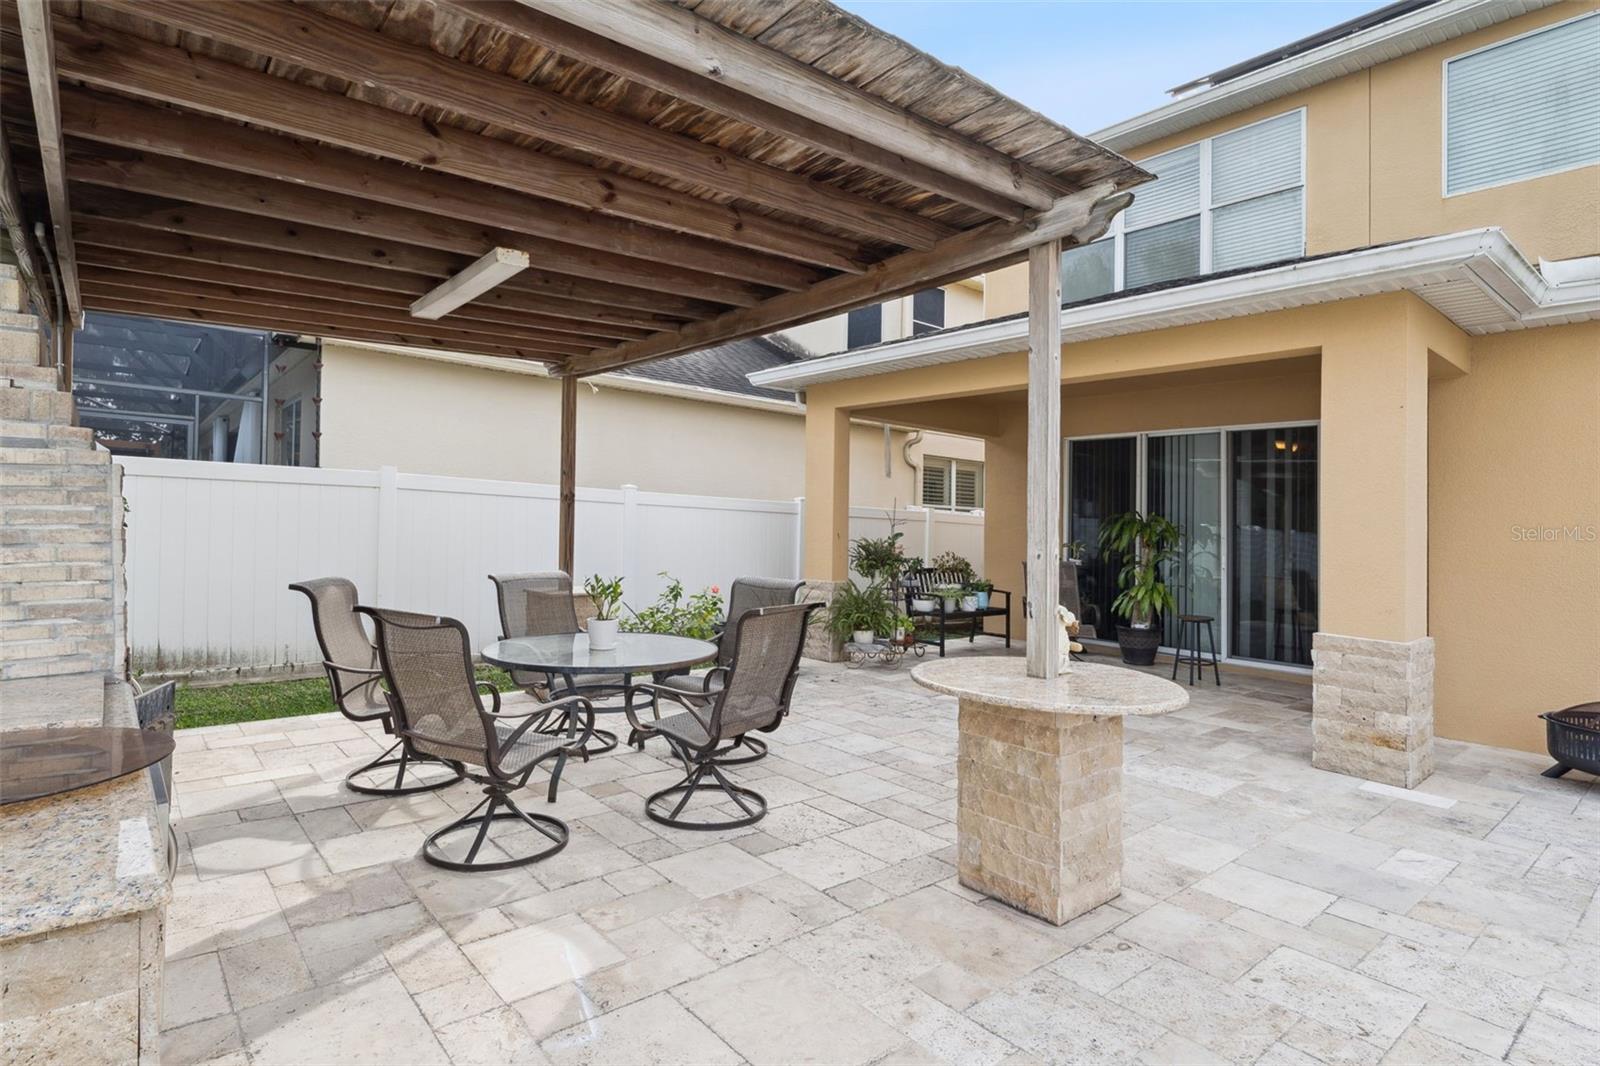
Covered stone patio with a wood pergola, outdoor dining set, and potted plants beside the home.
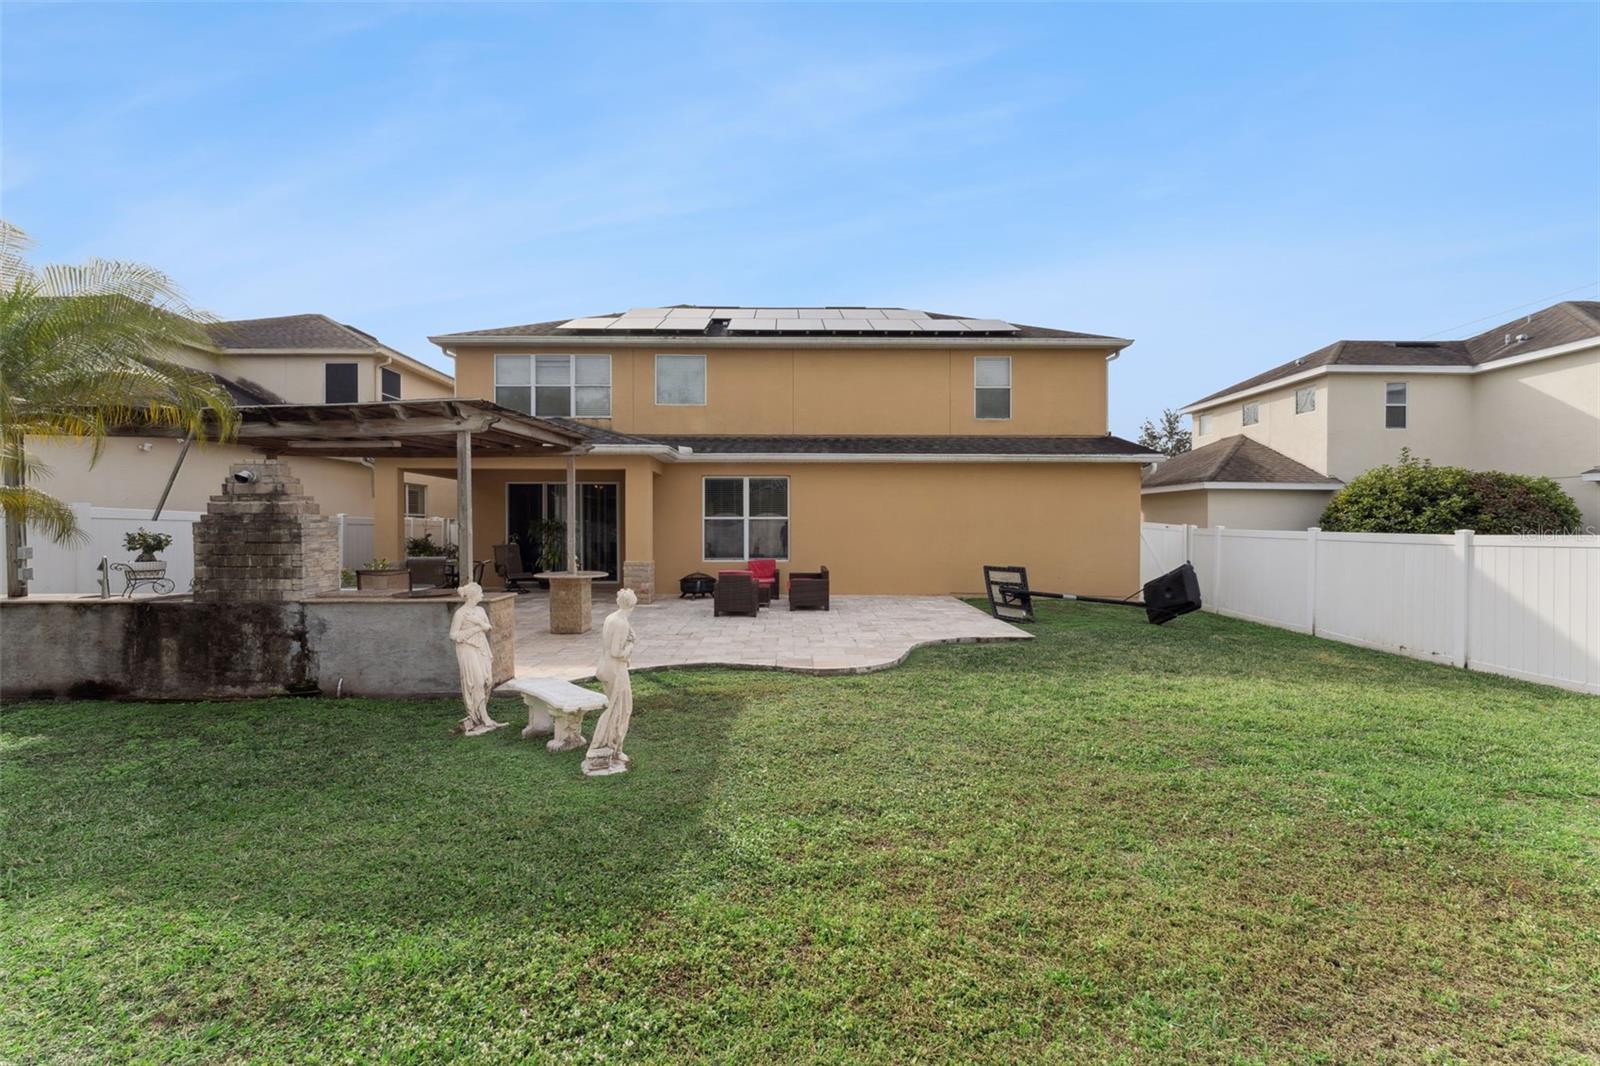
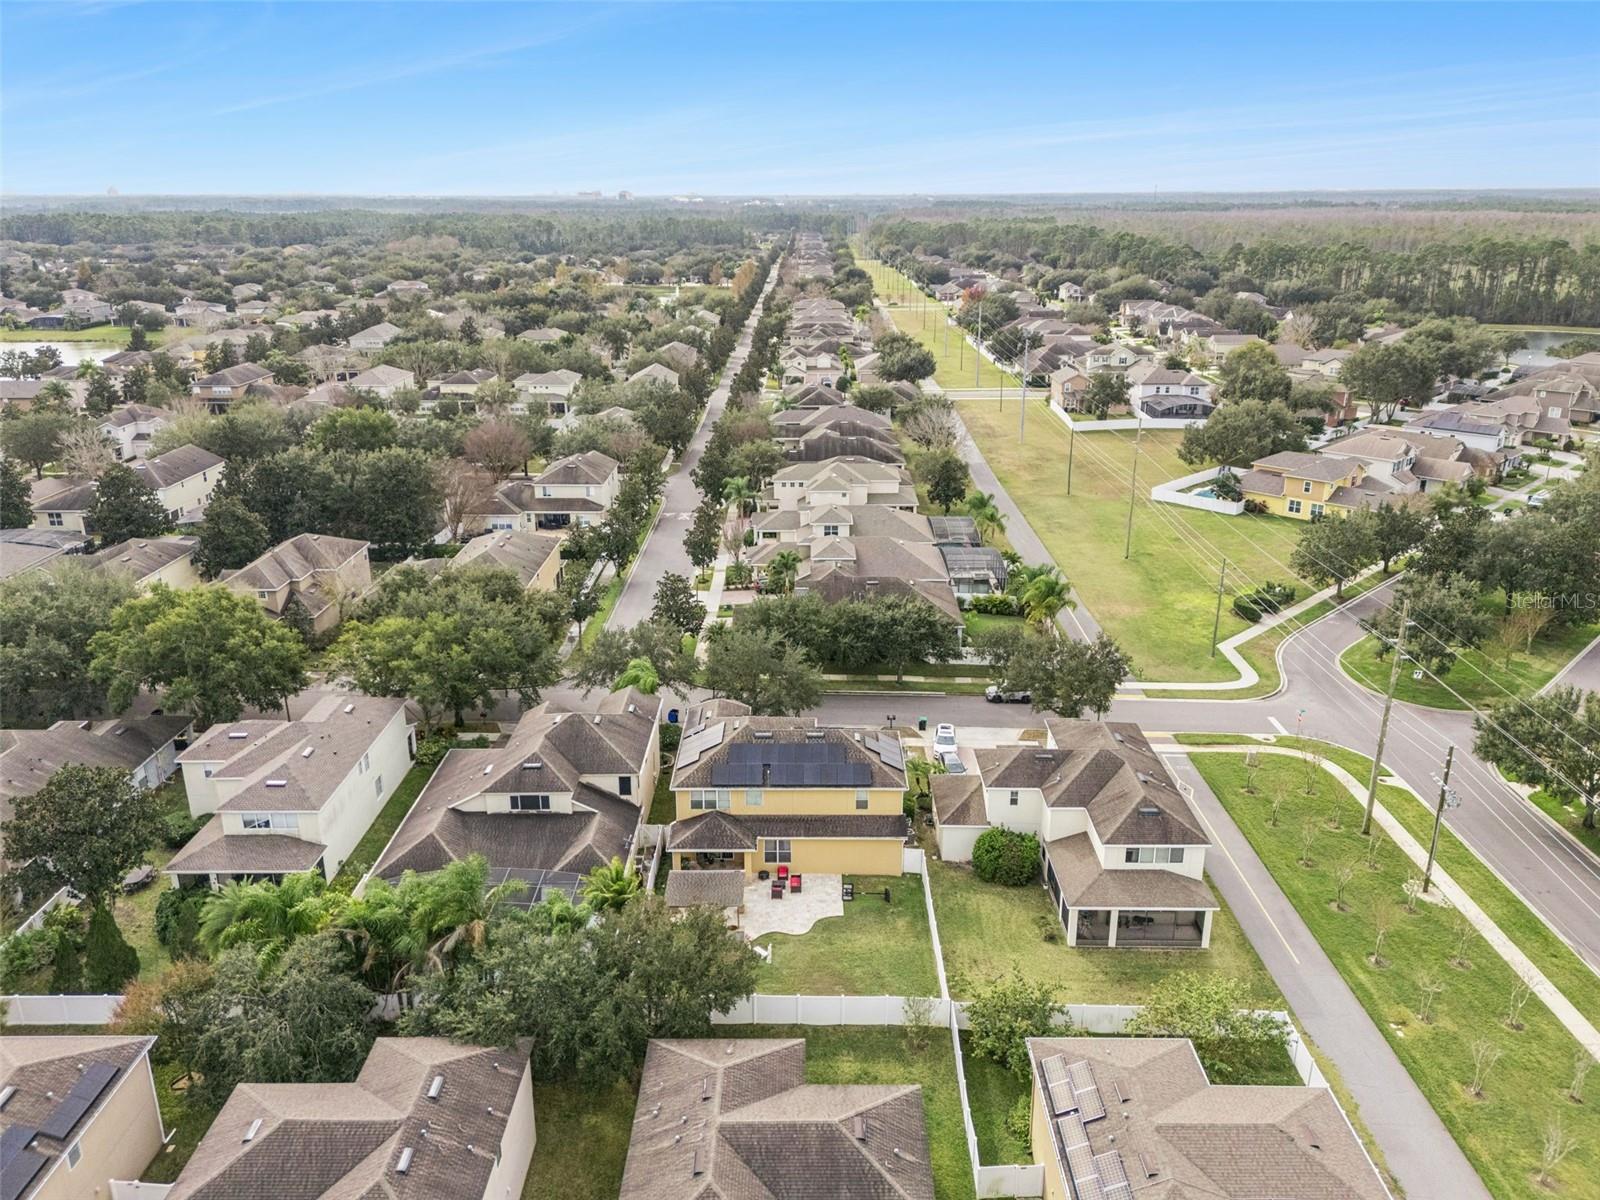
Two-story tan home with rooftop solar panels, a covered patio, and a fenced lawn.
Two-story tan home with solar panels and a covered patio opening onto a fenced lawn.
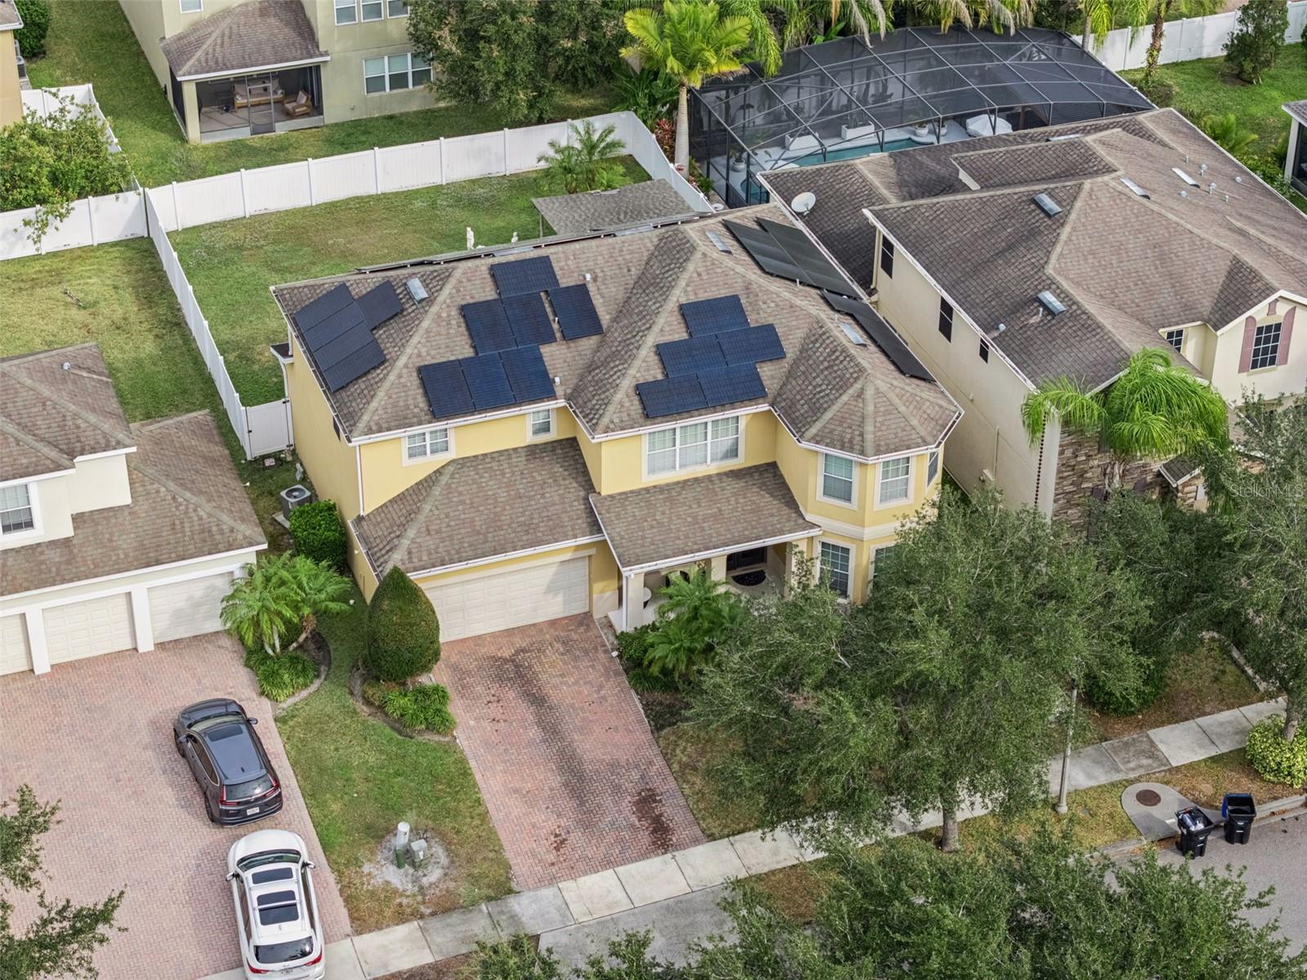
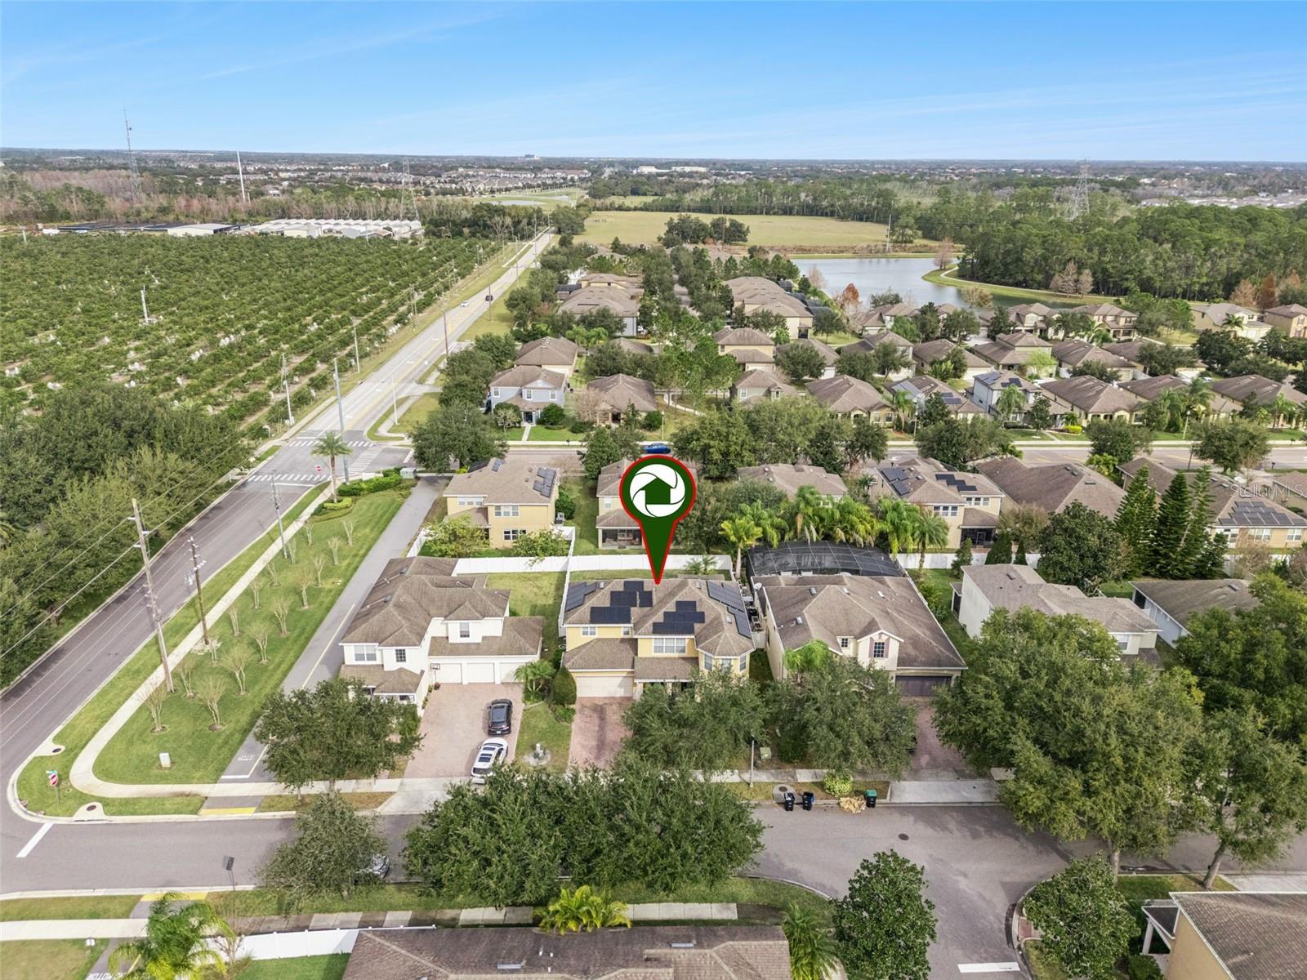
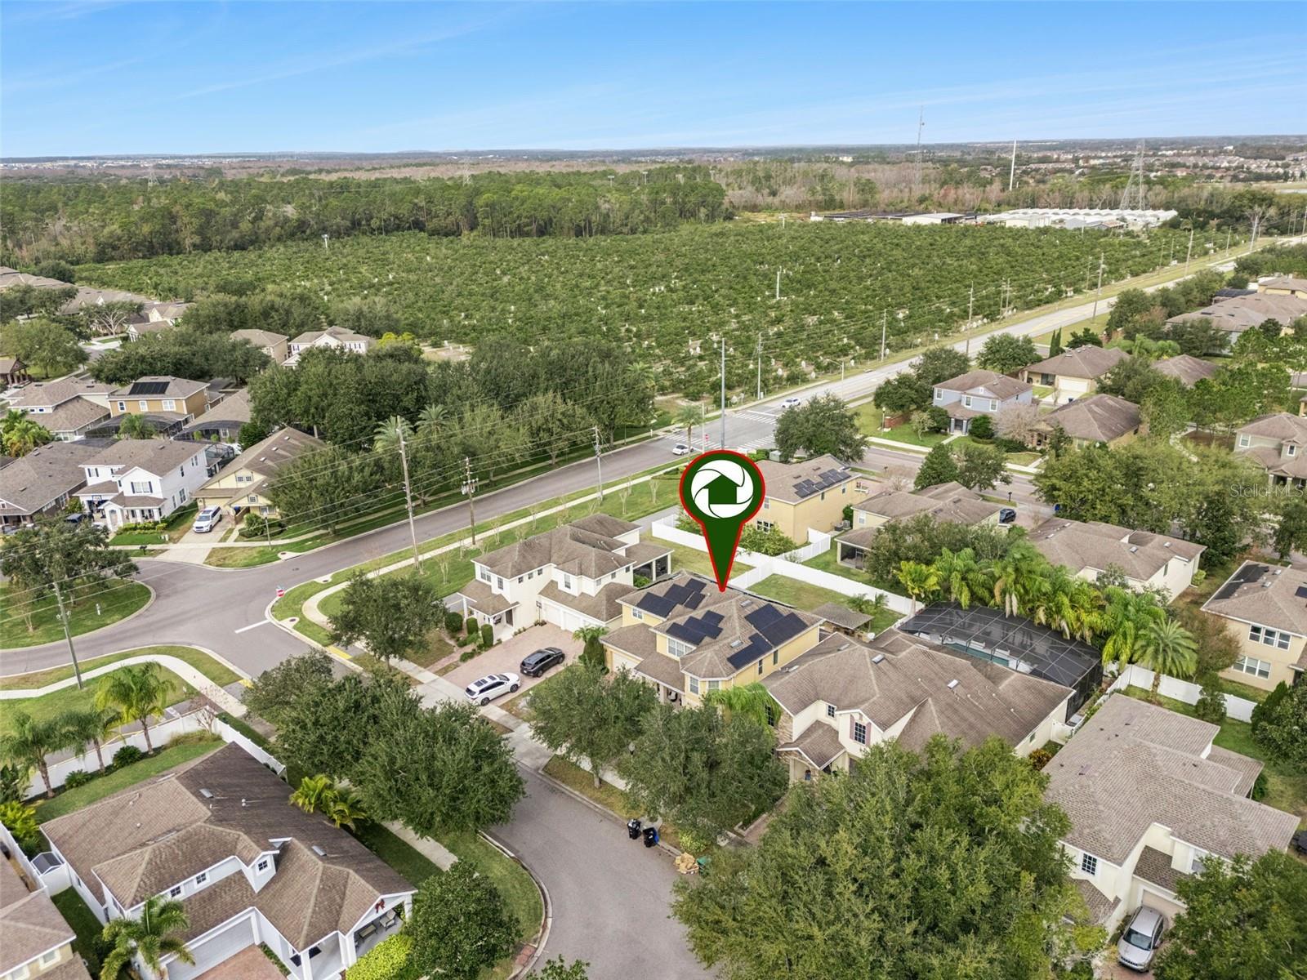
Aerial view of a yellow two-story house with rooftop solar panels and a brick driveway.
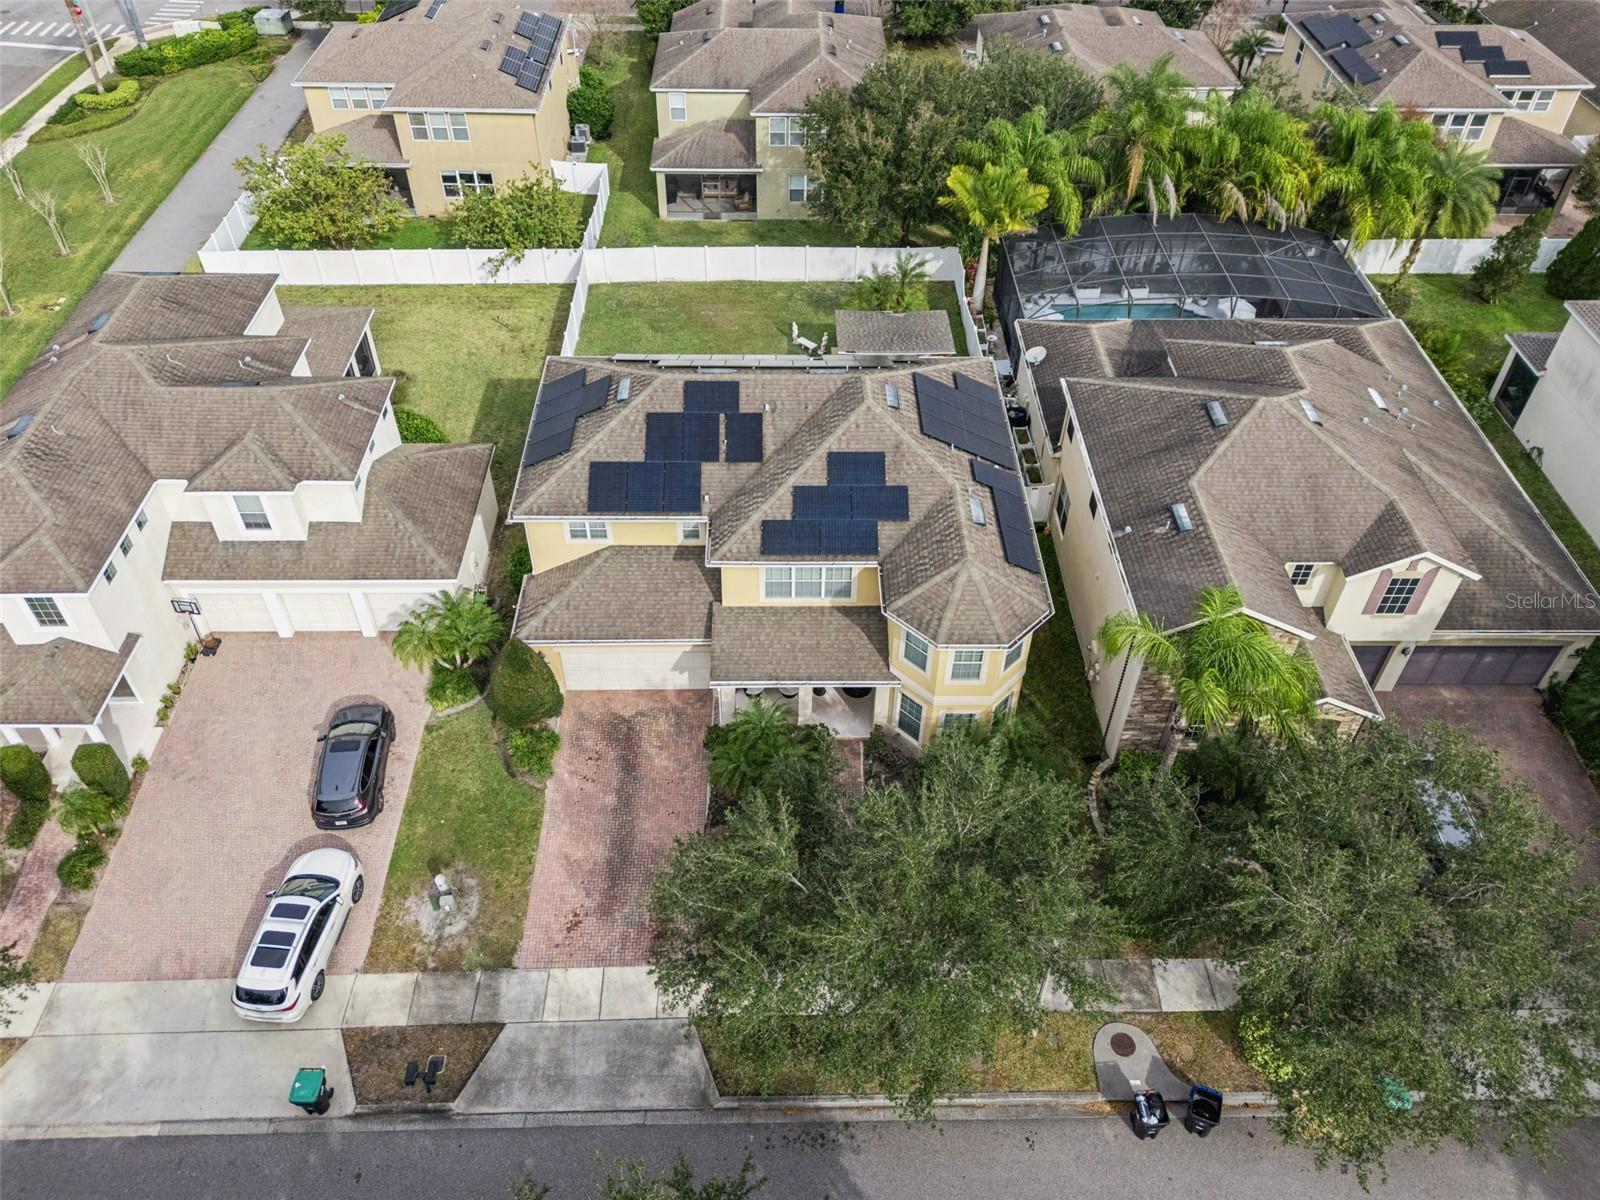
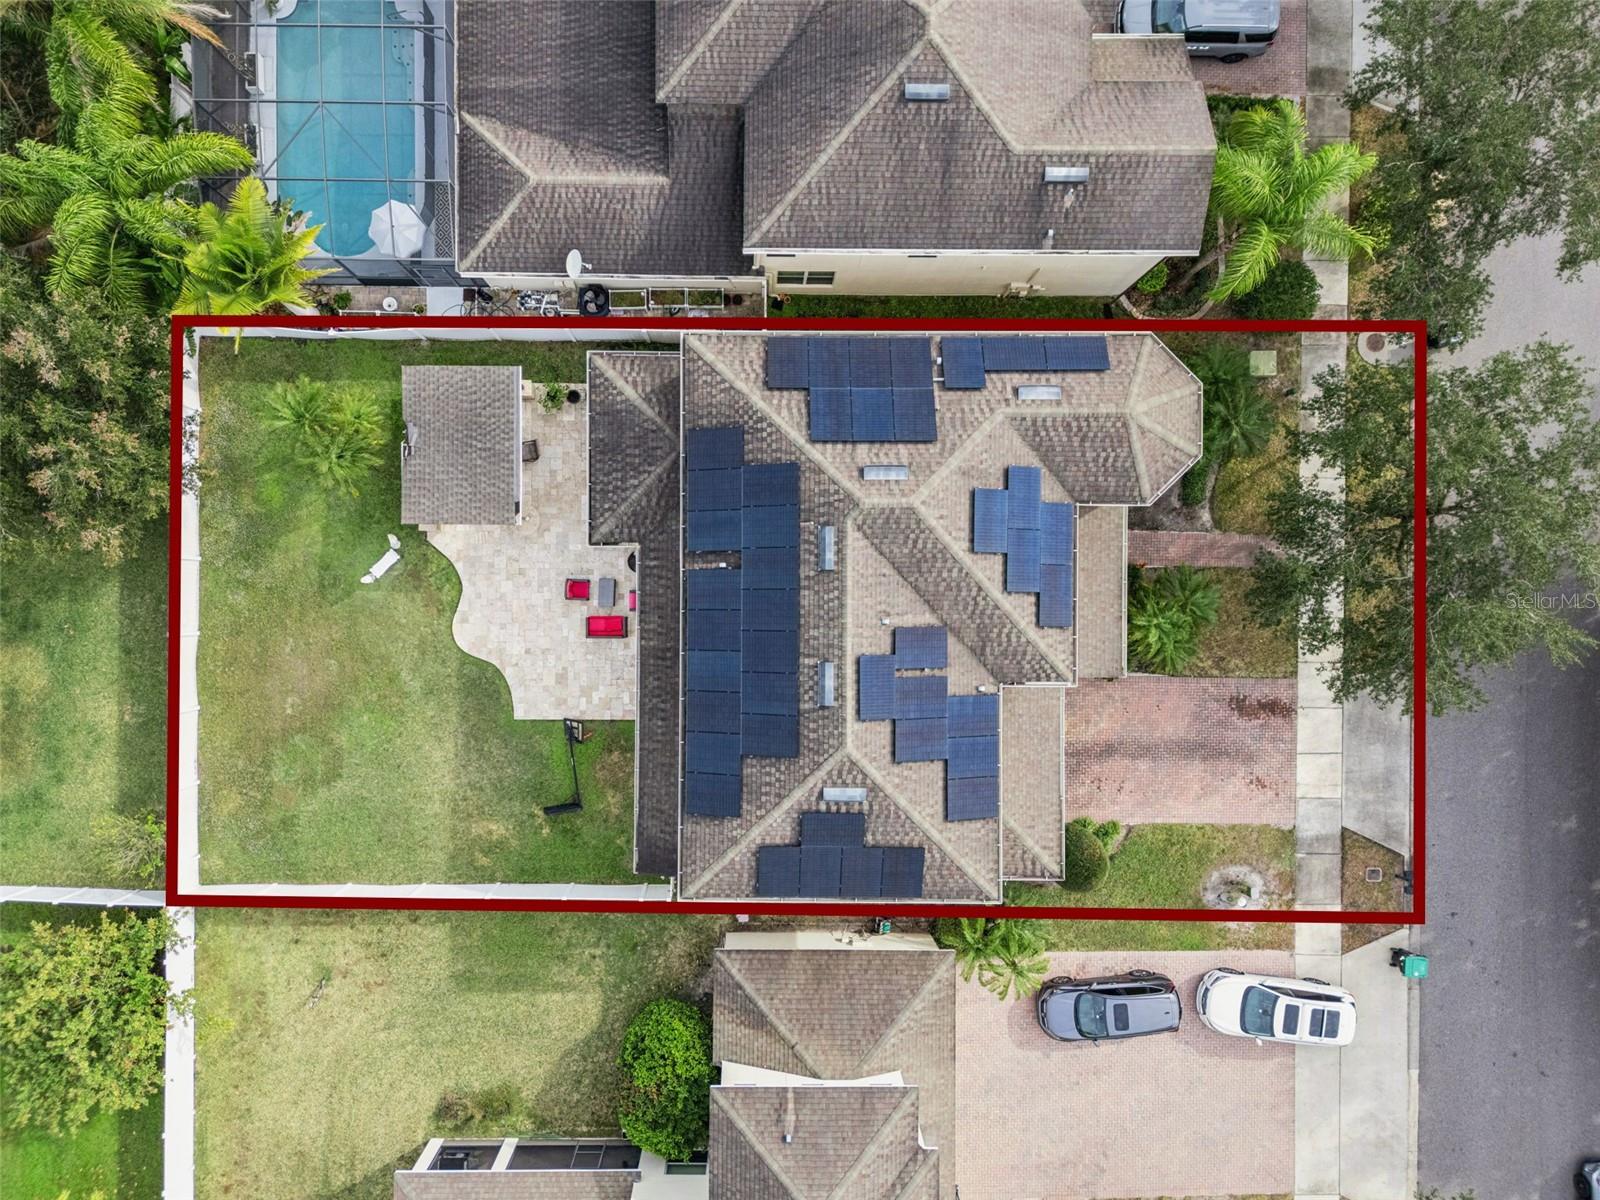
Aerial view of a solar-paneled home with a fenced lawn and stone patio.
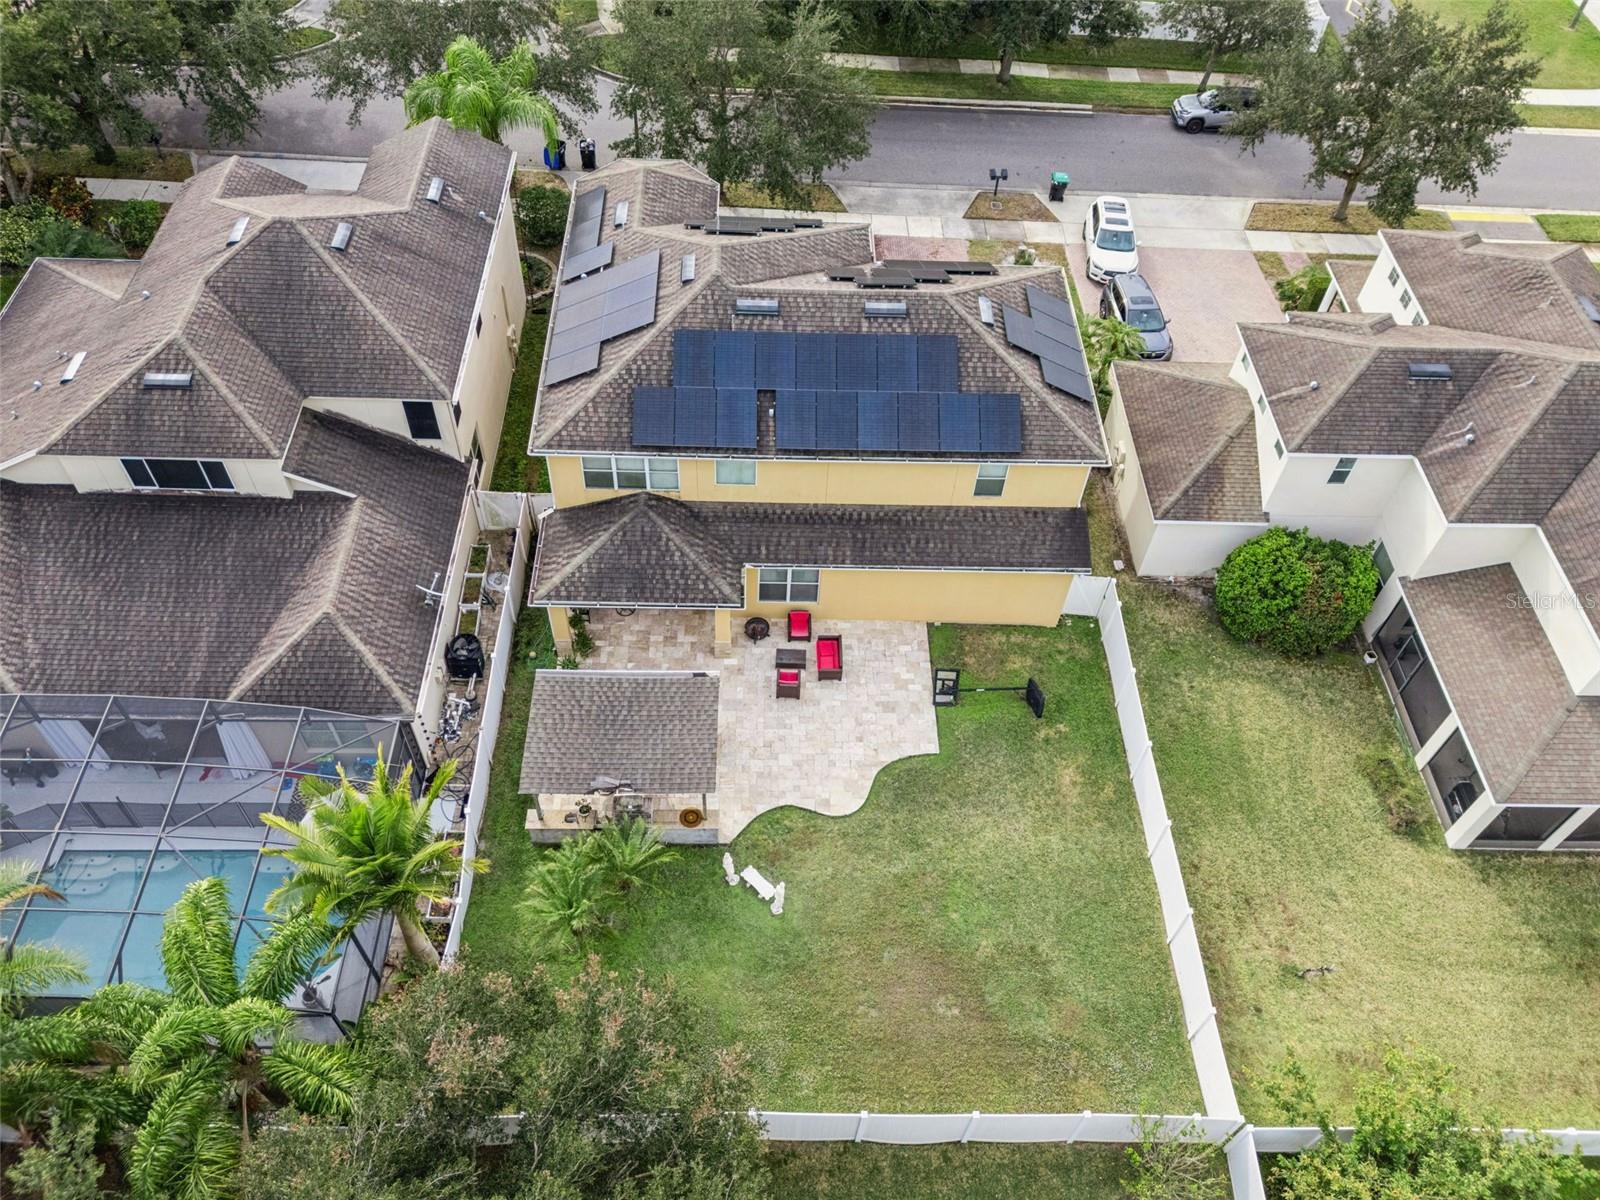
Aerial view of a two-story home with rooftop solar panels and a fenced backyard.
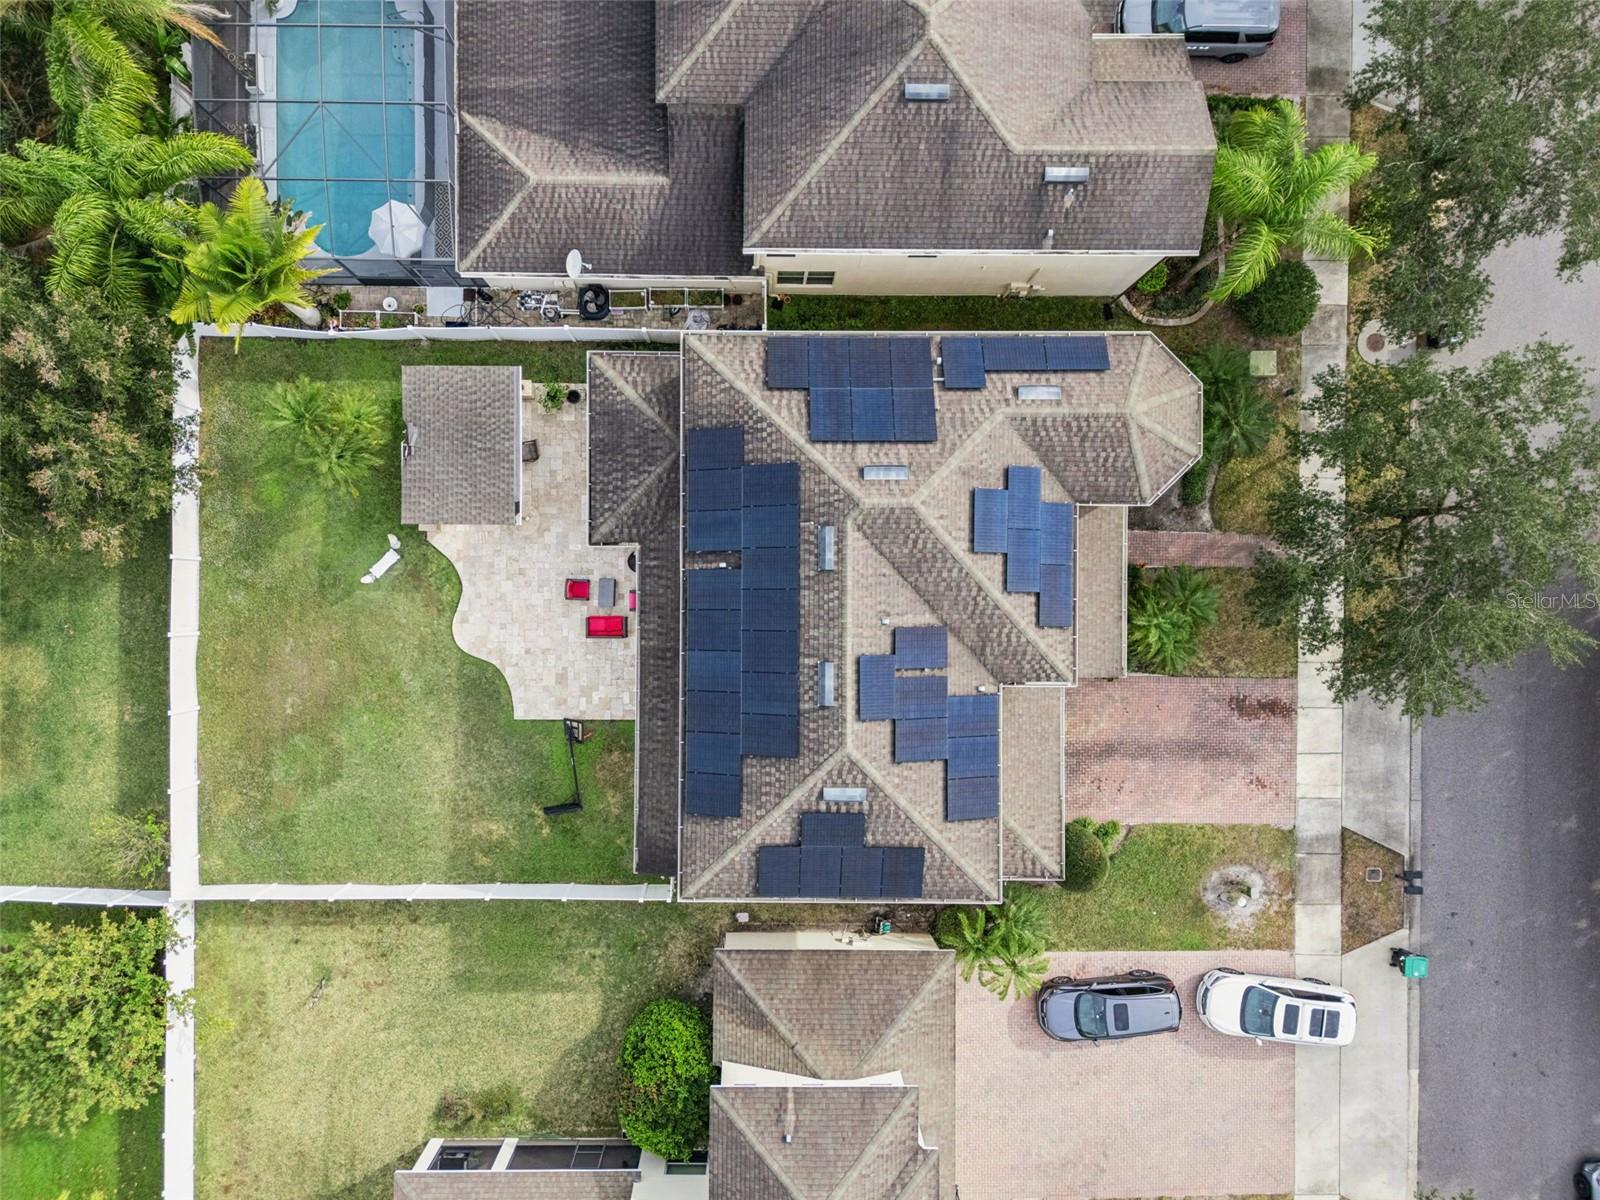
Aerial view of a home with extensive rooftop solar panels, a fenced lawn, and a stone patio.
Aerial view of a home with extensive rooftop solar panels, a fenced lawn, and a paved patio.
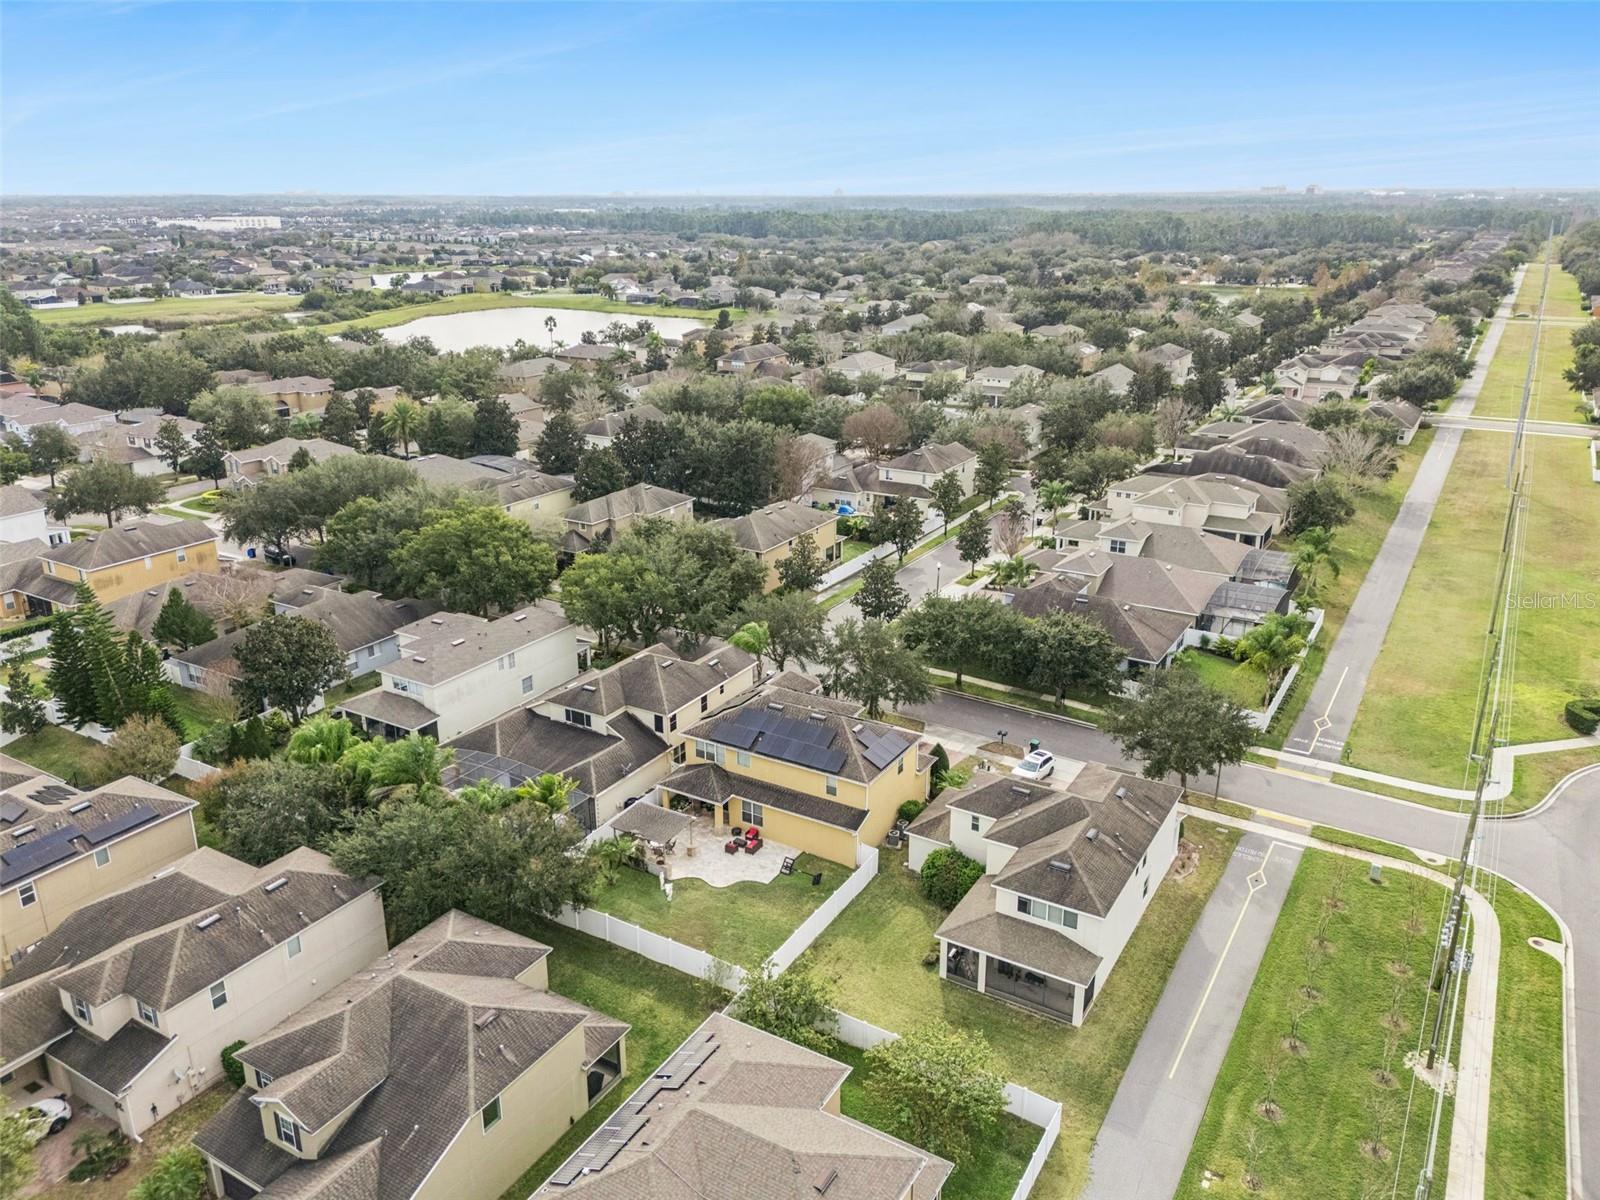
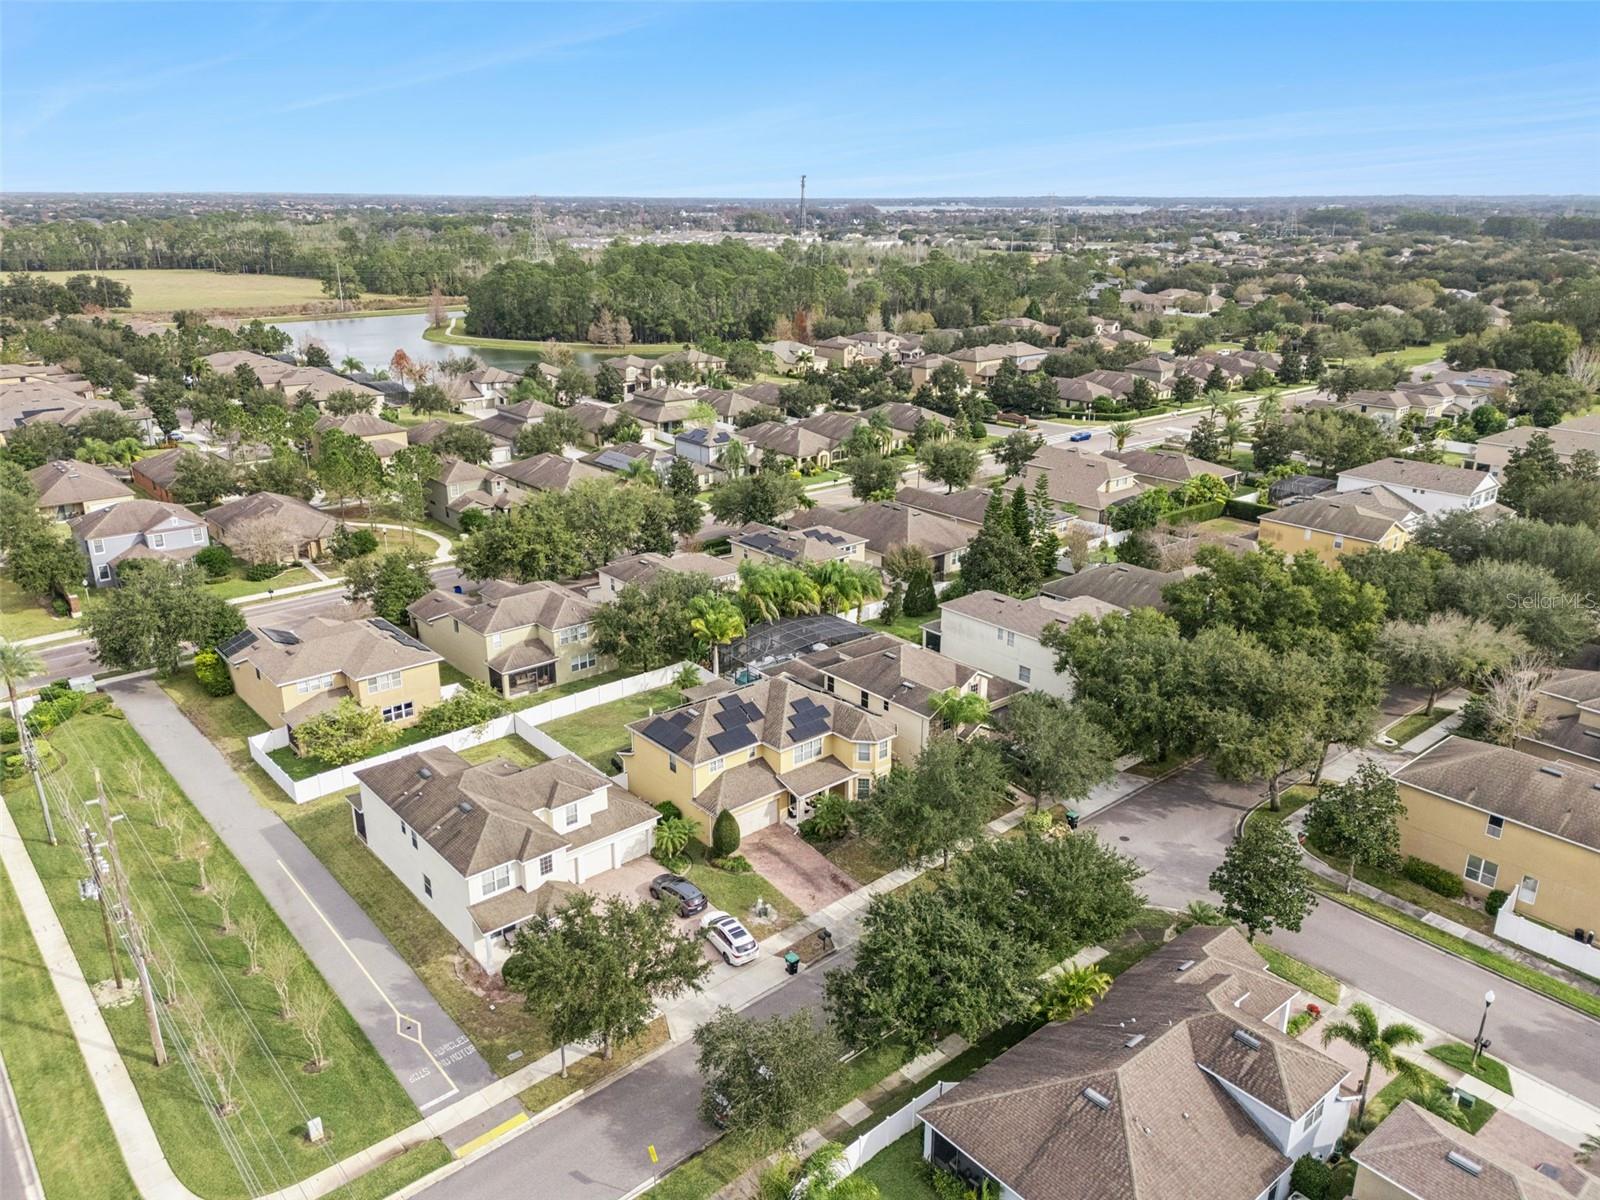
Aerial view of a suburban neighborhood, with a pond and grassy utility corridor.
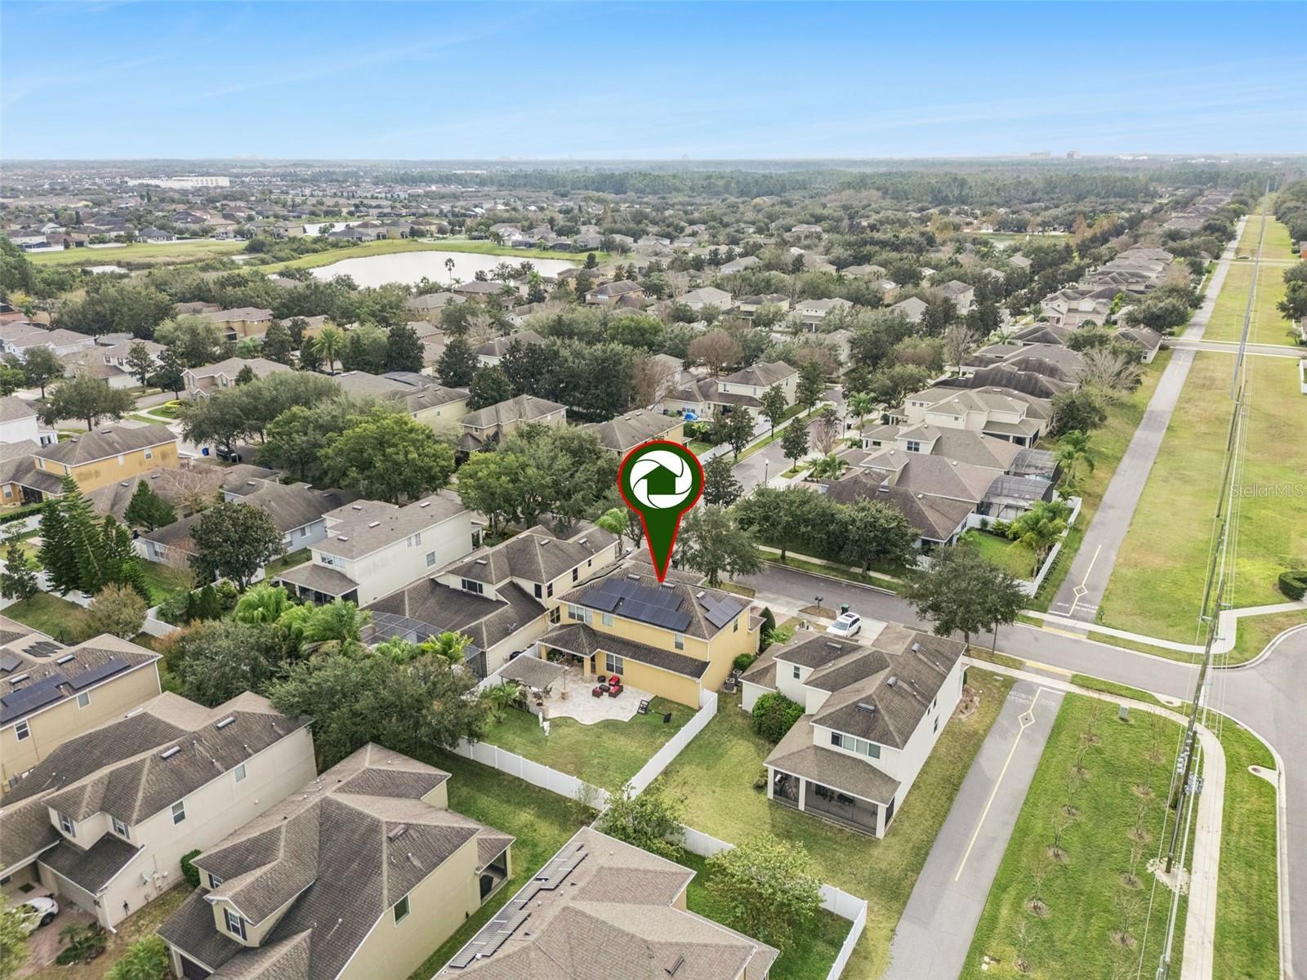
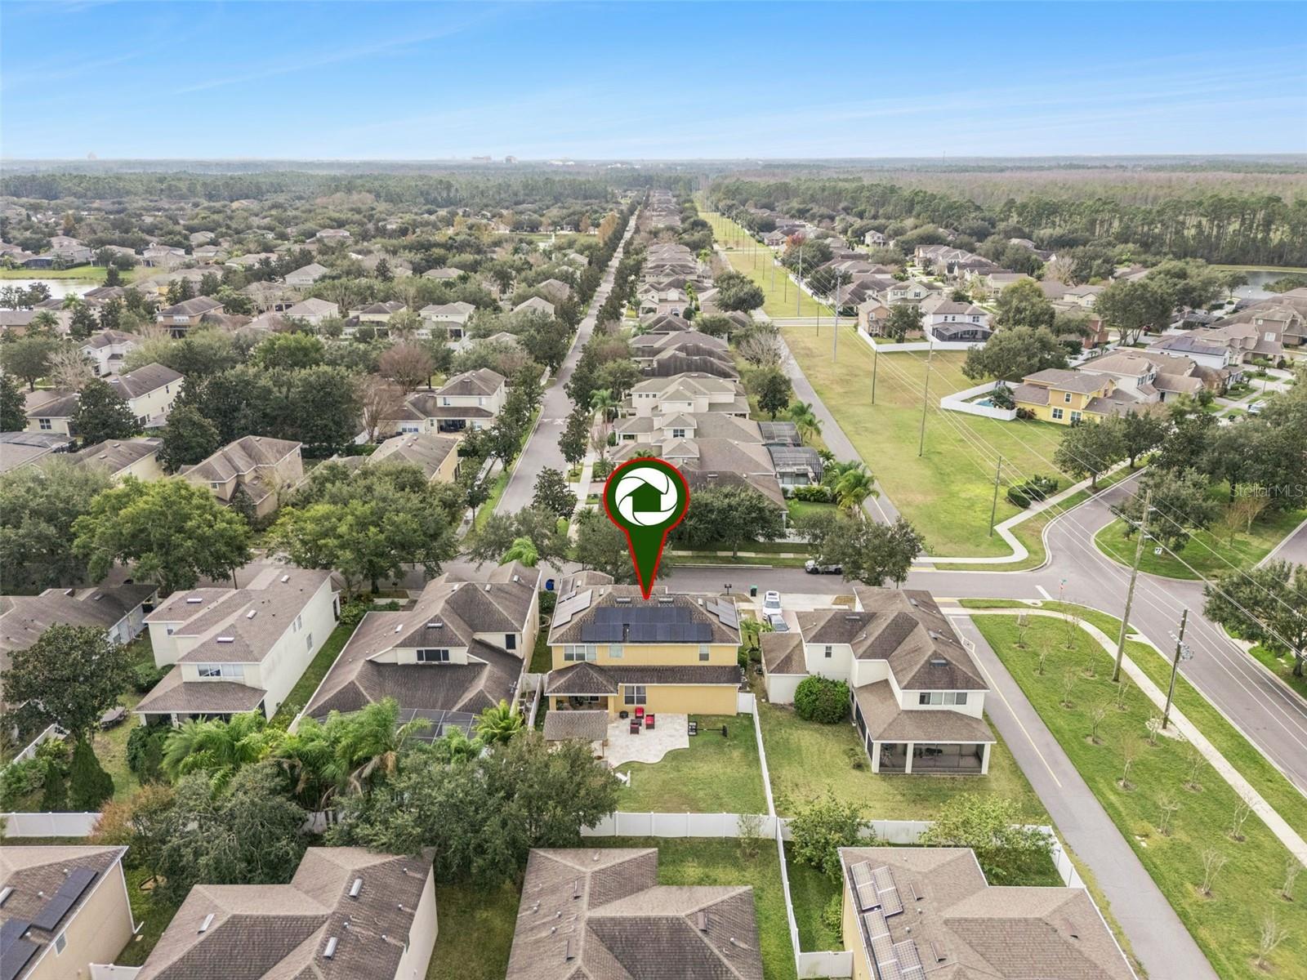
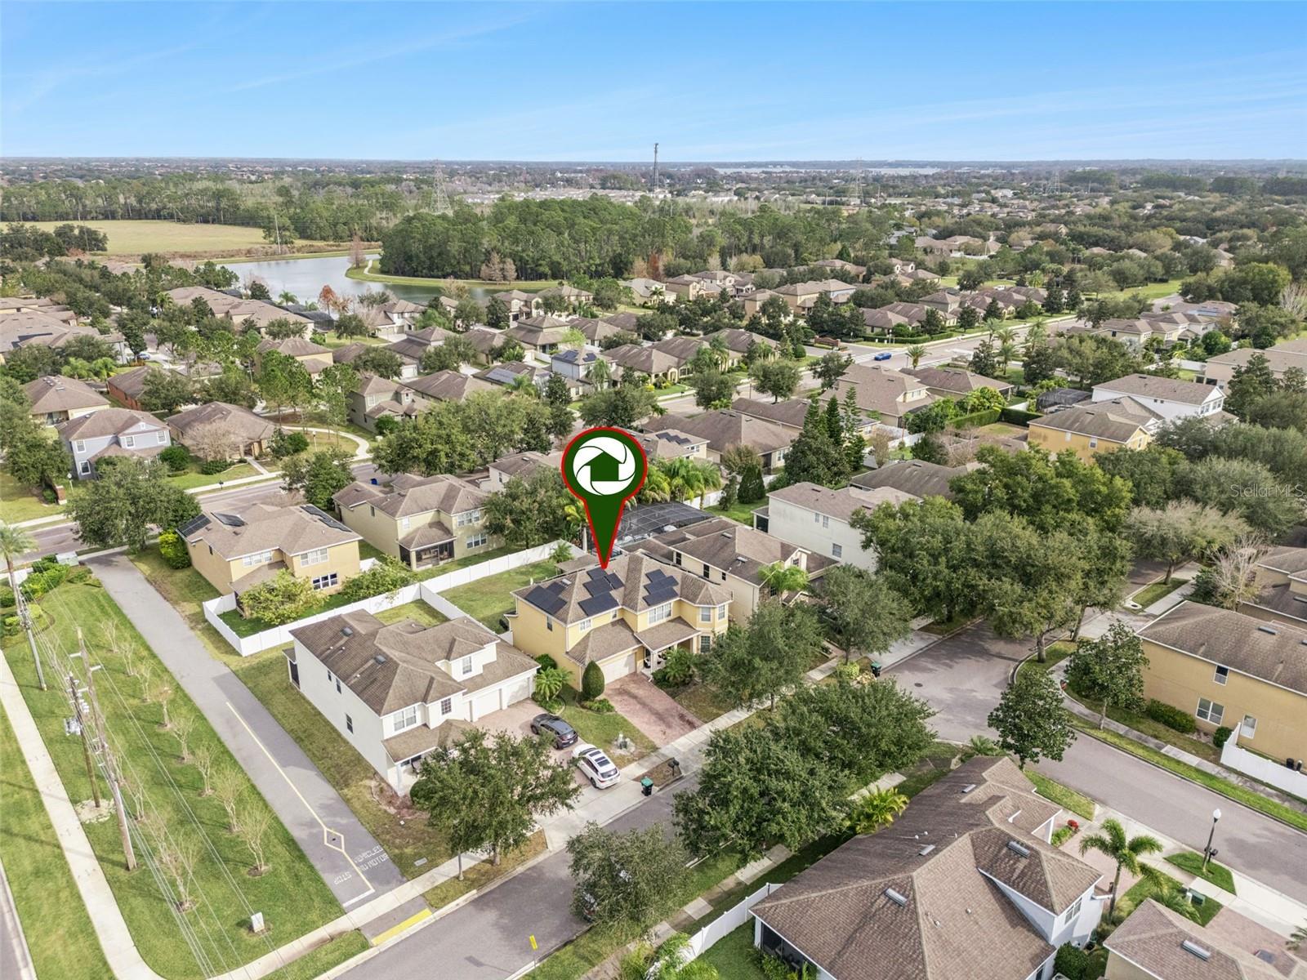
Aerial view of a yellow home with solar panels, marked by a pin among suburban houses.
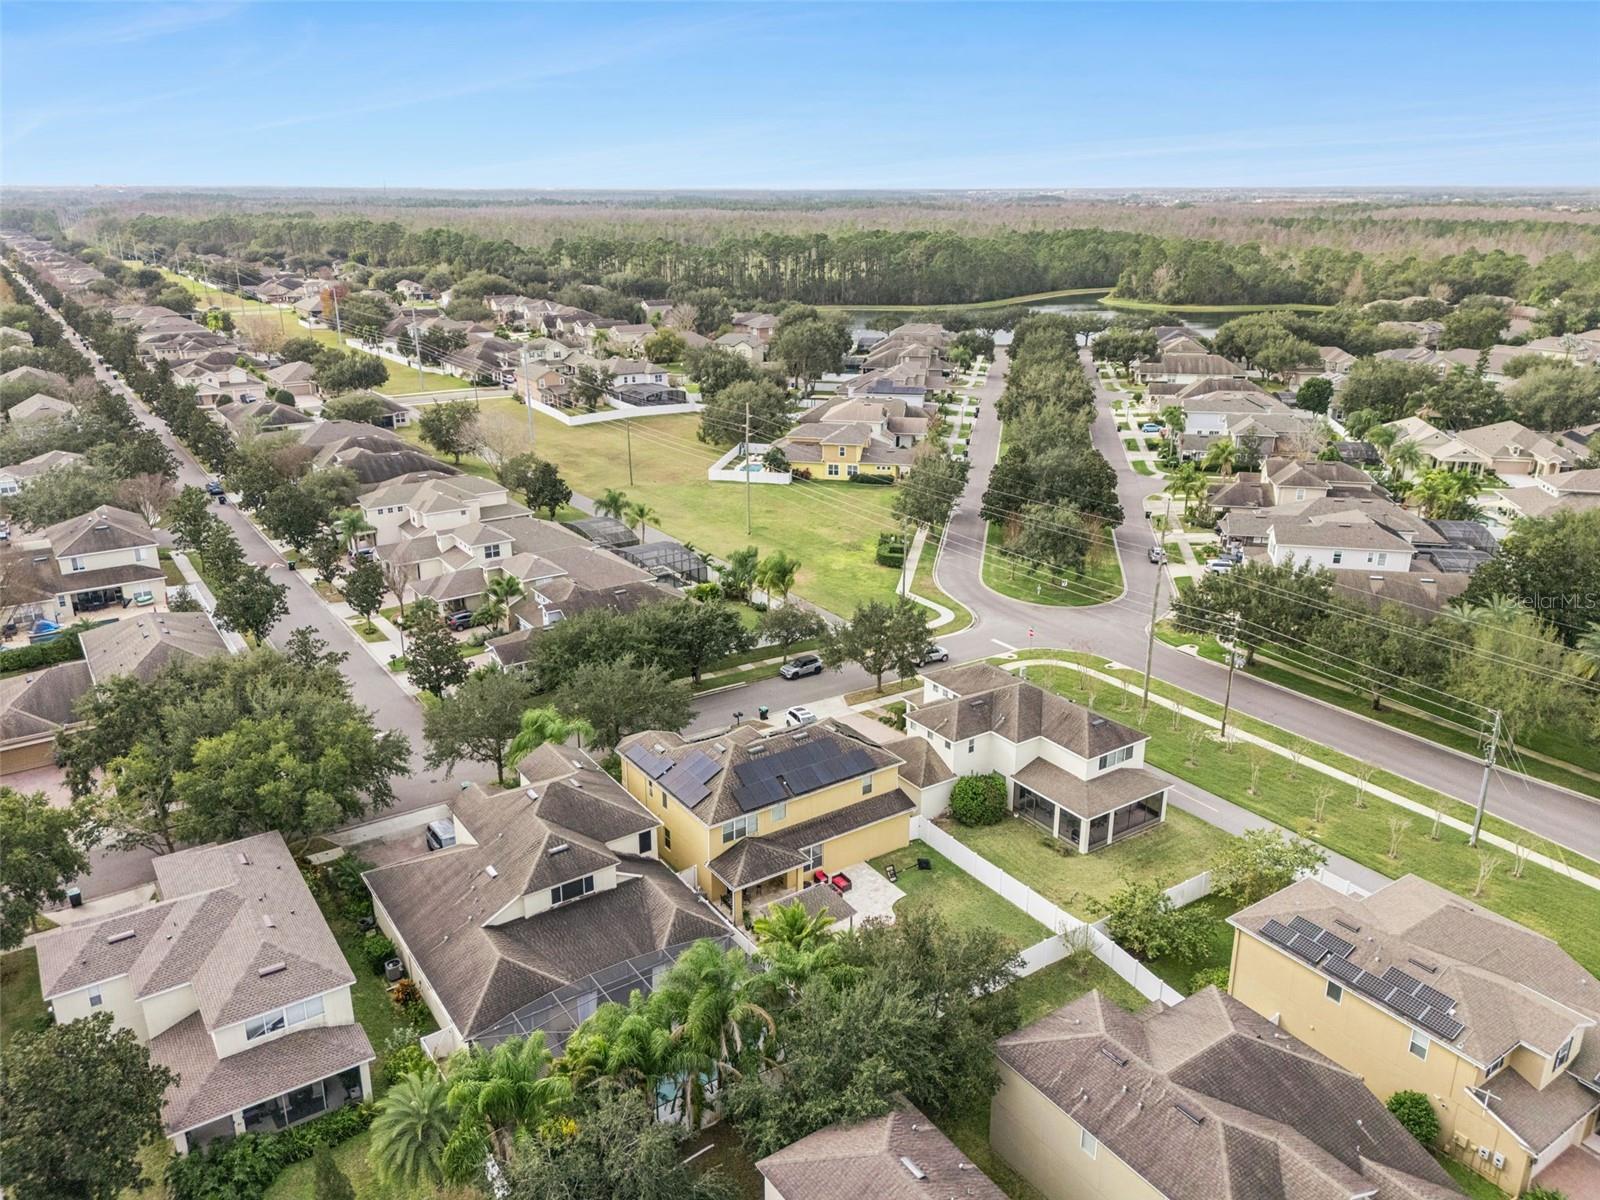
Aerial neighborhood view with a yellow home featuring rooftop solar panels and a fenced backyard.
Aerial view of the marked yellow house with solar panels among neighboring homes.
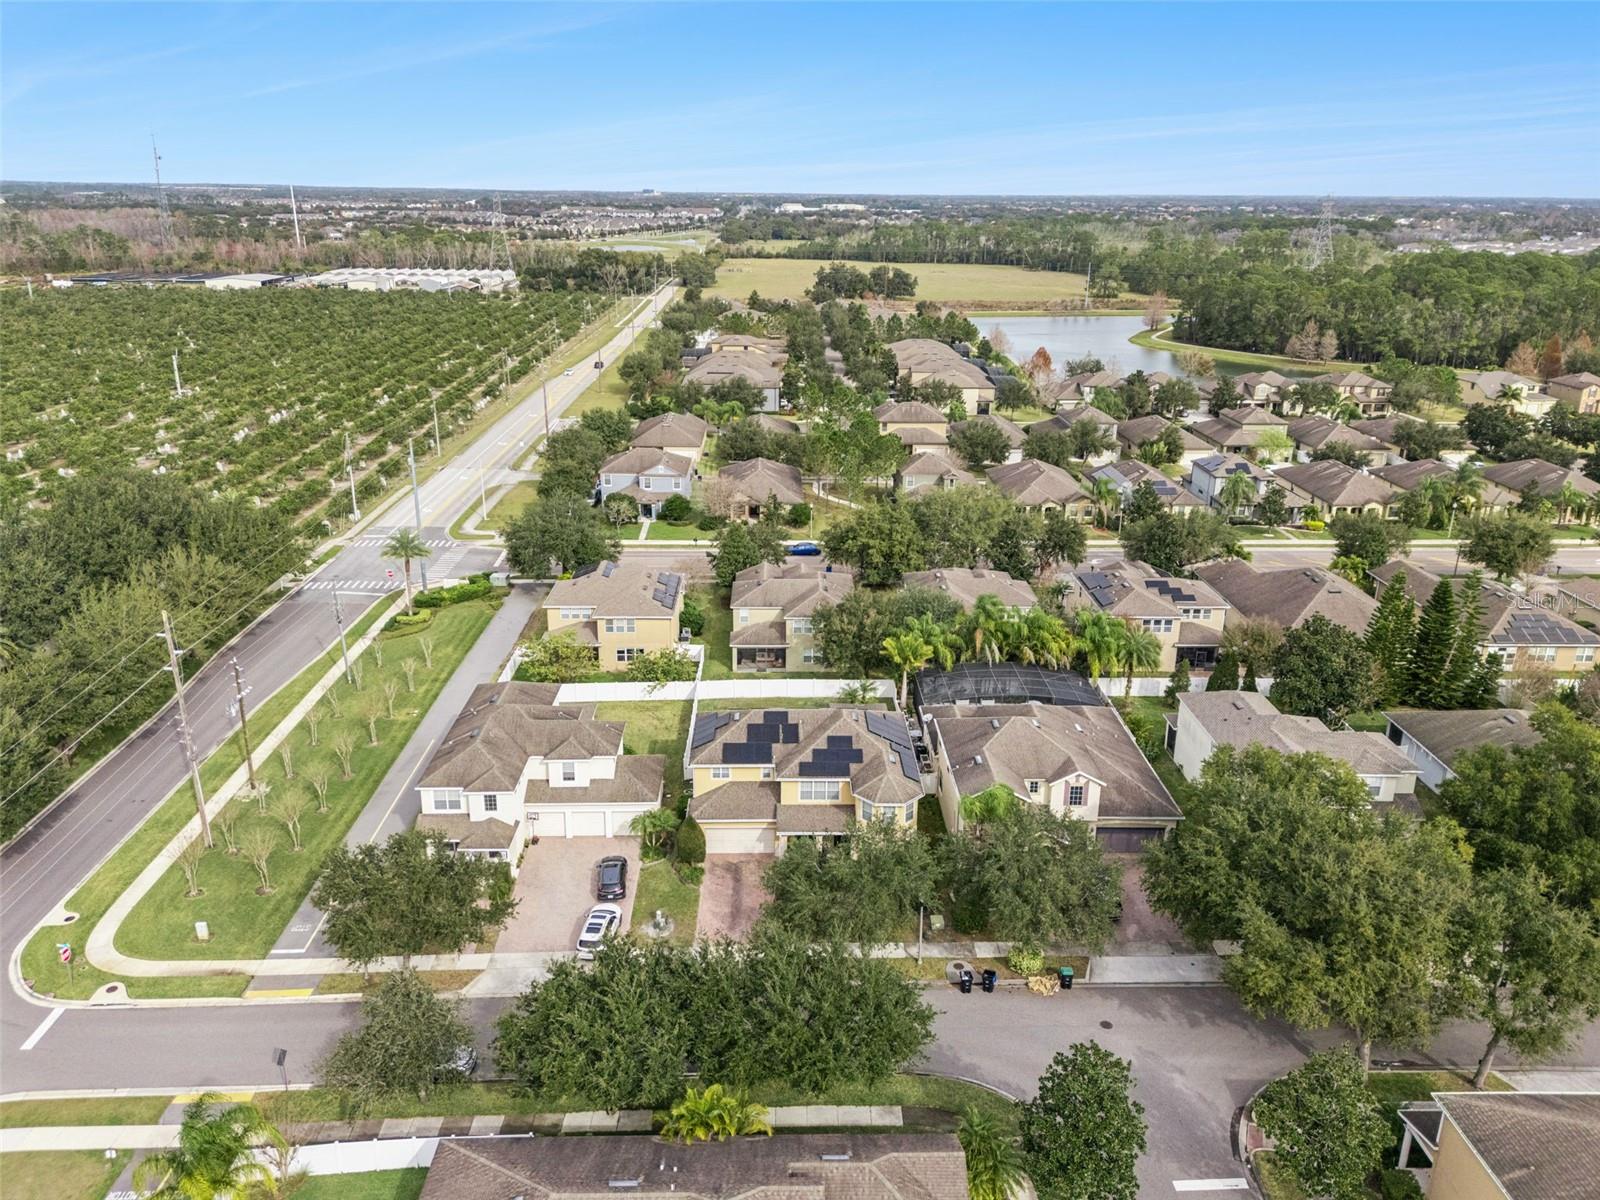
Aerial view of a residential neighborhood beside a road, with a lake and green fields beyond.
Aerial view of a neighborhood with a yellow house, tree-lined street, and pond.
Aerial view of the marked home among neighboring houses, with a pond and planted field nearby.
Aerial view of a suburban neighborhood with tree-lined streets and a pond in the distance.
Aerial view of the marked home in a tree-lined neighborhood near a lake.
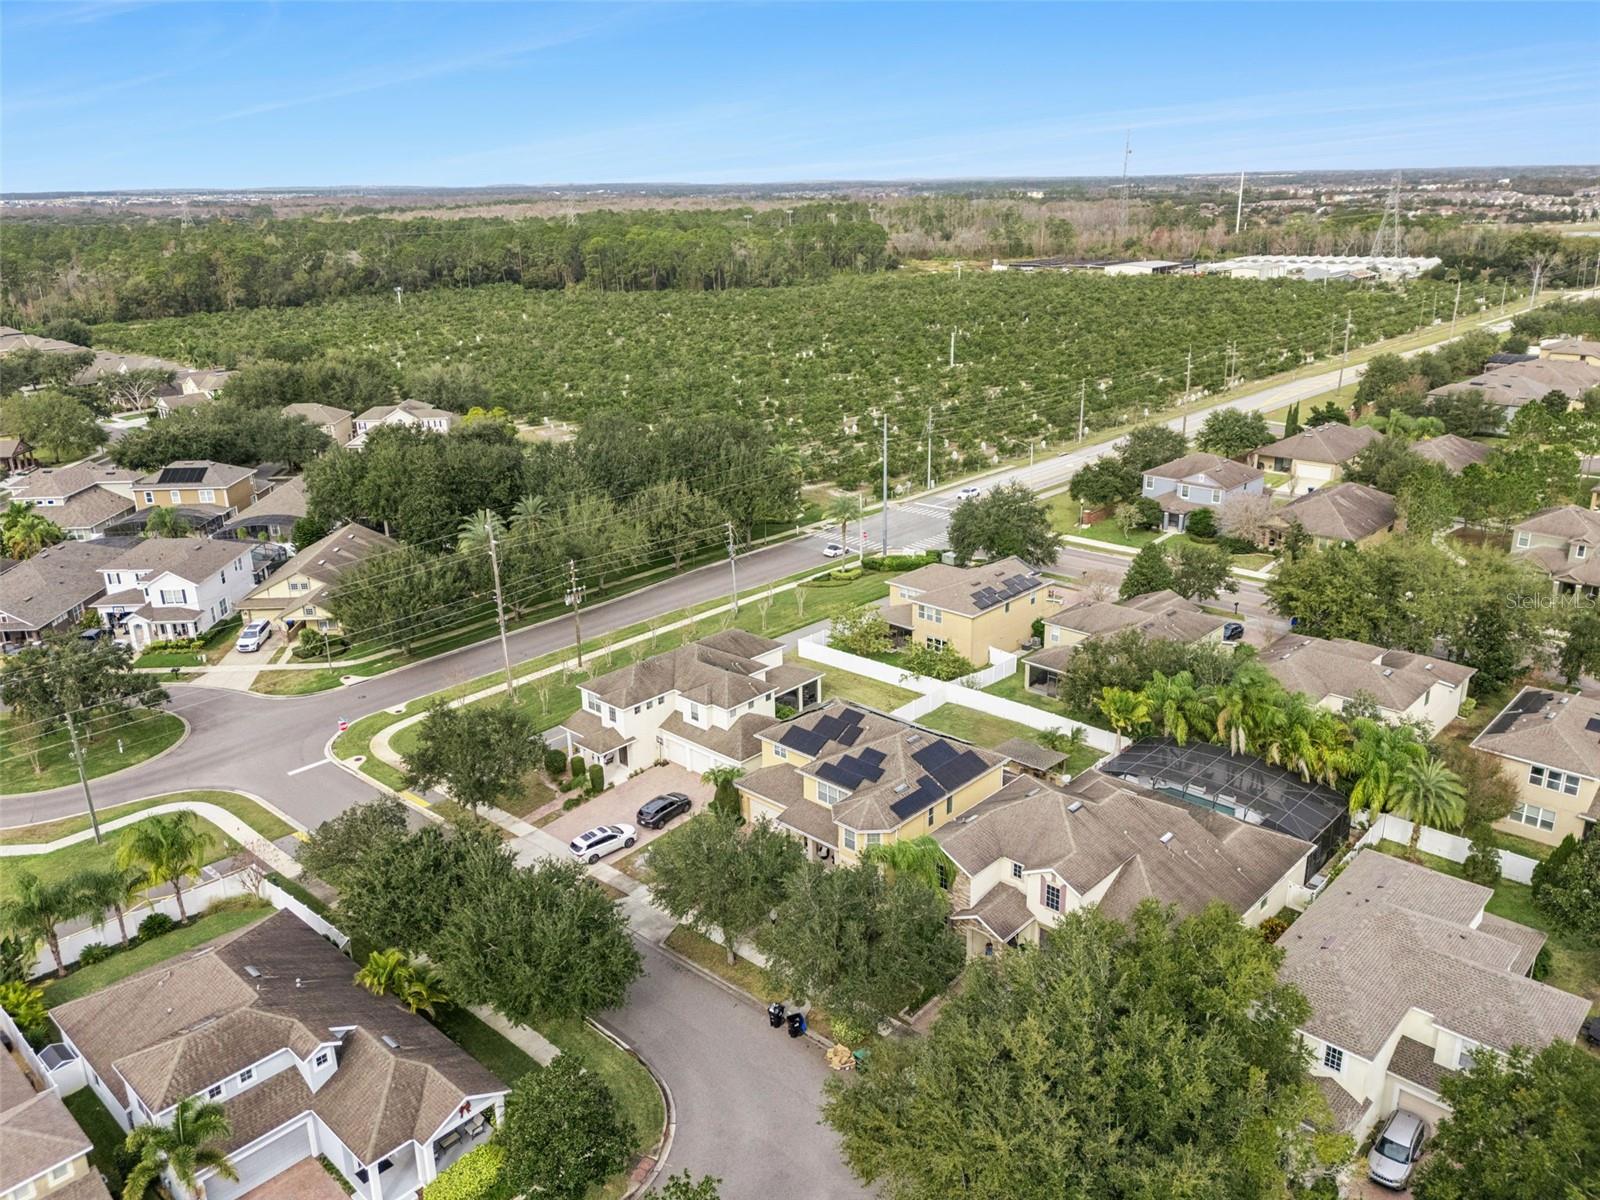
Aerial view of homes beside a large green agricultural plot and tree line.
Aerial view of a marked home in a suburban neighborhood beside a large green planted area.
Two-story tan home with a brick walkway, palm trees, and a double garage at sunset.
Two-story peach home with white trim, palm trees, hedges, and a brick walkway to the entrance.
SEE ALL PHOTOS
Backyard patio with a wooden pergola, stone fireplace, and dining set at dusk.
Two-story tan home with a double garage, palm trees, and a brick walkway to the front entrance.
Beige stucco home with an attached garage, brick-paver driveway, and a large tree in front.
Two-story beige house with palm trees and a landscaped front yard at dusk.
Entry foyer with ornate glass-panel front door, wood floors, and adjoining dining and sitting areas.
Dining room with a white table, upholstered chairs, dark wood floors, and a mirrored wall accent.
Staged dining room with a white table, upholstered chairs, dark wood floors, and a console beneath a “BLESSED” sign.
Furnished treatment room with a padded table, spa equipment, and zebra-print rug.
Home treatment room with a massage table on a zebra-pattern rug and three windows with blinds.
Home office with a white desk, three windows, dark wood floors, and abstract wall art.
Virtually staged home office with a wooden desk, leather lounge chair, and three bright windows.
Bathroom with a vessel sink on an ornate dark wood vanity beside a white toilet.
Living room with black leather sofas, a wall-mounted television, and a mosaic-tile staircase wall.
Furnished living room with dark leather sofas, hardwood floors, and a wall-mounted TV.
Open-plan living room with dark leather sofas, wood floors, and a kitchen breakfast bar.
Dining area with a round glass table and gray chairs beside a built-in wine cabinet.
Dining area with a glass table and gray chairs beside a large window, opening to a living room.
Dining area with a round glass table, tiled floor, and window overlooking a fenced yard.
Open-plan kitchen with granite island and stainless appliances adjoining a living room with a black leather sectional.
Kitchen with dark cabinets, stainless steel appliances, and a granite island lined with bar stools.
Kitchen with dark cabinets, stainless steel appliances, and a granite island with a double sink.
Kitchen with dark wood cabinets, stainless appliances, and a stone island with four bar stools.
Empty living room with dark wood floors and a wide window with white blinds.
Empty room with dark wood floors, white double doors, and sunlight cast through blinds.
Virtually staged living room with a gray sofa, framed art, wooden coffee table, and two armchairs.
Empty room with dark hardwood floors, double closet doors, and doorways to adjoining spaces.
Furnished bedroom with a white tufted bed, mirrored nightstands, and wide windows with blinds.
Staged bedroom with a large white bed, colorful pillows, dark wood floors, and an adjoining bathroom.
Bathroom with a dark vanity, glass shower, and built-in tub beside a window.
Bathroom with a long double vanity and two glass-enclosed tiled showers.
Primary bathroom with a glass-enclosed soaking tub and long double vanity with dark cabinetry.
Bedroom with a bold geometric accent wall, two beds, and a ceiling fan.
Bedroom with two beds, a gaming setup, plush toys, and a video game-themed wall decal.
Bedroom with a gray tufted bed, navy bedding, and a desk beside two windows.
Bedroom with a white daybed, plush toys, beige carpet, and a vanity by three curtained windows.
Bathroom with a dark double vanity, granite countertop, tiled shower, and window above the toilet.
Laundry room with a utility sink, dark wood cabinets, washer and dryer, and a window with blinds.
Backyard patio with stone pavers, red-cushioned wicker seating, and a covered outdoor kitchen.
Covered stone patio with a wood pergola, outdoor dining set, and potted plants beside the home.
Two-story tan home with rooftop solar panels, a covered patio, and a fenced lawn.
Two-story tan home with solar panels and a covered patio opening onto a fenced lawn.
Aerial view of a yellow two-story house with rooftop solar panels and a brick driveway.
Aerial view of a solar-paneled home with a fenced lawn and stone patio.
Aerial view of a two-story home with rooftop solar panels and a fenced backyard.
Aerial view of a home with extensive rooftop solar panels, a fenced lawn, and a stone patio.
Aerial view of a home with extensive rooftop solar panels, a fenced lawn, and a paved patio.
Aerial view of a suburban neighborhood, with a pond and grassy utility corridor.
Aerial view of a yellow home with solar panels, marked by a pin among suburban houses.
Aerial neighborhood view with a yellow home featuring rooftop solar panels and a fenced backyard.
Aerial view of the marked yellow house with solar panels among neighboring homes.
Aerial view of a residential neighborhood beside a road, with a lake and green fields beyond.
Aerial view of a neighborhood with a yellow house, tree-lined street, and pond.
Aerial view of the marked home among neighboring houses, with a pond and planted field nearby.
Aerial view of a suburban neighborhood with tree-lined streets and a pond in the distance.
Aerial view of the marked home in a tree-lined neighborhood near a lake.
Aerial view of homes beside a large green agricultural plot and tree line.
Aerial view of a marked home in a suburban neighborhood beside a large green planted area.
Two-story tan home with a brick walkway, palm trees, and a double garage at sunset.
Two-story peach home with white trim, palm trees, hedges, and a brick walkway to the entrance.
Courtesy of COLDWELL BANKER REALTY, Karla Price  Listing Contact: 407-352-1040 
For Sale

13339 ROSKIN LN

13339 ROSKIN LN, WINDERMERE, FL 34786

$679,999
Your Windermere lifestyle starts here. This beautifully designed 4 Bed 2.5 Bath home with nearly 3,000 square feet combines space, savings, and an unbeatable location.From the moment you walk in, you'll appreciate the flexible layout featuring a private home office, expansive upstairs loft, oversized bedrooms, and a spacious primary suite designed for comfort. Whether you're working from home, hosting family, or simply looking for room to grow, this home adapts to your lifestyle. Love to entertain? Step outside to your fully fenced backyard complete with an outdoor kitchen and authentic brick oven. The perfect setting for weekend BBQs, pizza nights, holidays, and year-round Florida living. One of the home's biggest advantages is its solar panels, helping reduce monthly electric costs while providing long-term protection against rising utility rates. It's an investment that continues to pay you back month after month! Location is everything, and this one delivers. You're just 4 minutes from highly sought after Windermere High School, zoned for top-rated schools, approximately 15 minutes from Walt Disney World, with Disney fireworks often visible from the neighborhood. Enjoy quick access to Winter Garden, Hamlin, shopping, restaurants, major highways, and countless entertainment options, all while benefiting from a community with low HOA fees and no CDD. Homes that combine location, space, energy efficiency, and value in the Windermere area are becoming harder to find. Don't miss your opportunity to make this one yours. Schedule your private showing today before someone else calls it home.

4
beds

3
baths

2,947 Sq.Ft. LIVING AREA

7,199 Sq.Ft. lot

Karla Price

Karla Price

Features & Amenities

Interior

  • total bedrooms4
  • Total bathrooms3
  • full bathrooms2
  • half bathroom1
  • Laundry room Laundry Room
  • Flooring Carpet, Laminate
  • APPLIANCES Dishwasher, Microwave, Range, Refrigerator
  • other interior Features Ceiling Fans(s), High Ceilings

Area & Lot

  • Status For Sale
  • Living Area2,947 Sq.Ft.
  • Total Area4,116 Sq.Ft.
  • Lot Area7,199 Sq.Ft.
  • MLS® IDS5141148
  • TypeResidential
  • YEAR BUILT2012
  • NeighborhoodWindermere
  • Elementary SchoolSunset Park Elem
  • Middle SchoolHorizon West Middle School
  • High SchoolWindermere High School

Exterior

  • STORIES2
  • Garage Space2.0
  • water SourcePublic
  • utilitiesElectricity Connected
  • roofShingle
  • HEAT TYPECentral
  • AIR CONDITIONINGCentral Air
  • sewerPublic Sewer
  • SubstructureSlab
  • Green featuresSolar
  • other exterior FeaturesOutdoor Kitchen

Financial

  • Sales Price$679,999
  • Real Estate Tax $8,674/yr
  • HOA $82/mo
  • Zoning P-D
Backyard patio with a wooden pergola, stone fireplace, and dining set at dusk.
Two-story tan home with a double garage, palm trees, and a brick walkway to the front entrance.

Professional photos coming this week!

– Karla Price
Beige stucco home with an attached garage, brick-paver driveway, and a large tree in front.
View Virtual Tour
Two-story tan home with a double garage, palm trees, and a brick walkway to the front entrance.

Schedule a Showing

I would love to show you my beautiful property. Please select your preferred date and time below. I will be in touch shortly to confirm your appointment.

Schedule a Showing

I would love to show you my beautiful property. Please select your preferred date and time below. I will be in touch shortly to confirm your appointment.

Thank you for your interest in 13339 ROSKIN LN, WINDERMERE, FL 34786. We are reviewing your request and will be in touch shortly!

Mortgage Calculator

Estimate your monthly mortgage payment, including the principal and interest, property taxes, and HOA. Adjust the values to generate a more accurate rate.

All estimates are provided for informational purposes only. Actual amounts may vary.
$0,000 Your Payment 20 15 65
$0,000 Your Payment

Windermere

Explore

Let's Work Together

Get assistance in determining current property value, crafting a competitive offer, writing and negotiating a contract, and much more. Contact me today.

Follow Me on Instagram