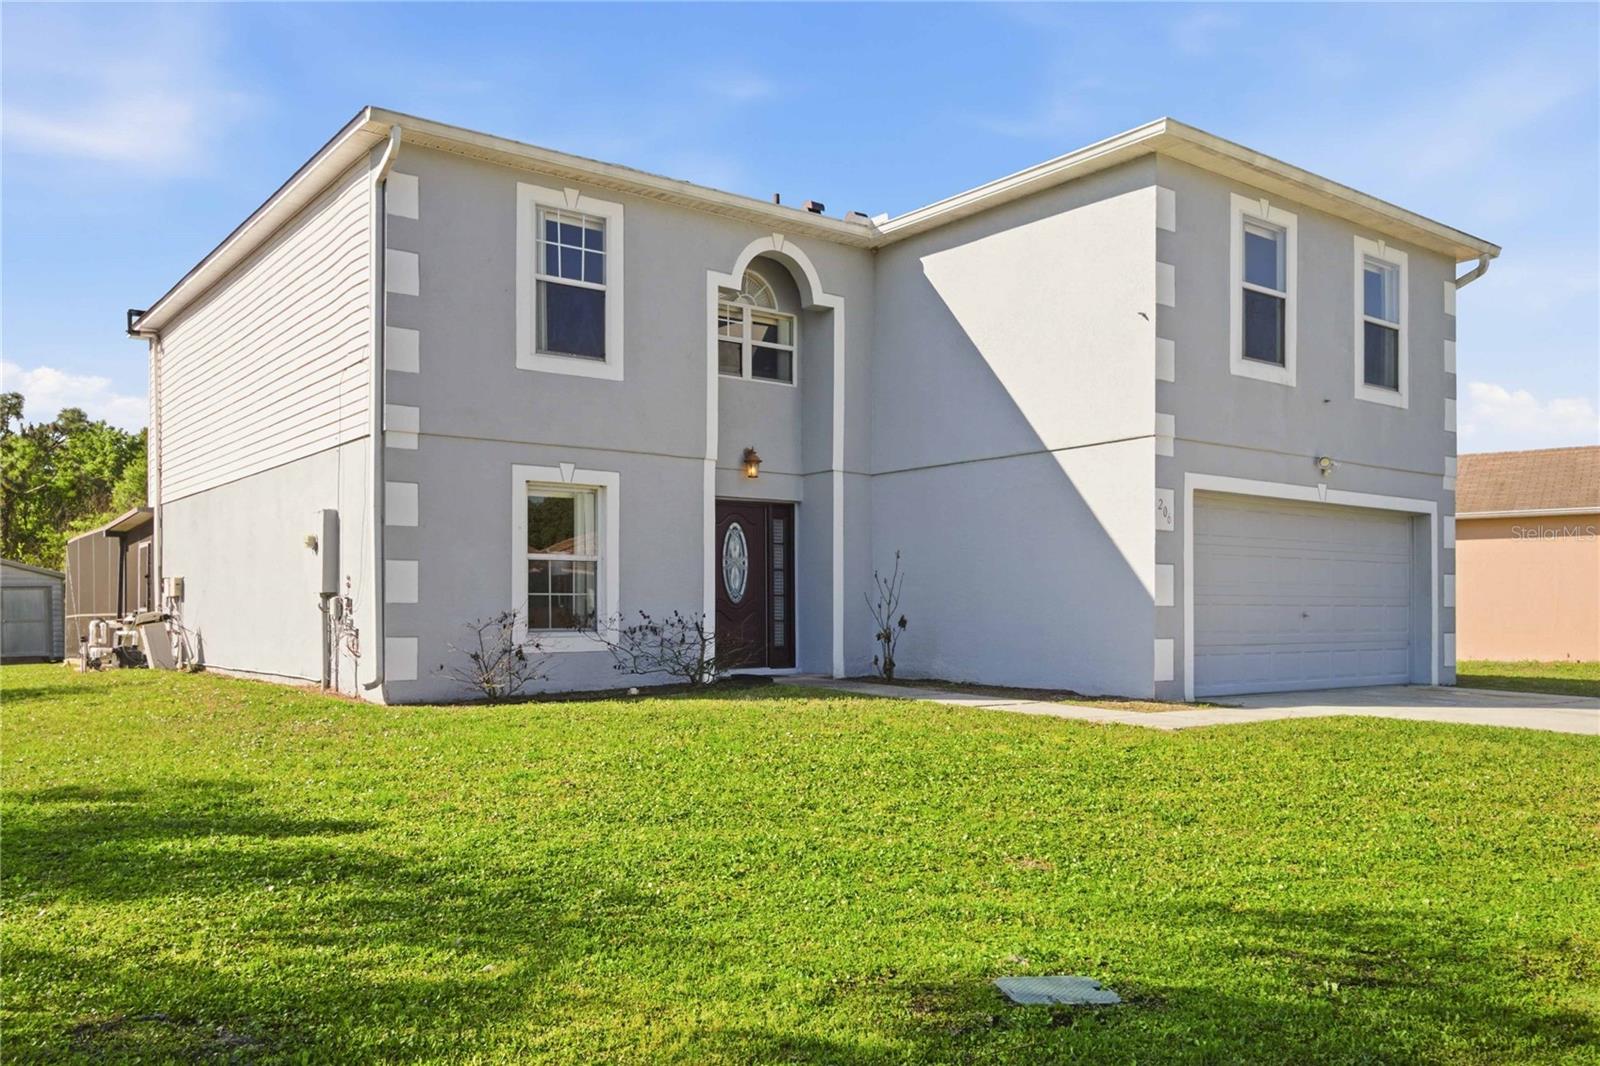
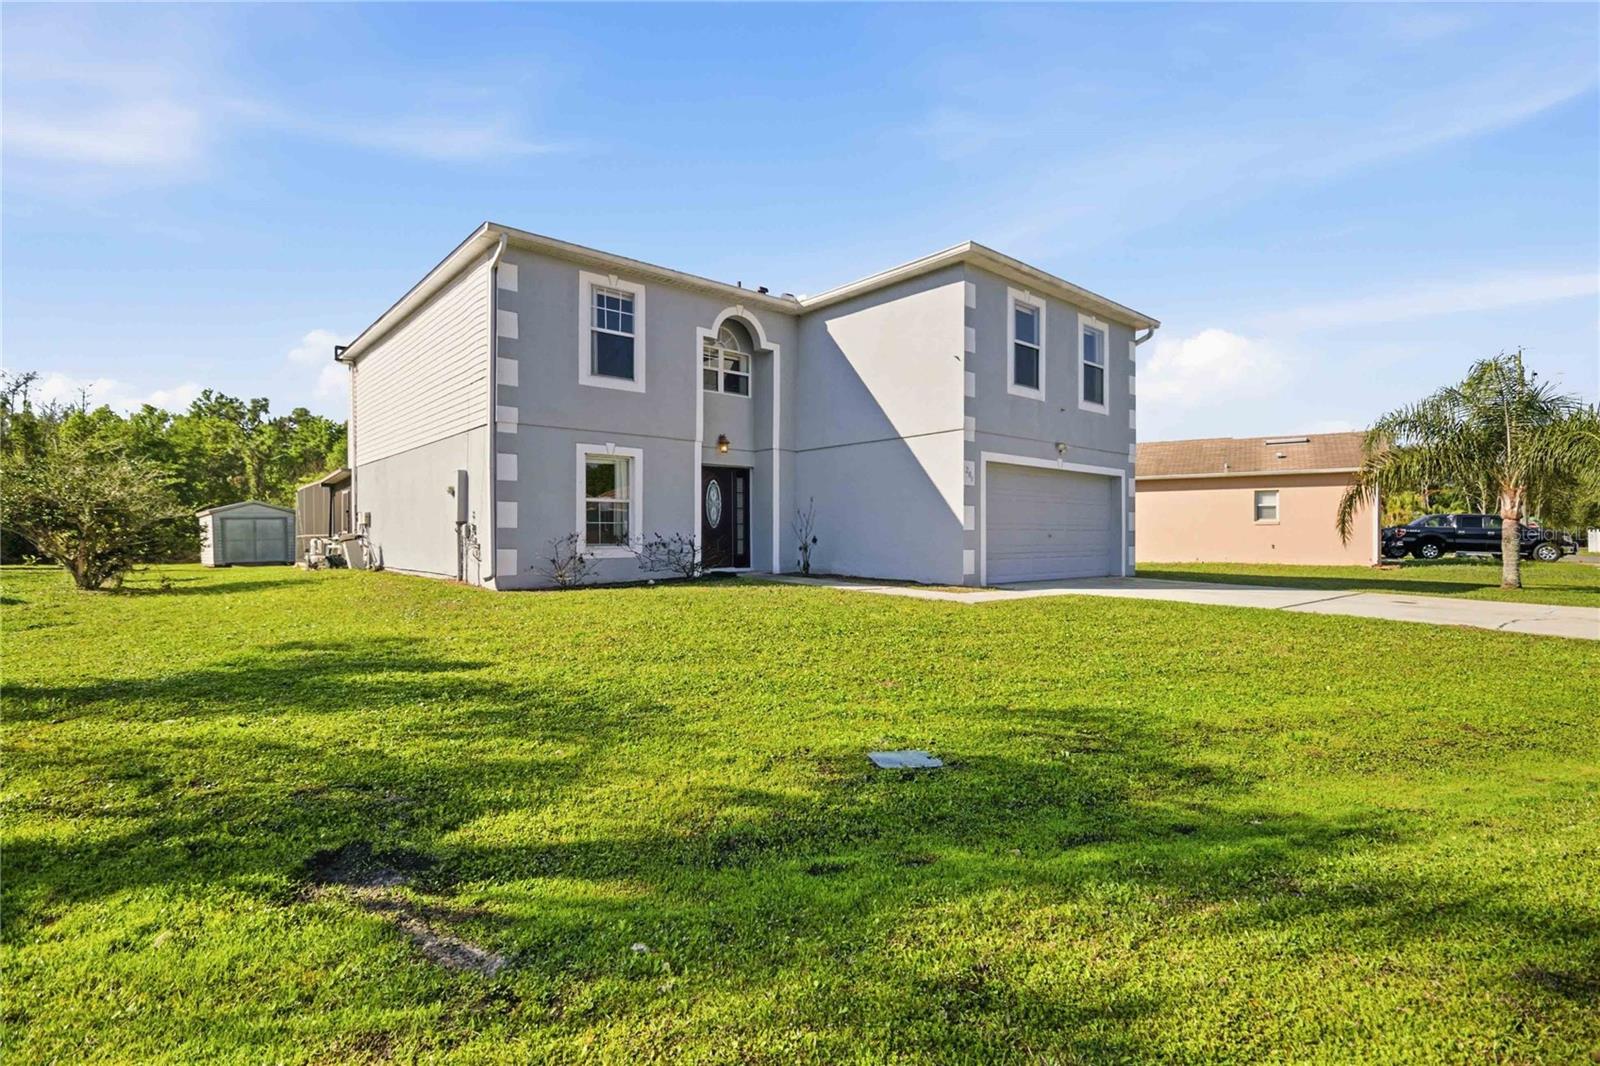
Two-story gray house with an arched entry, attached garage, and broad front lawn.
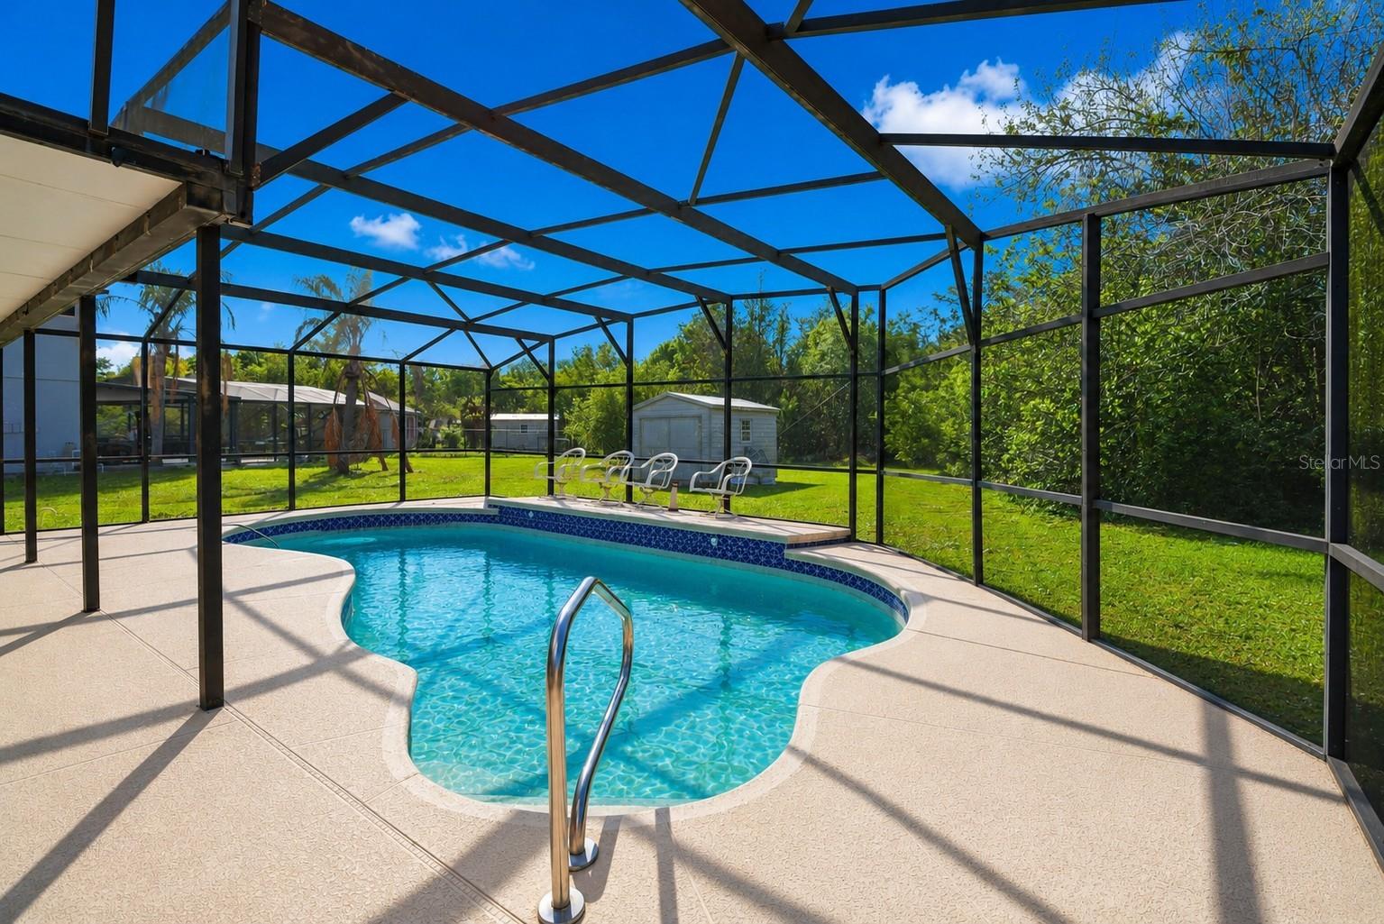
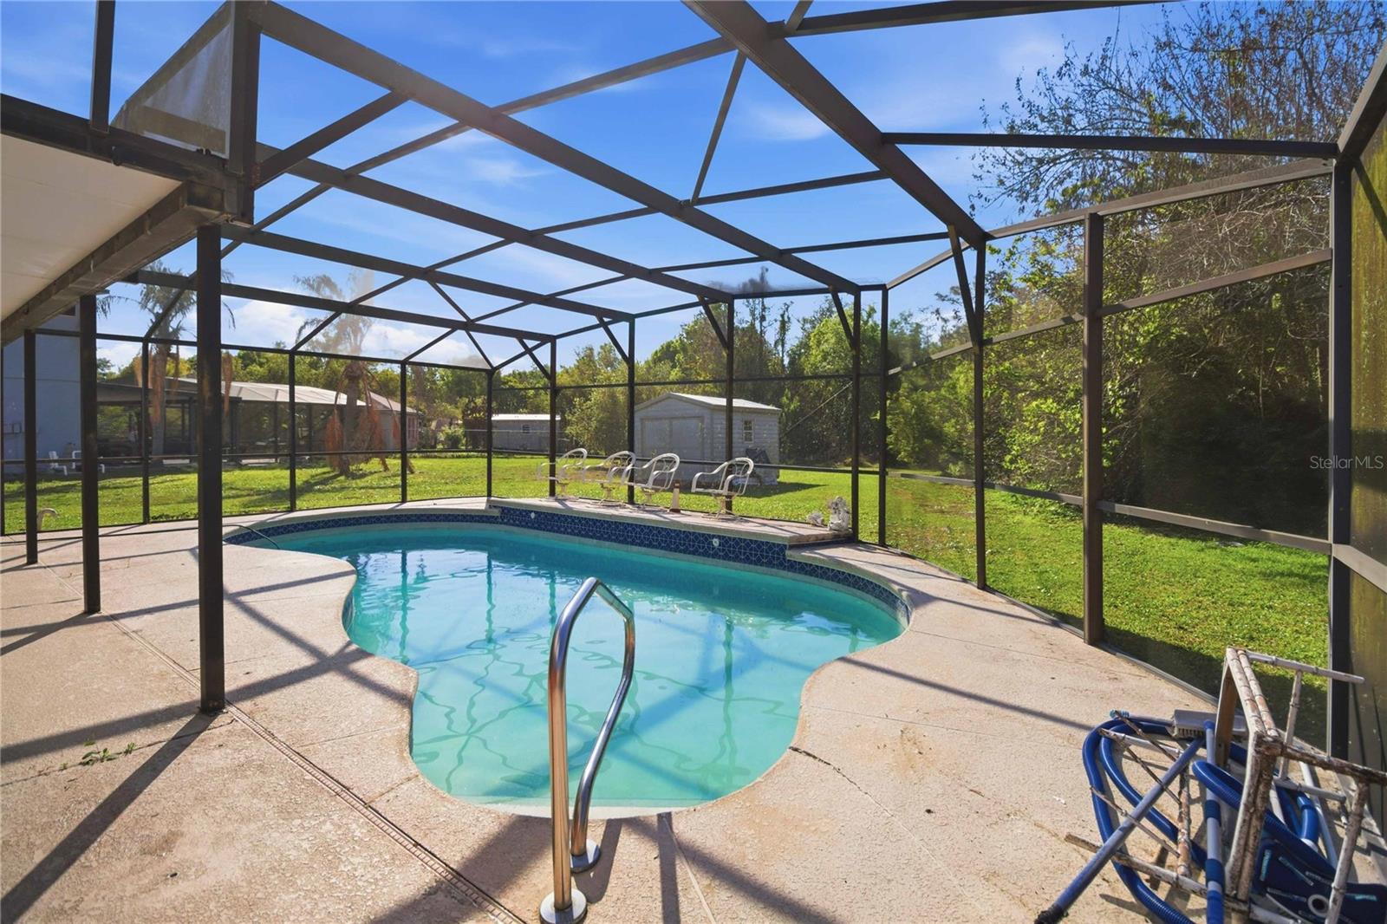
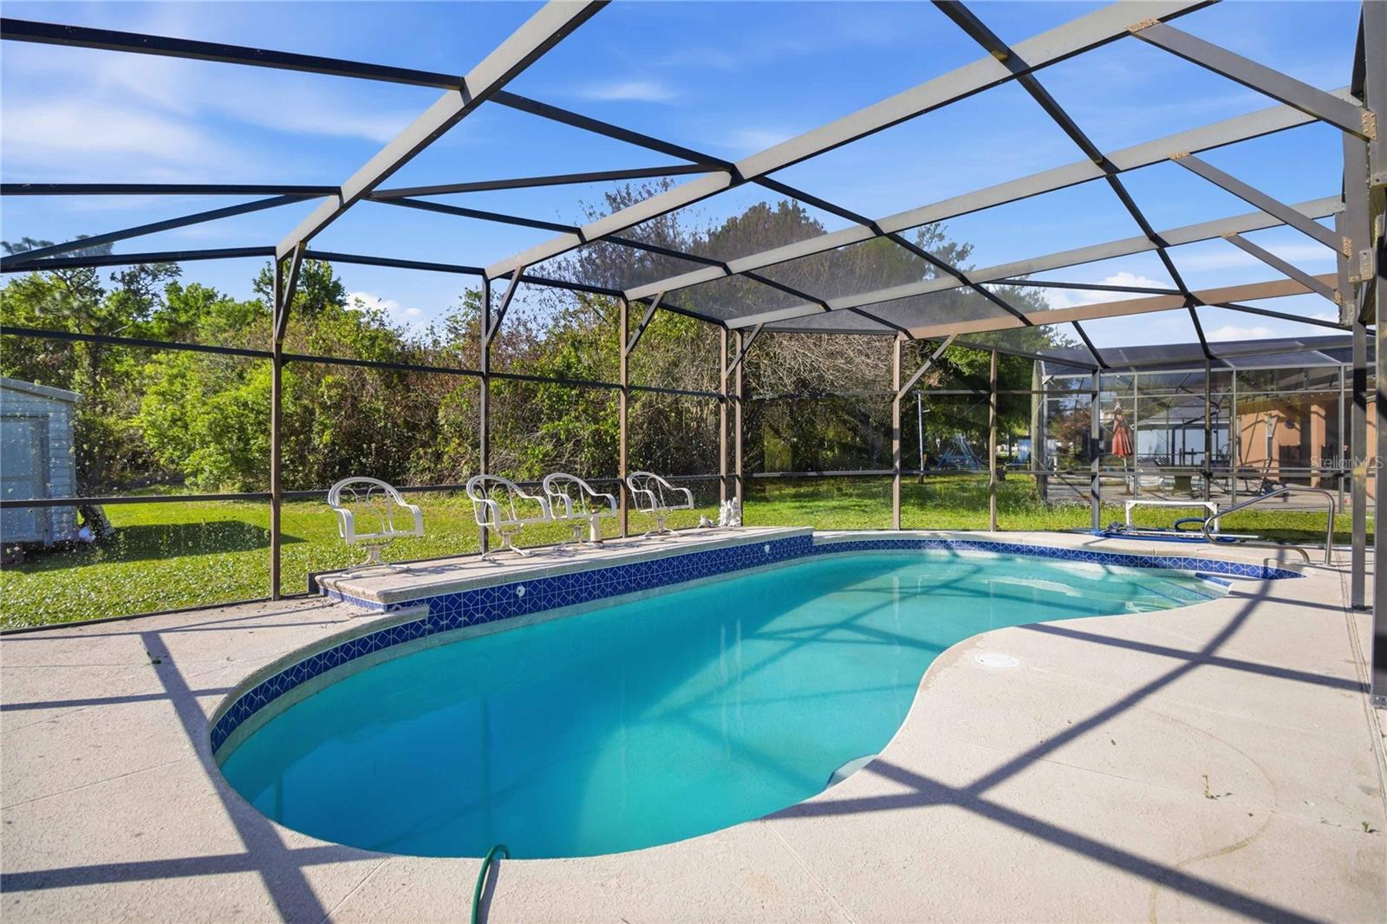
Curved backyard pool in a screened enclosure, with a paved deck, metal ladder, and chairs beyond the screen.
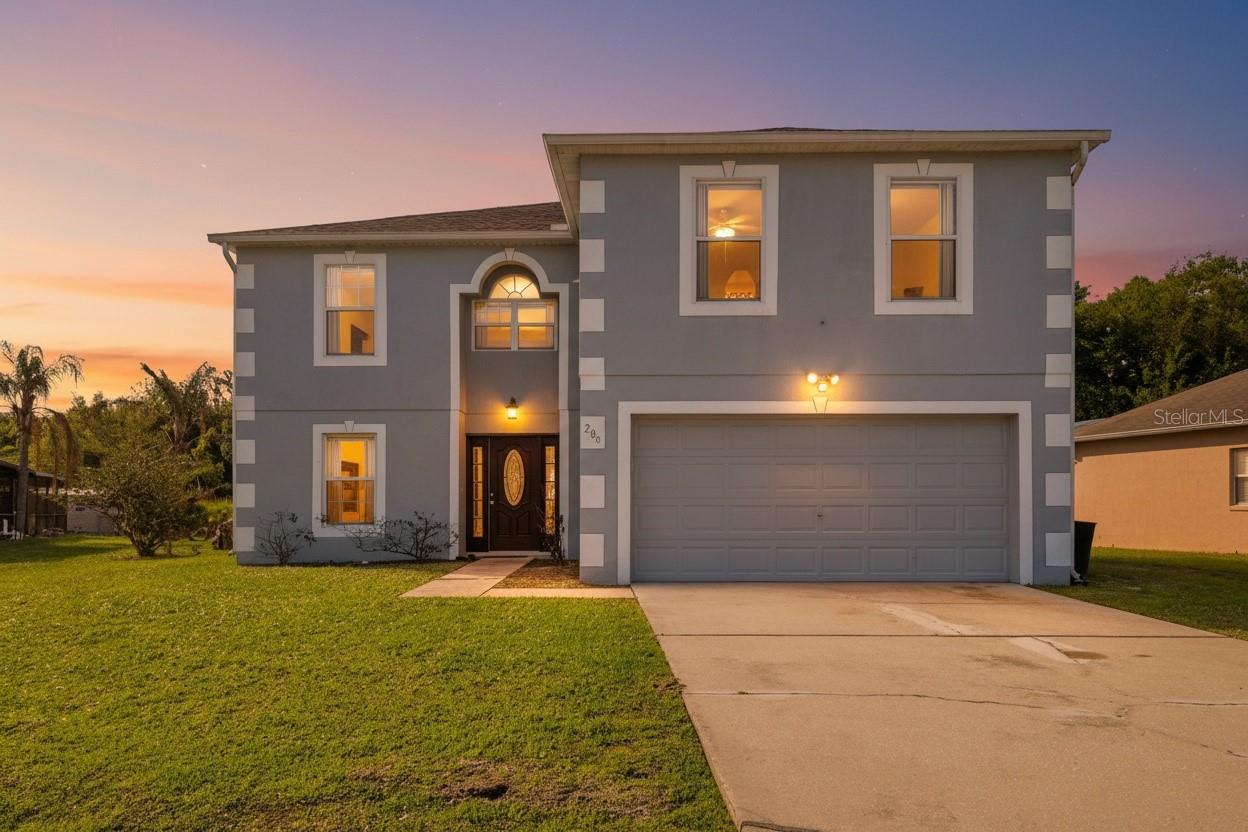
Two-story gray house with an arched entryway, double garage, and illuminated windows at dusk.
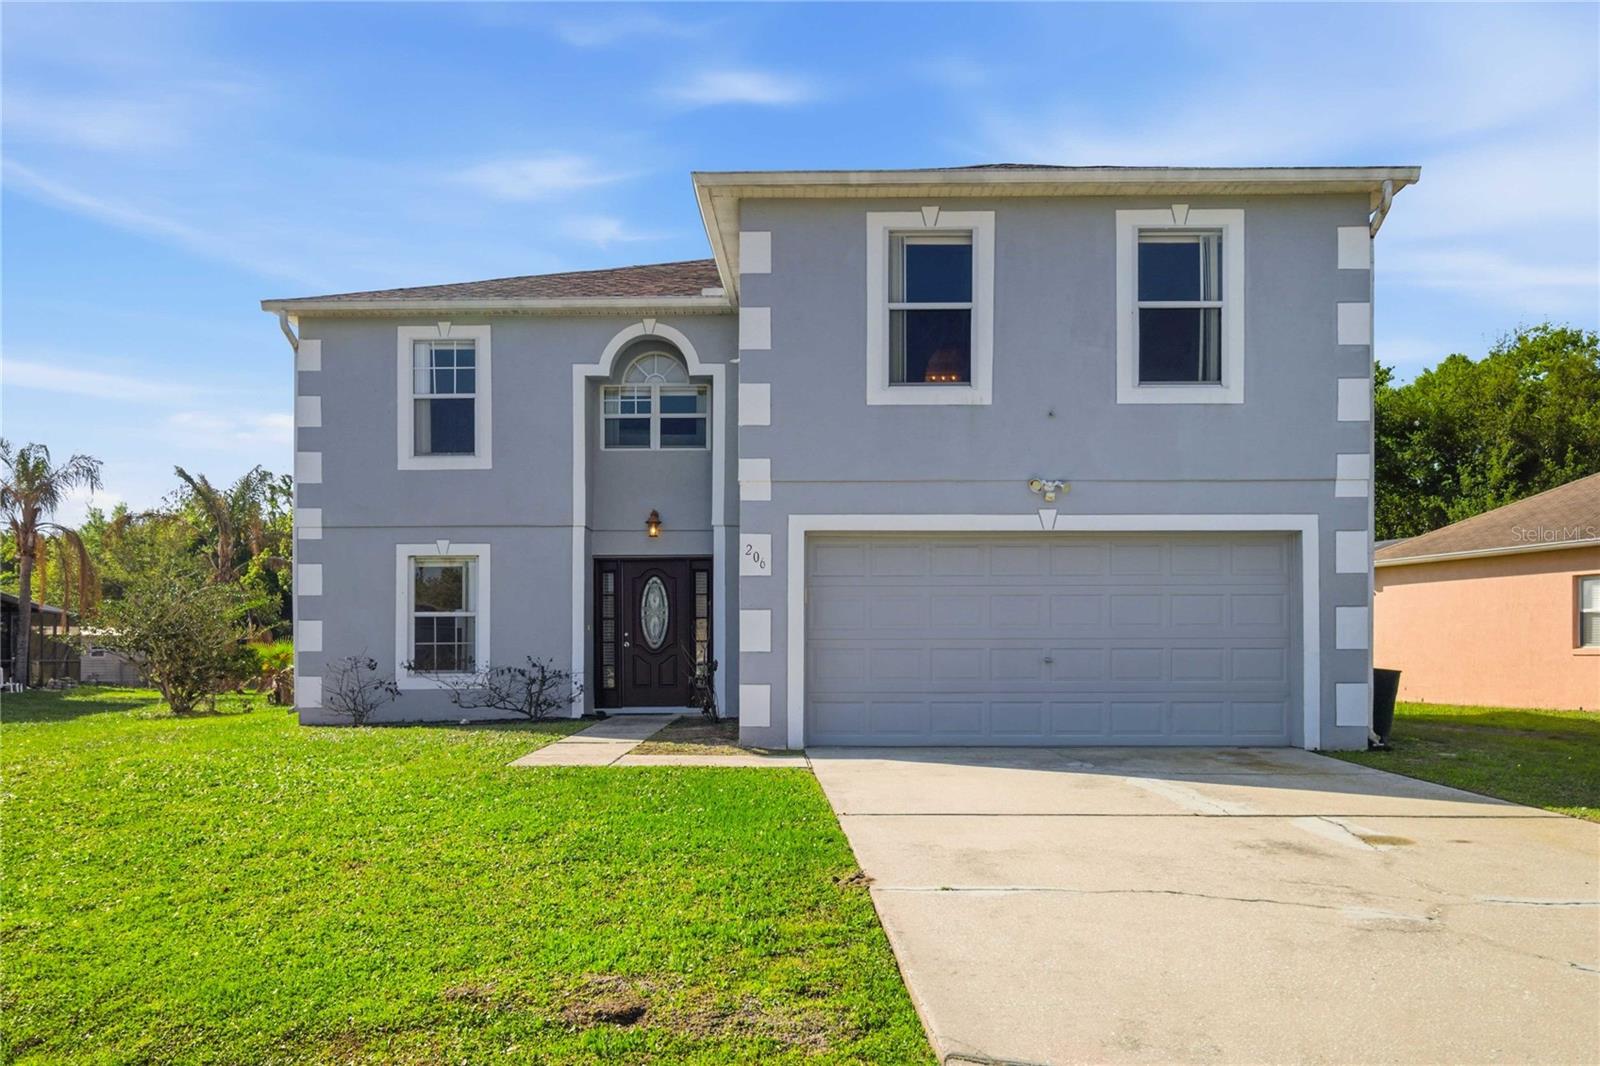
Two-story gray house with white trim, an arched entry, and a double garage.
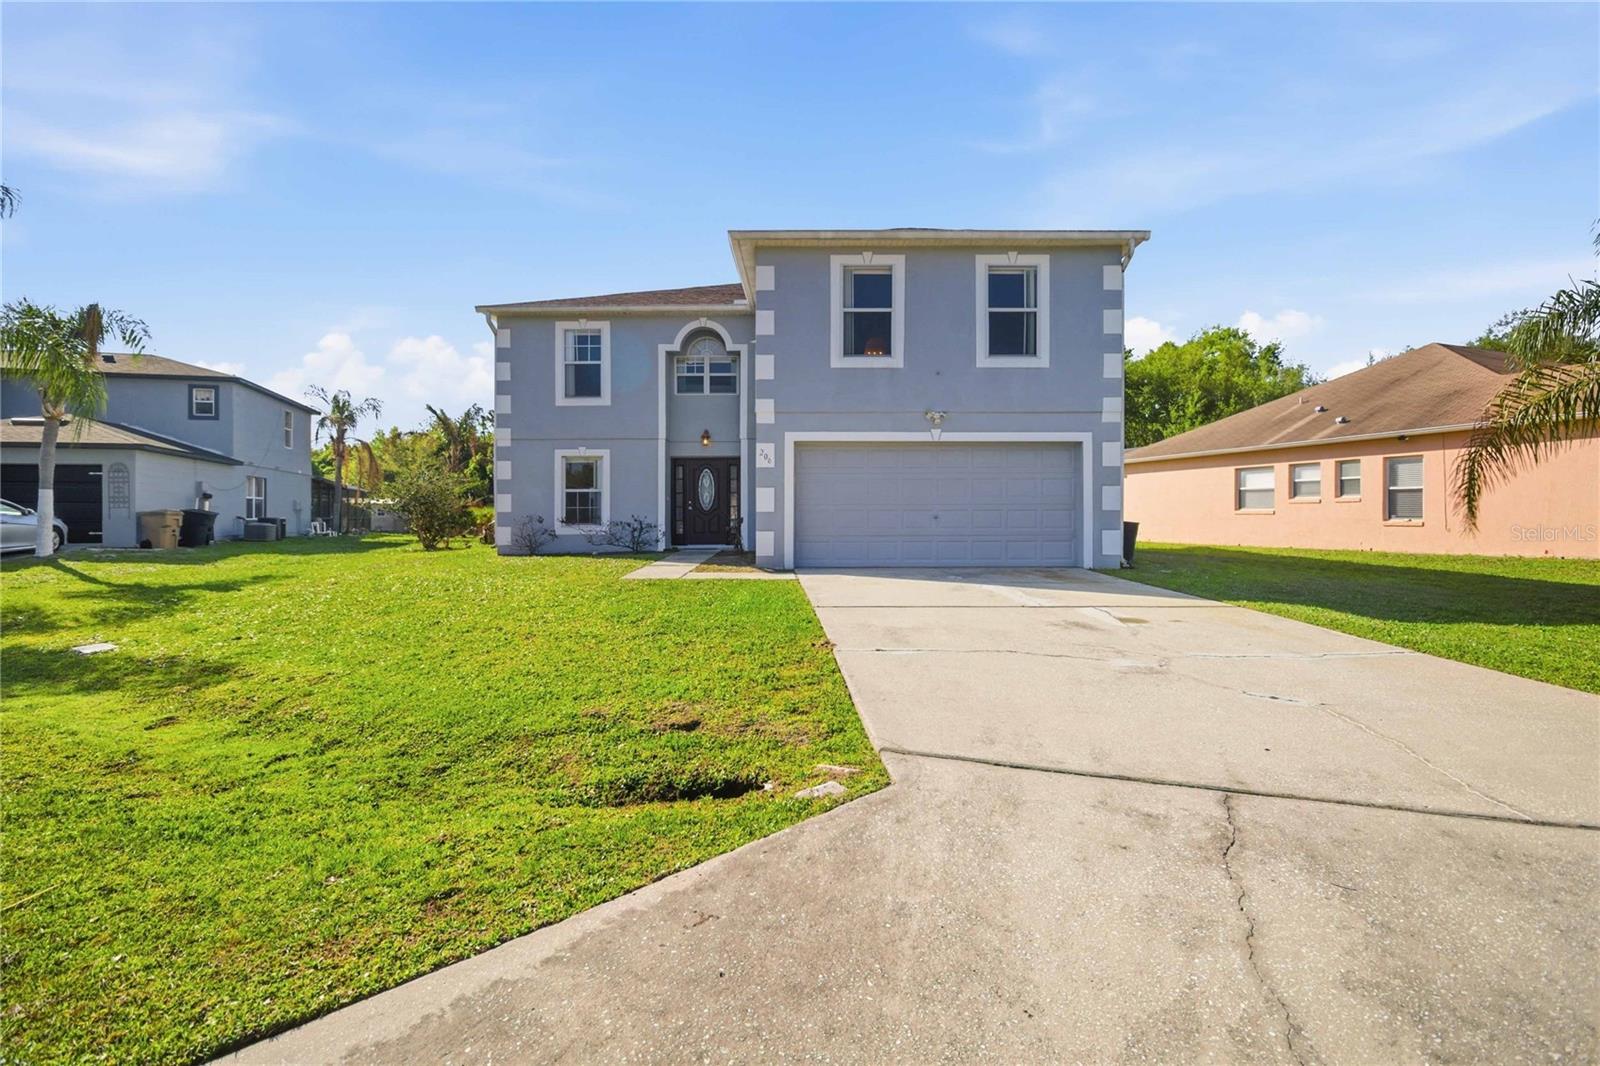
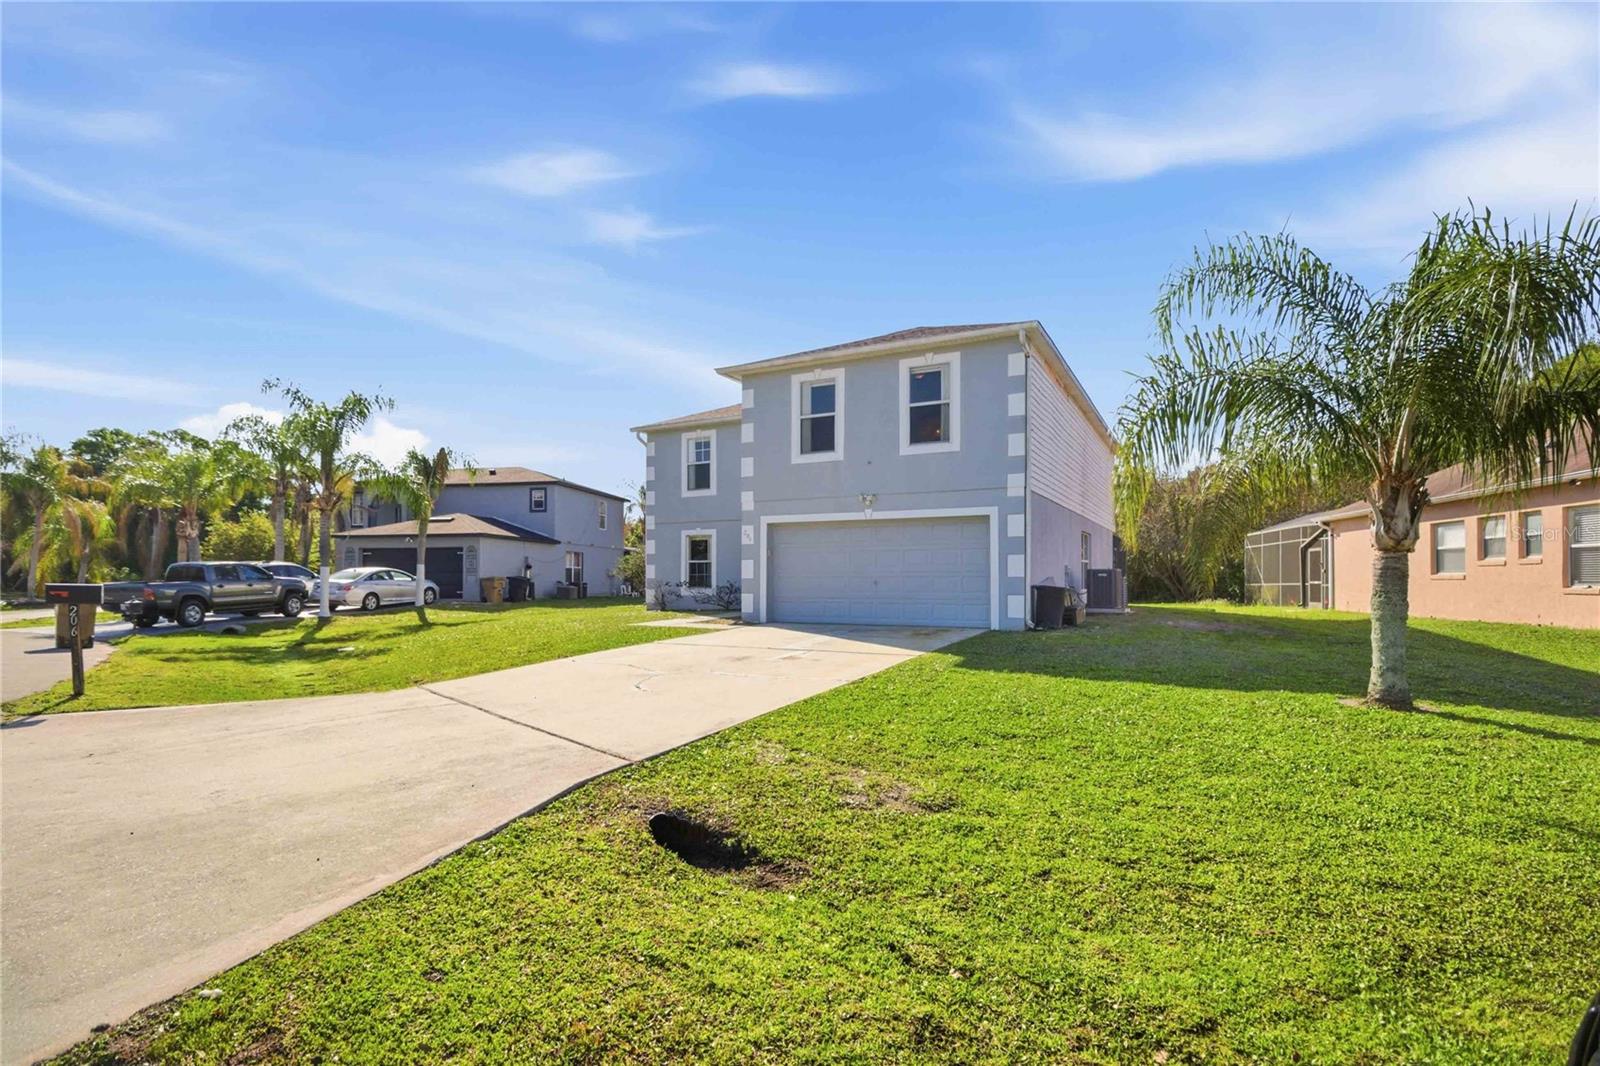
Two-story gray house with a double garage, broad driveway, green lawn, and palm trees.
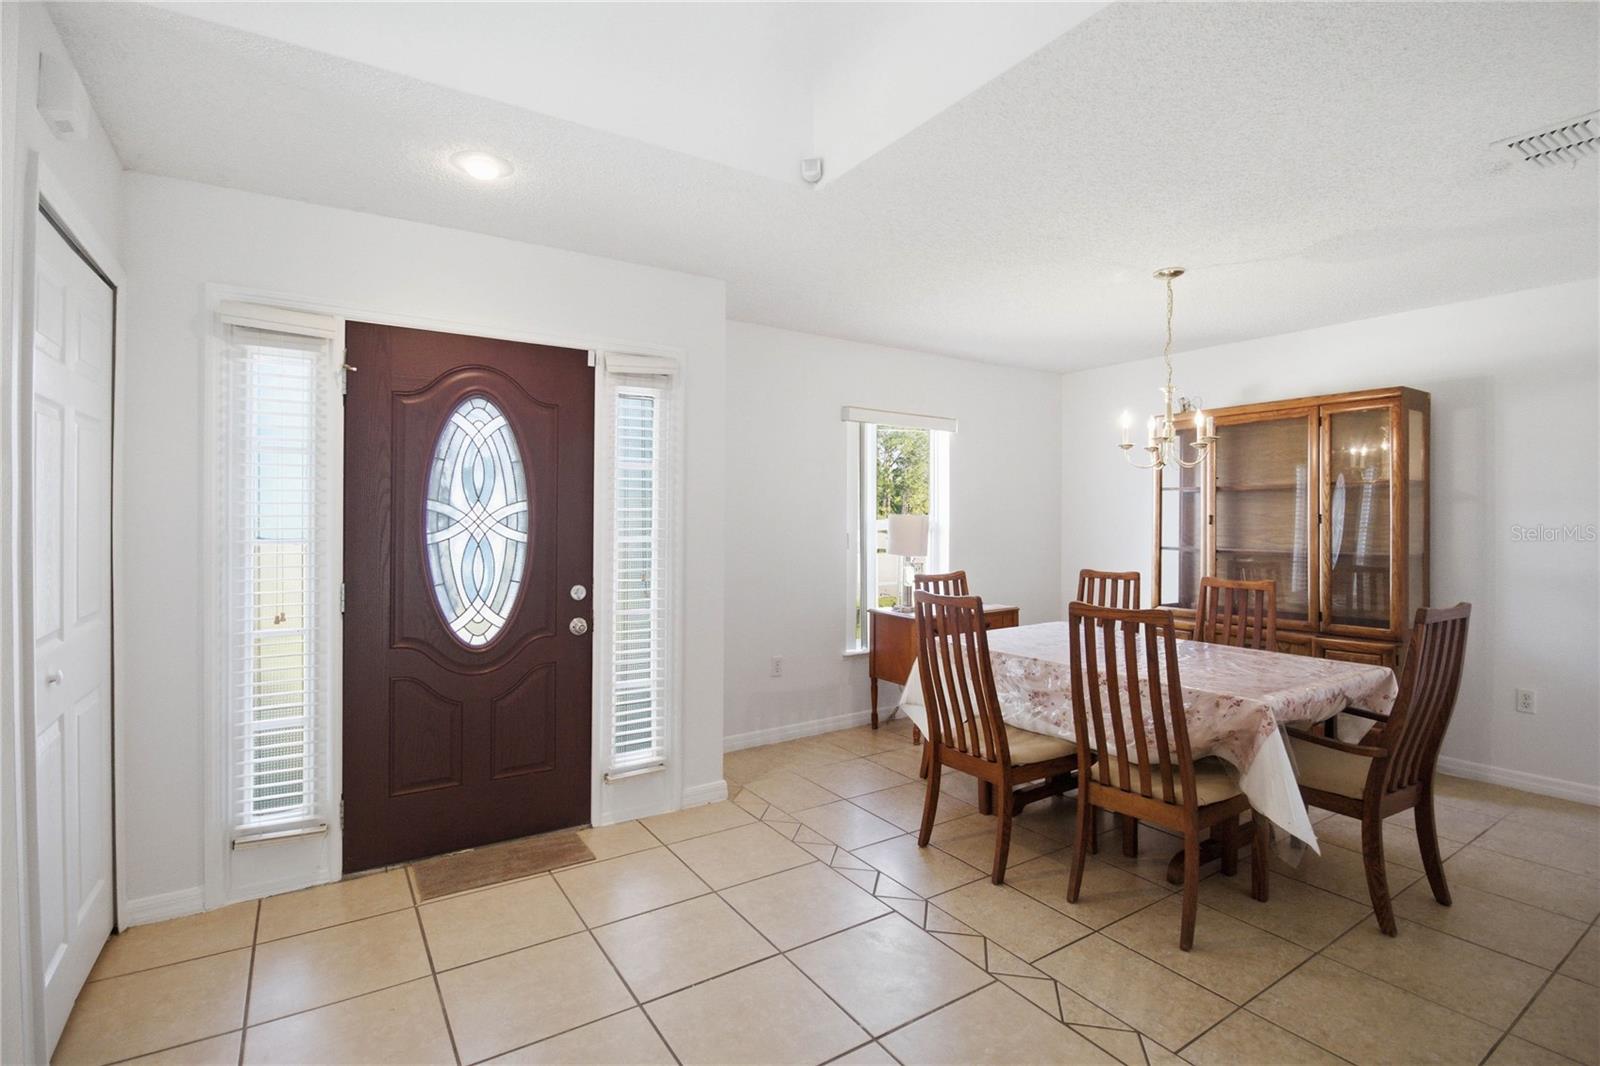
Dining area with a glass-front china cabinet and a dark wood entry door with oval decorative glass.
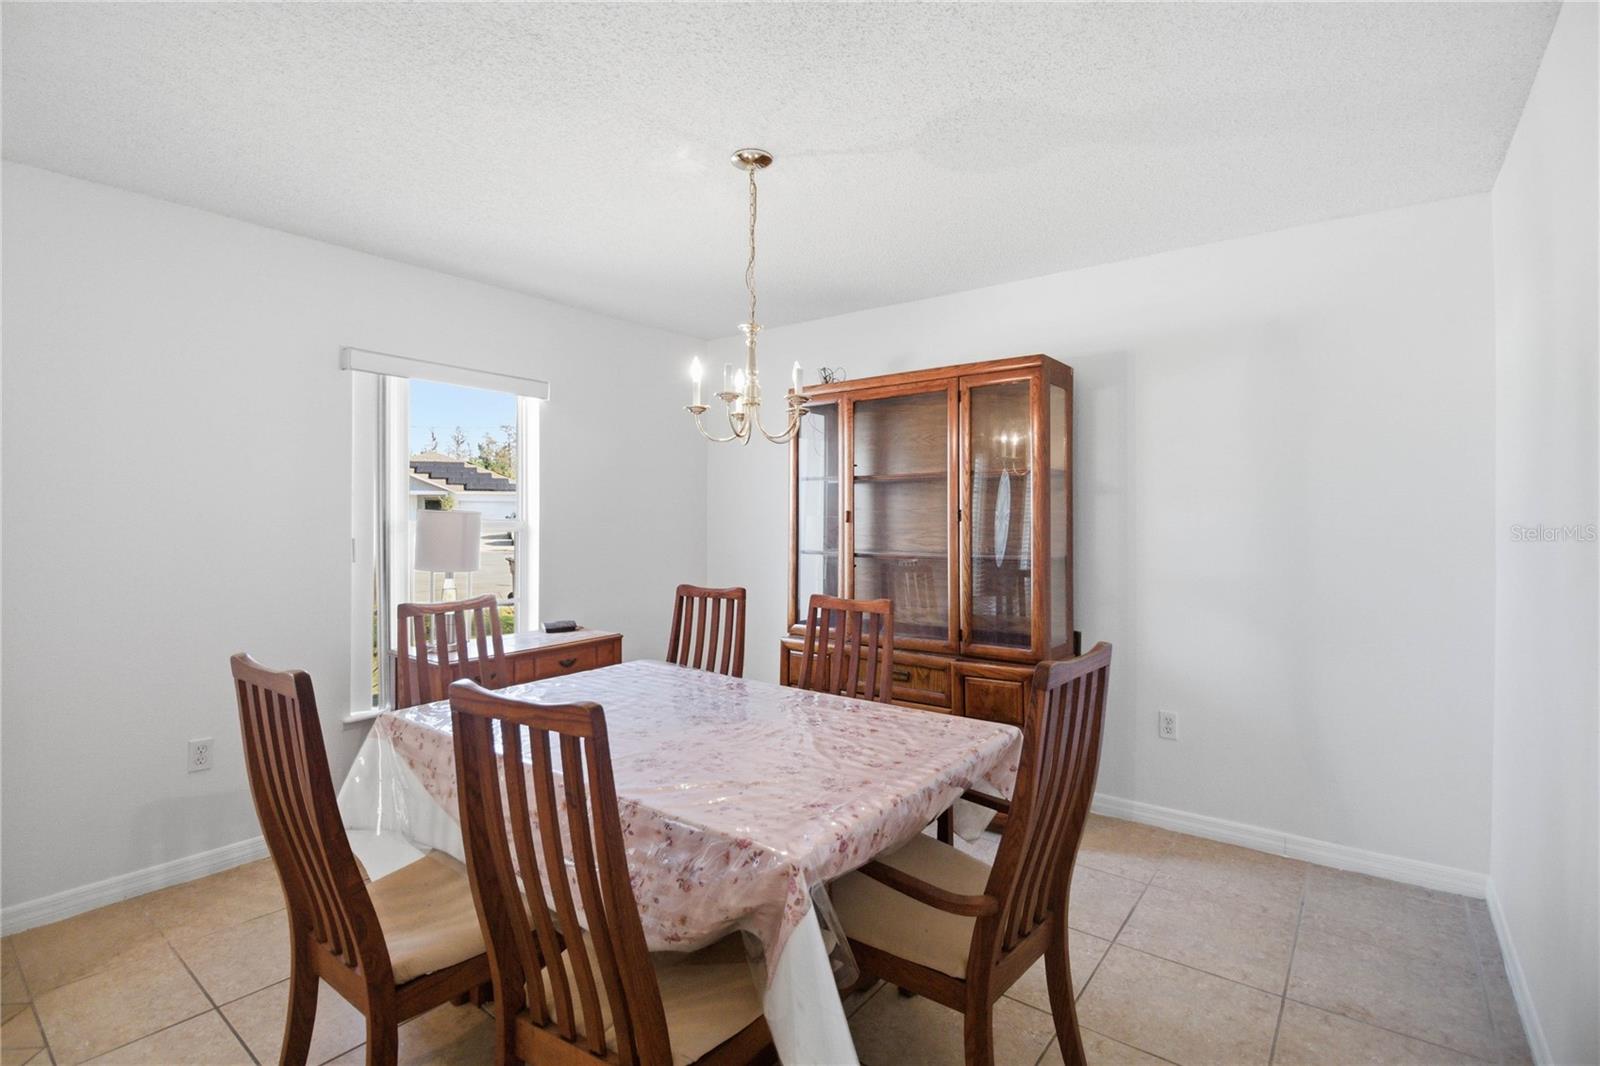
Furnished dining room with a floral-covered table, wooden chairs, and a glass-front china cabinet.
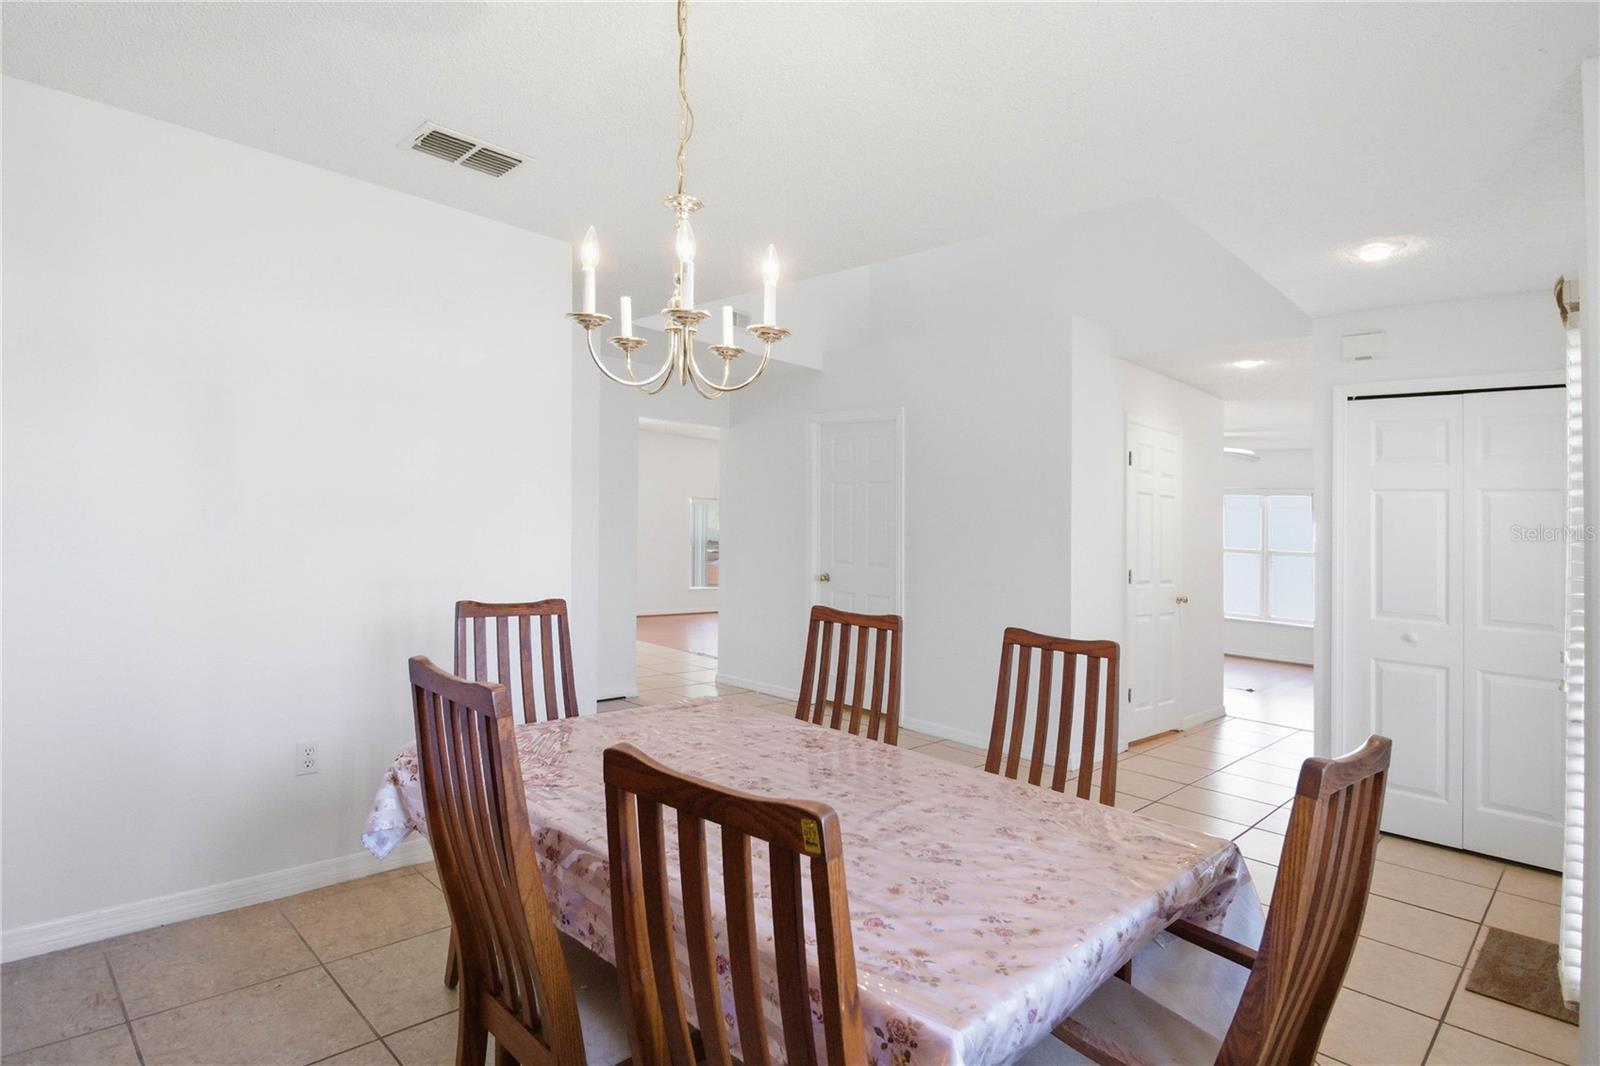
Dining room with a floral-covered table, wooden chairs, chandelier, and tiled floors.
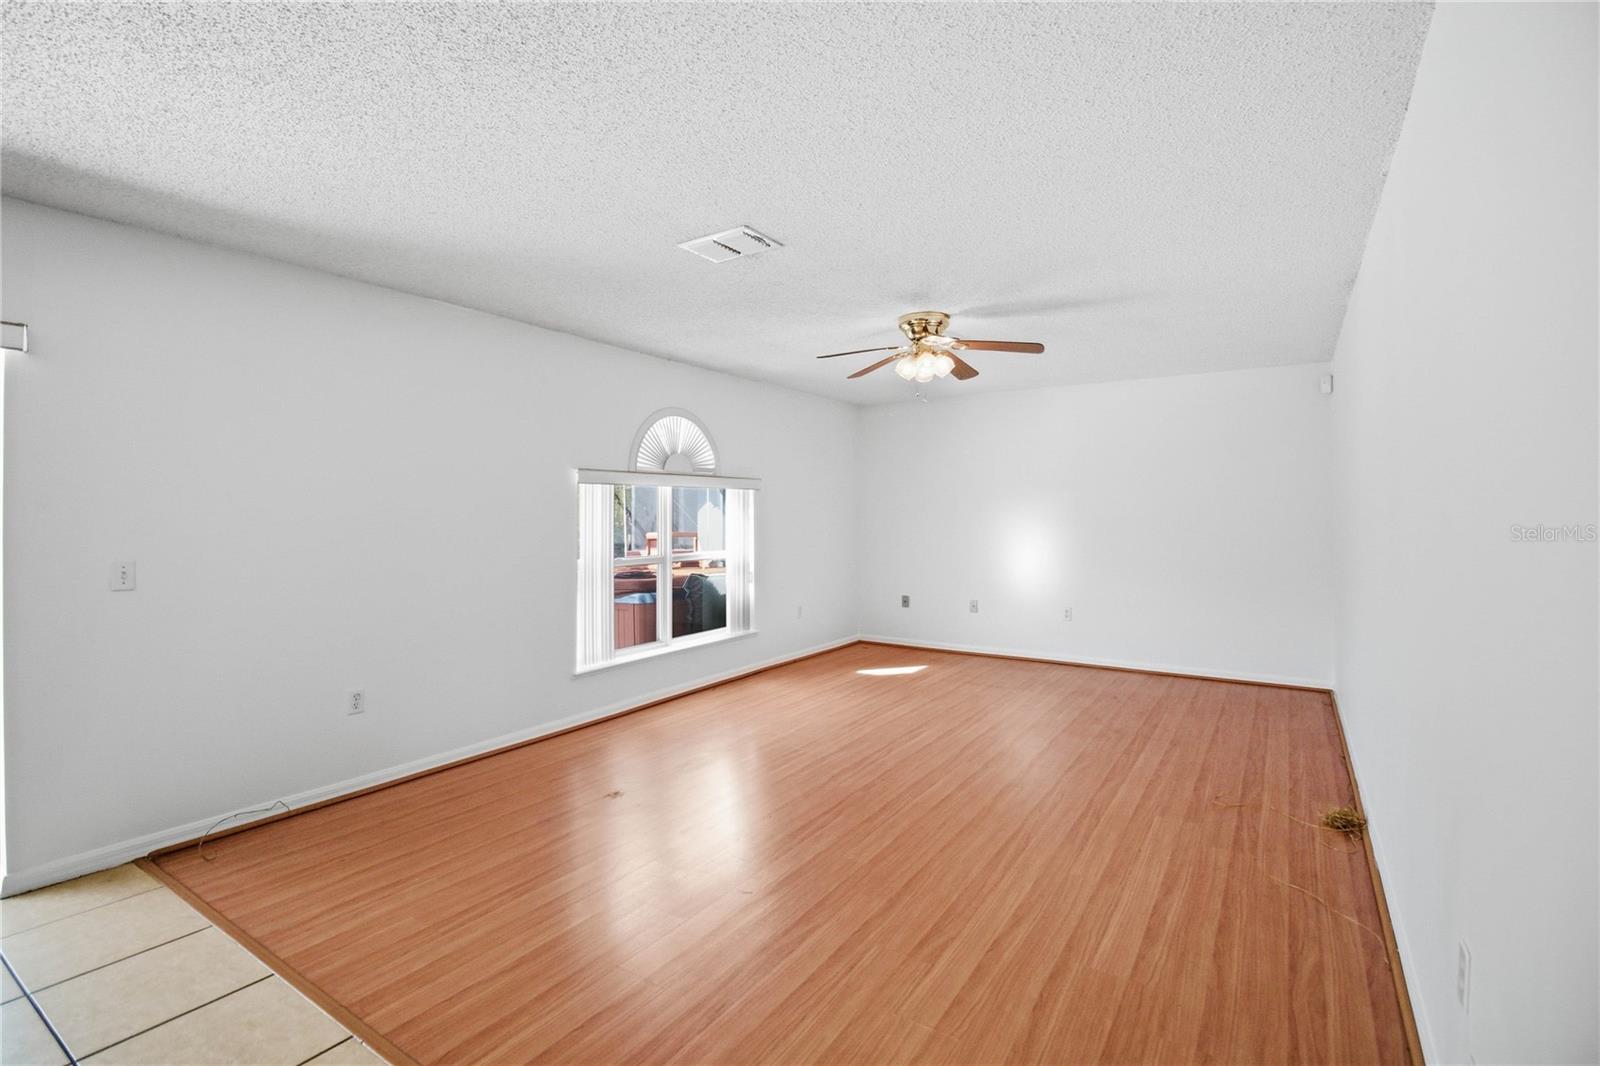
Vacant living room with wood-look flooring, a ceiling fan, and a window with vertical blinds.
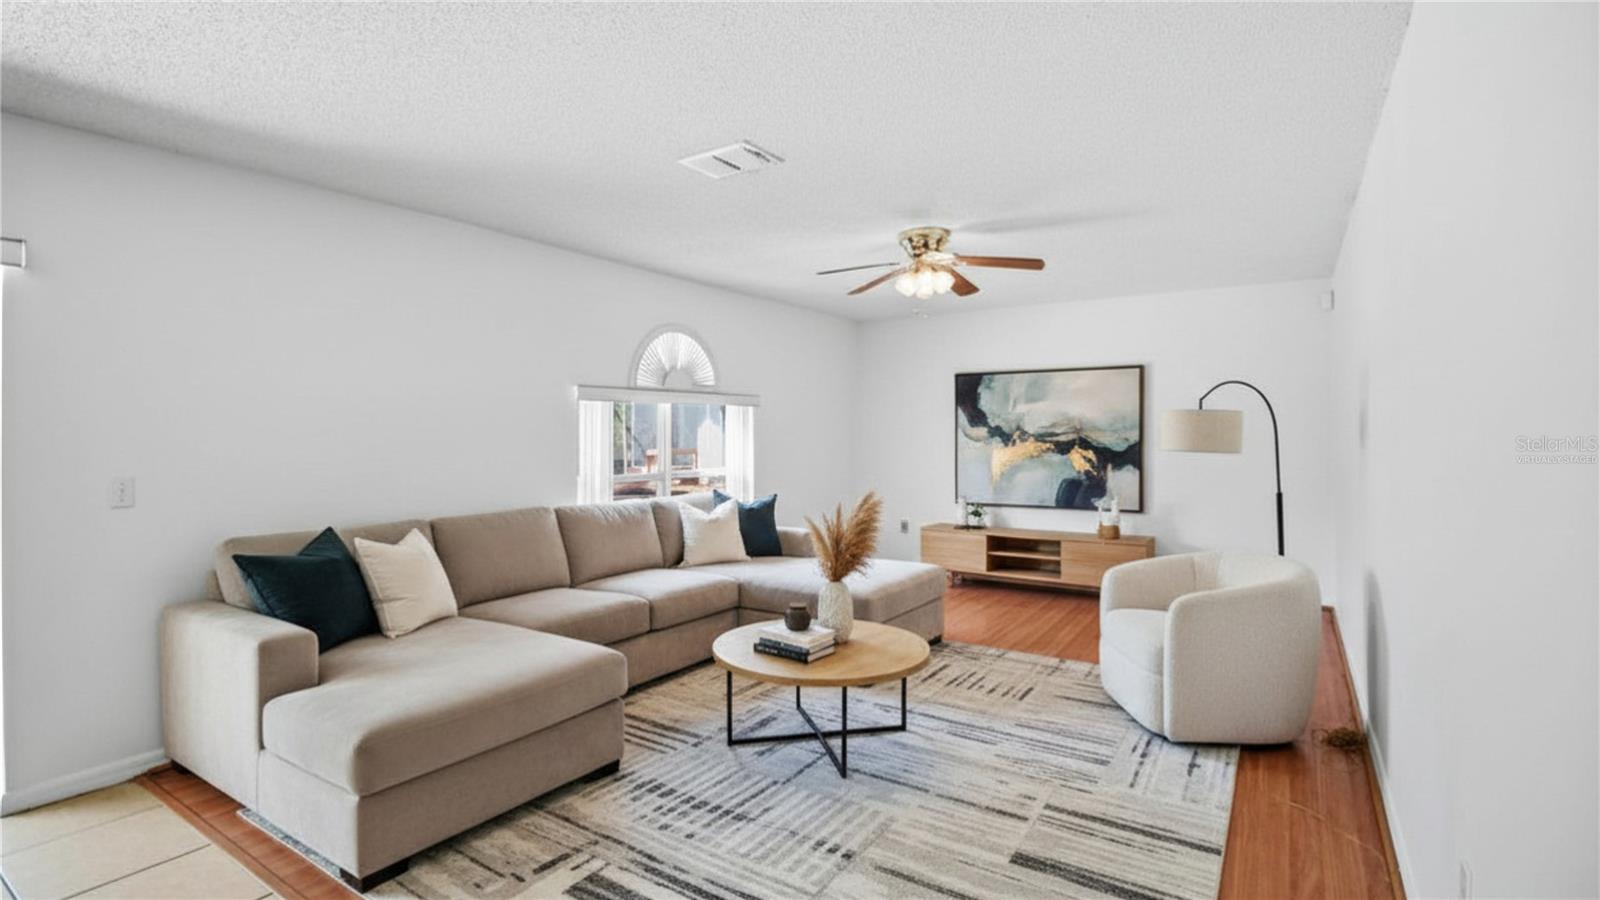
Living room with a beige sectional, patterned rug, round coffee table and abstract wall art.
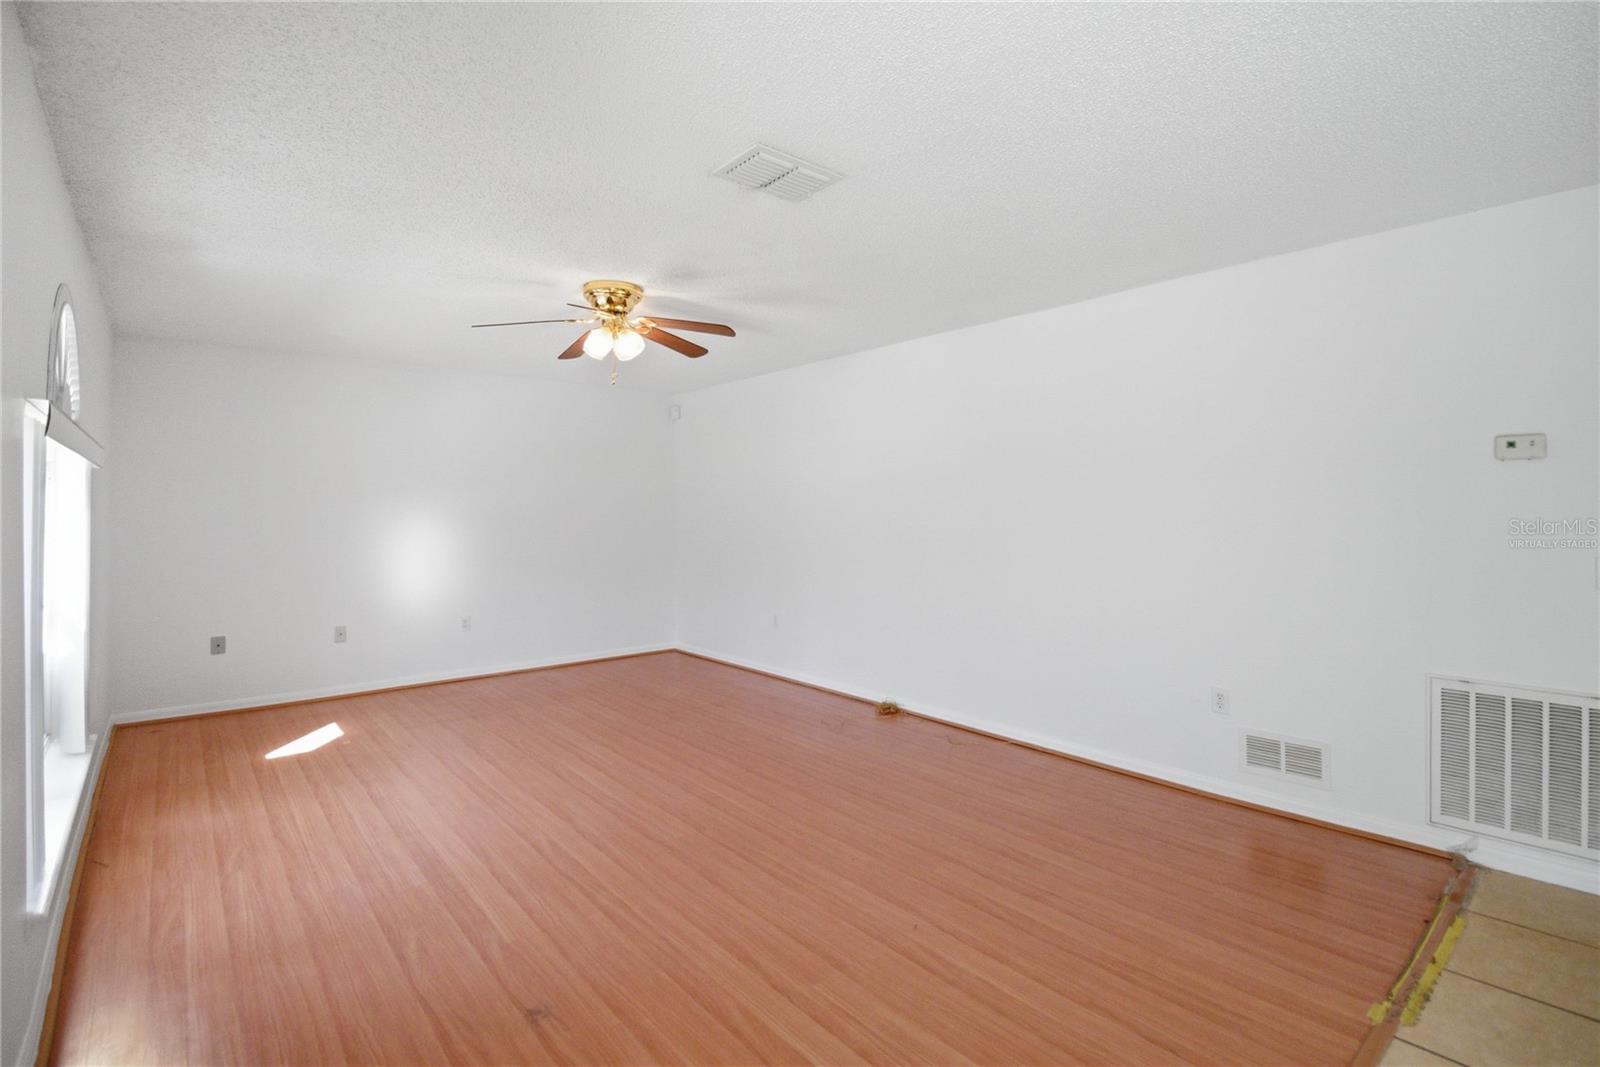
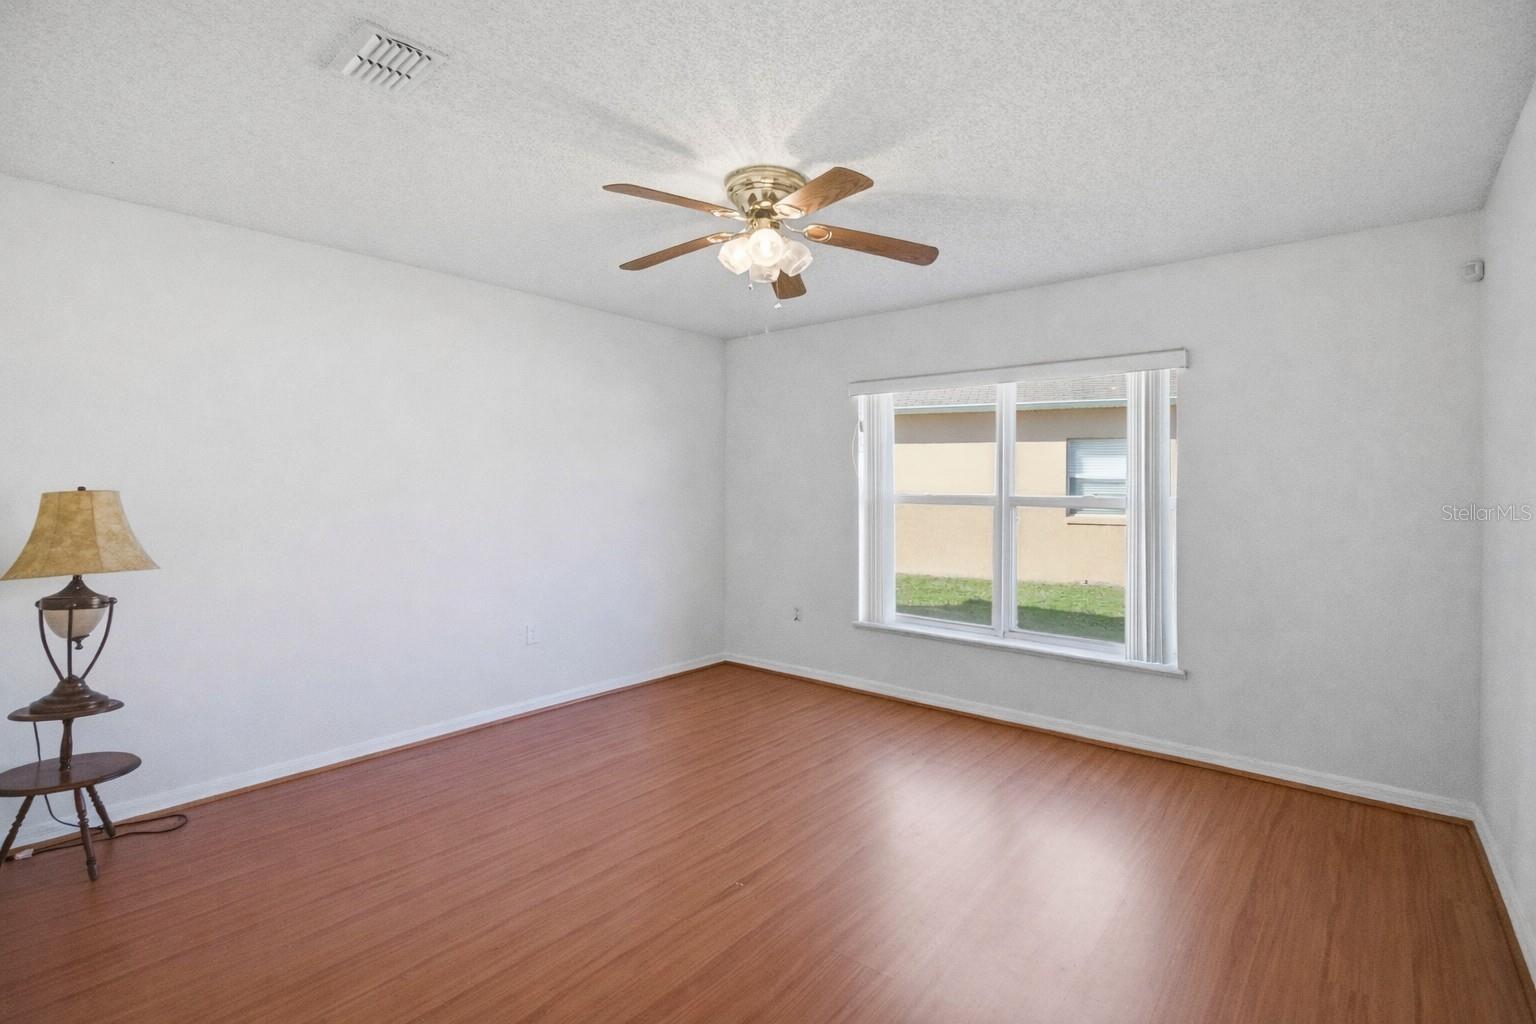
Empty living room with reddish wood flooring, a ceiling fan, and an arched window.
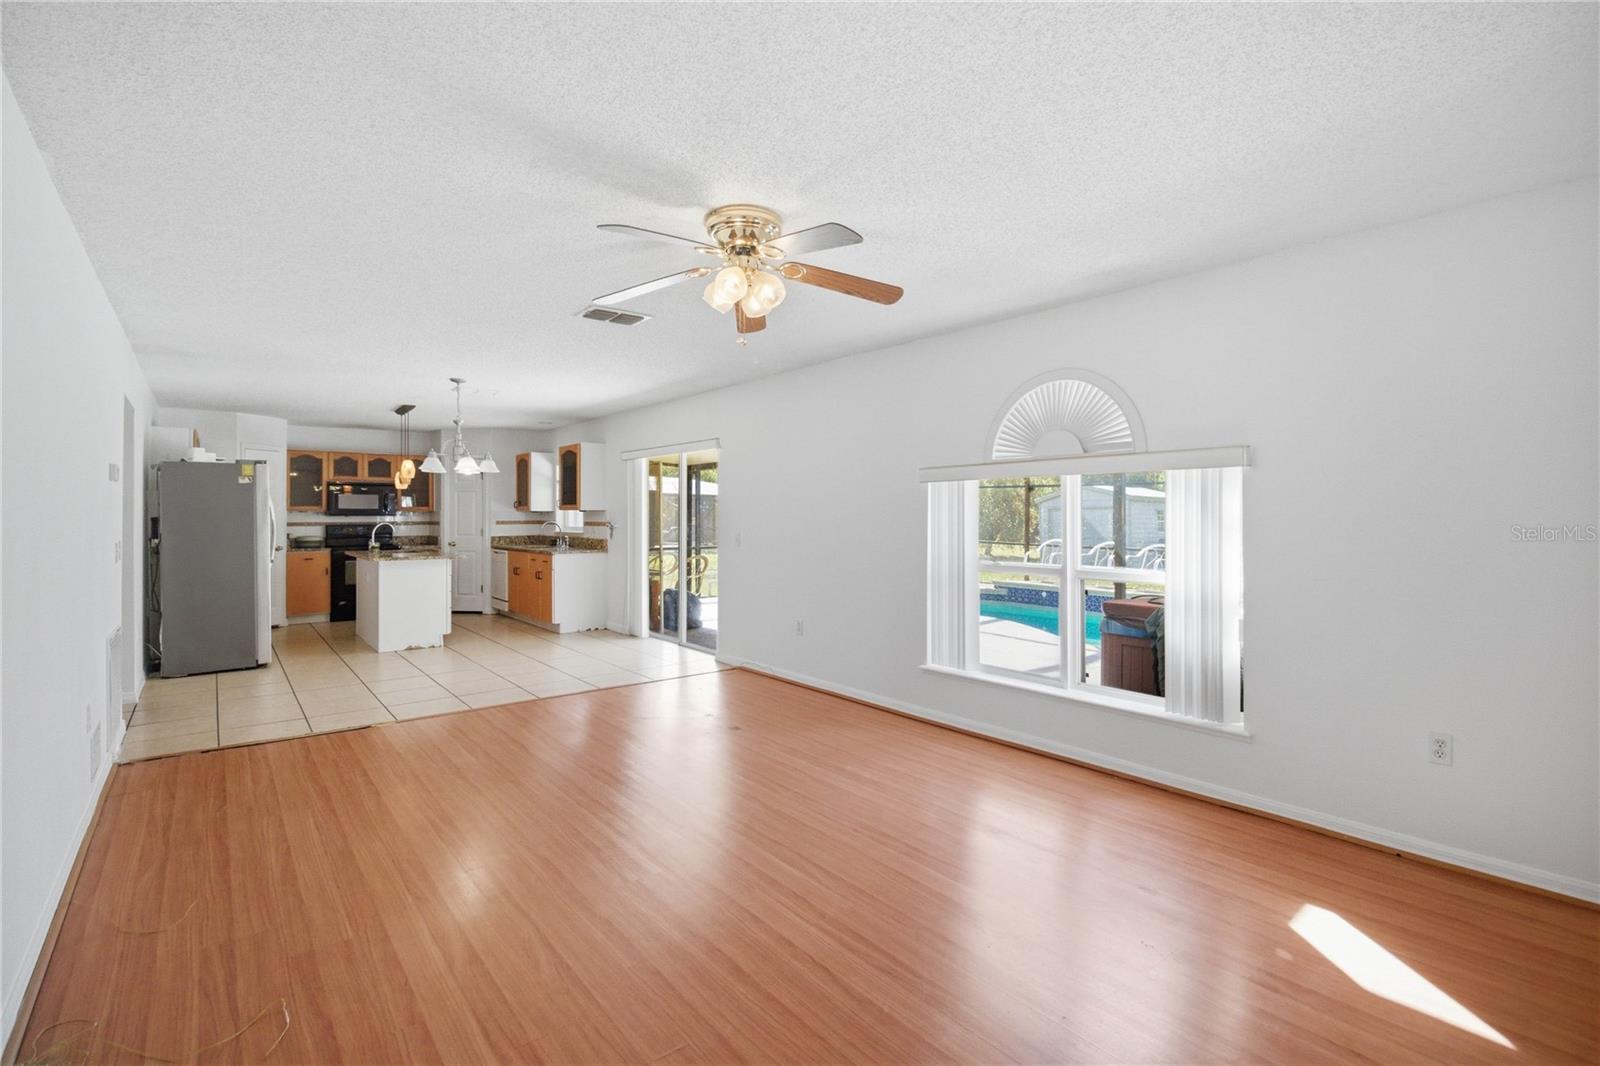
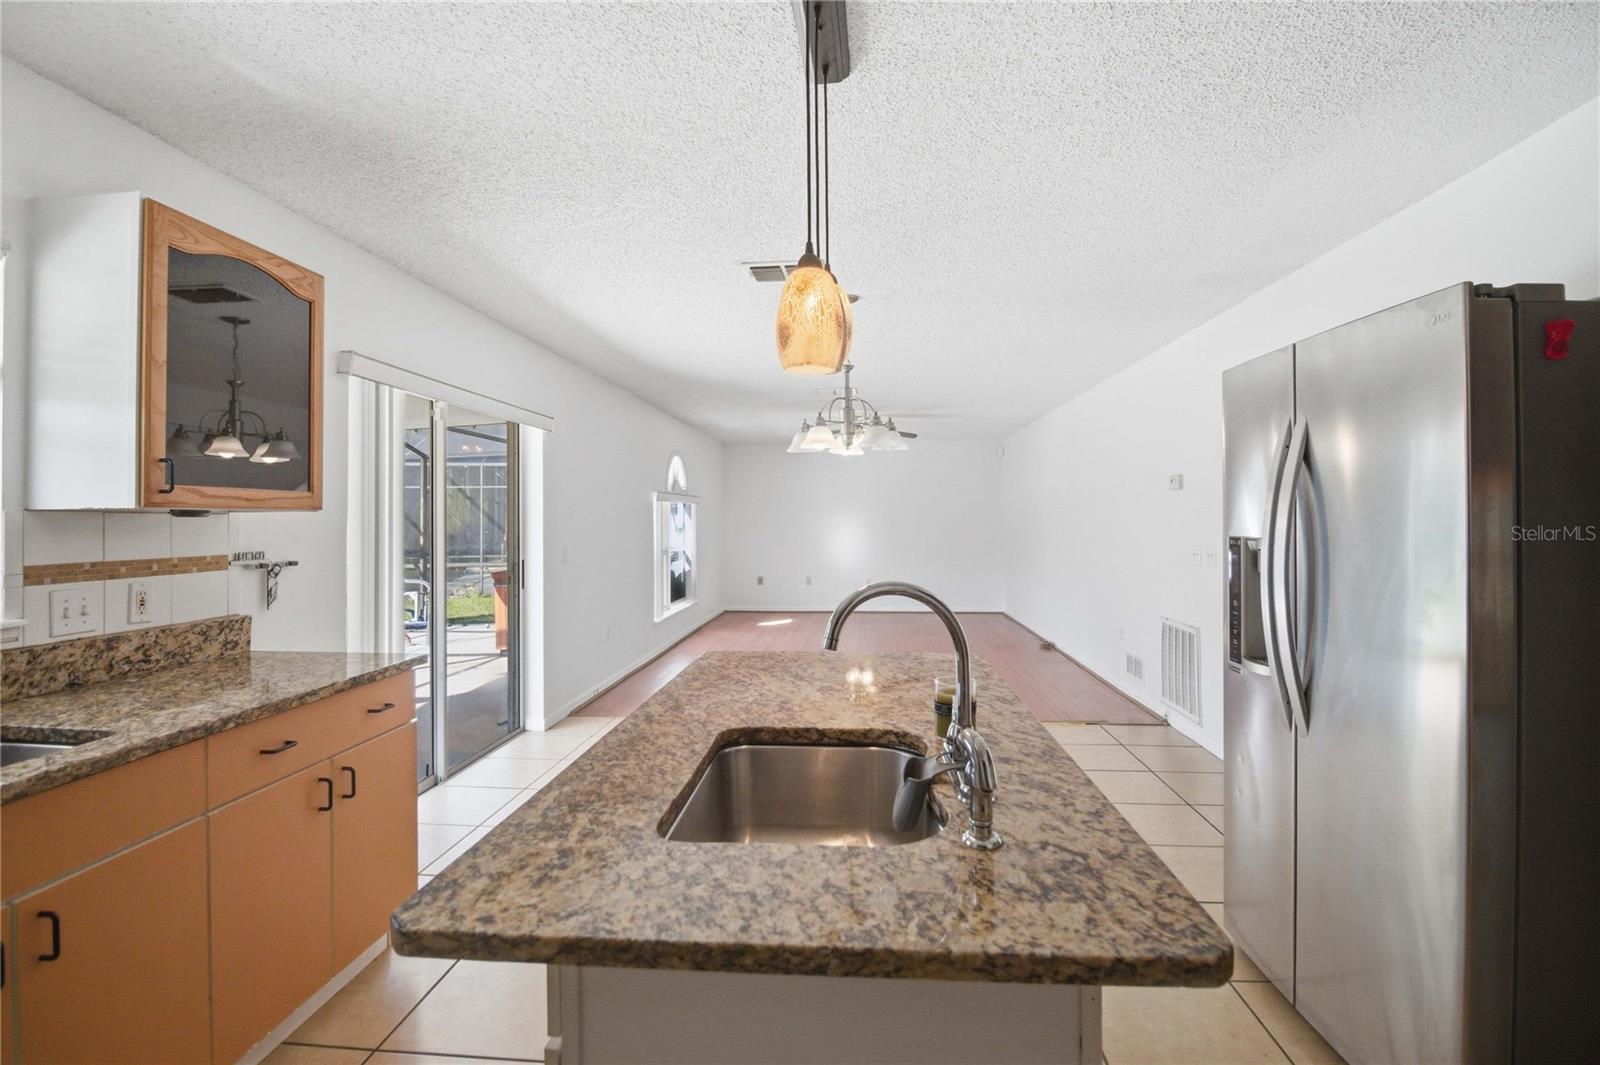
Vacant living room opens to a tiled kitchen, with a swimming pool visible through the windows.
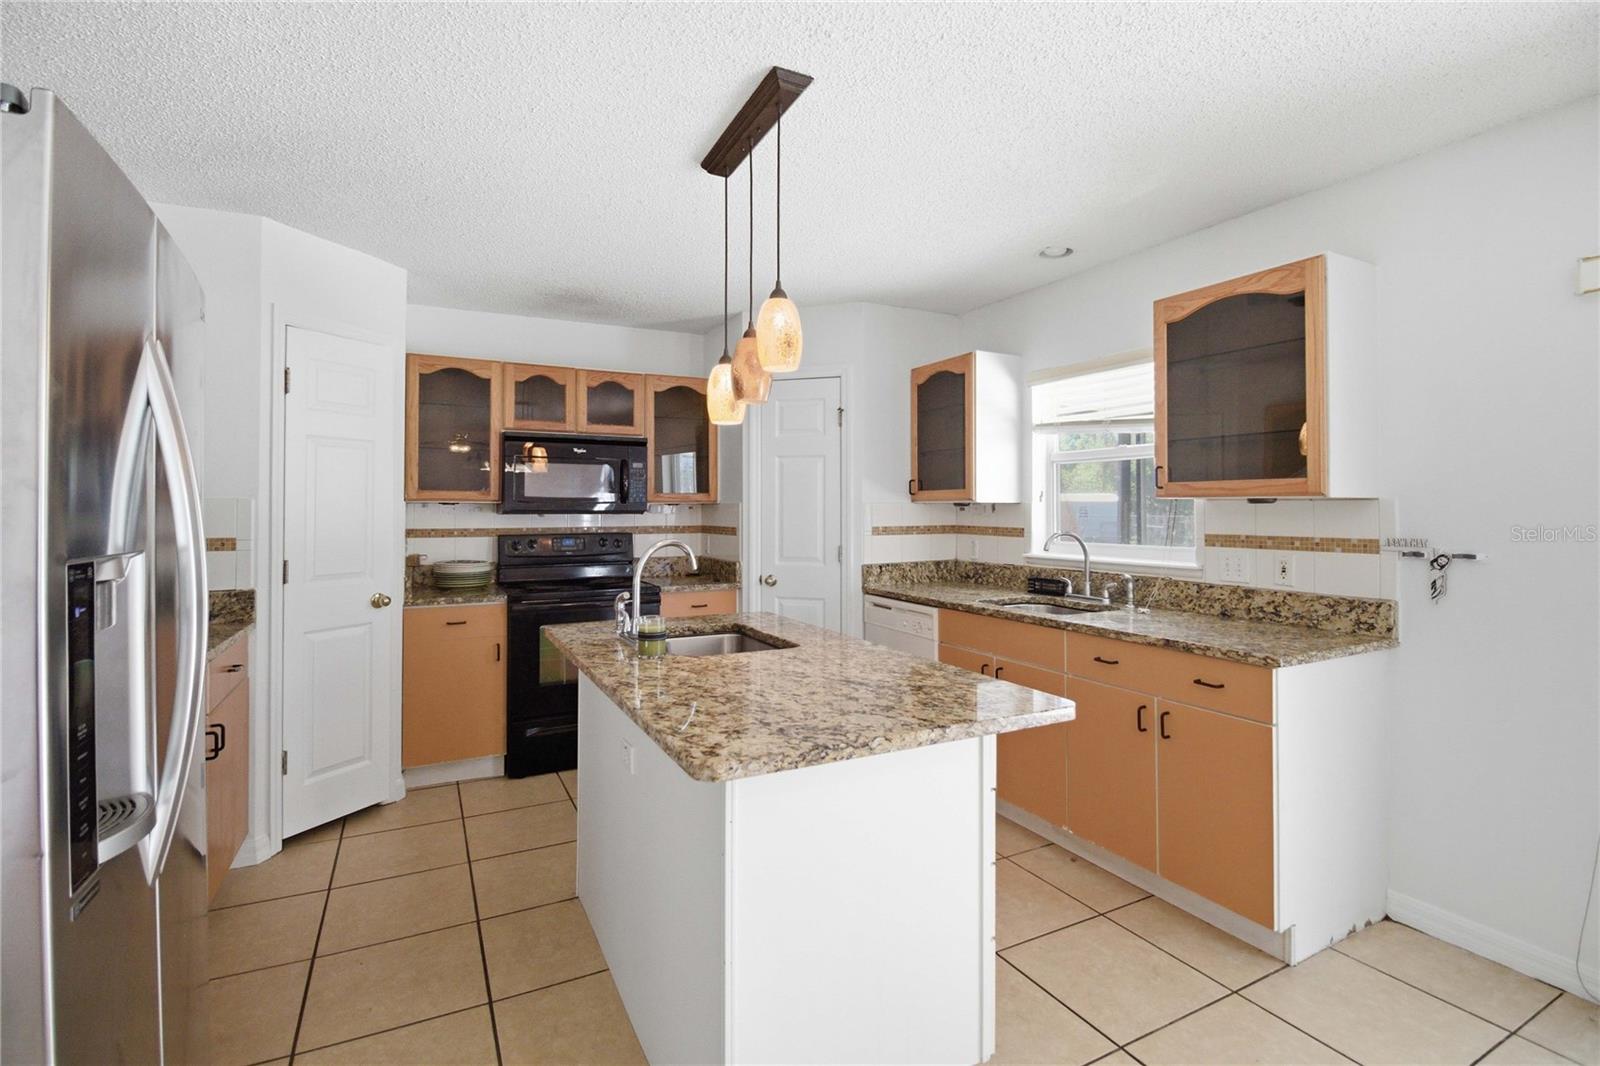
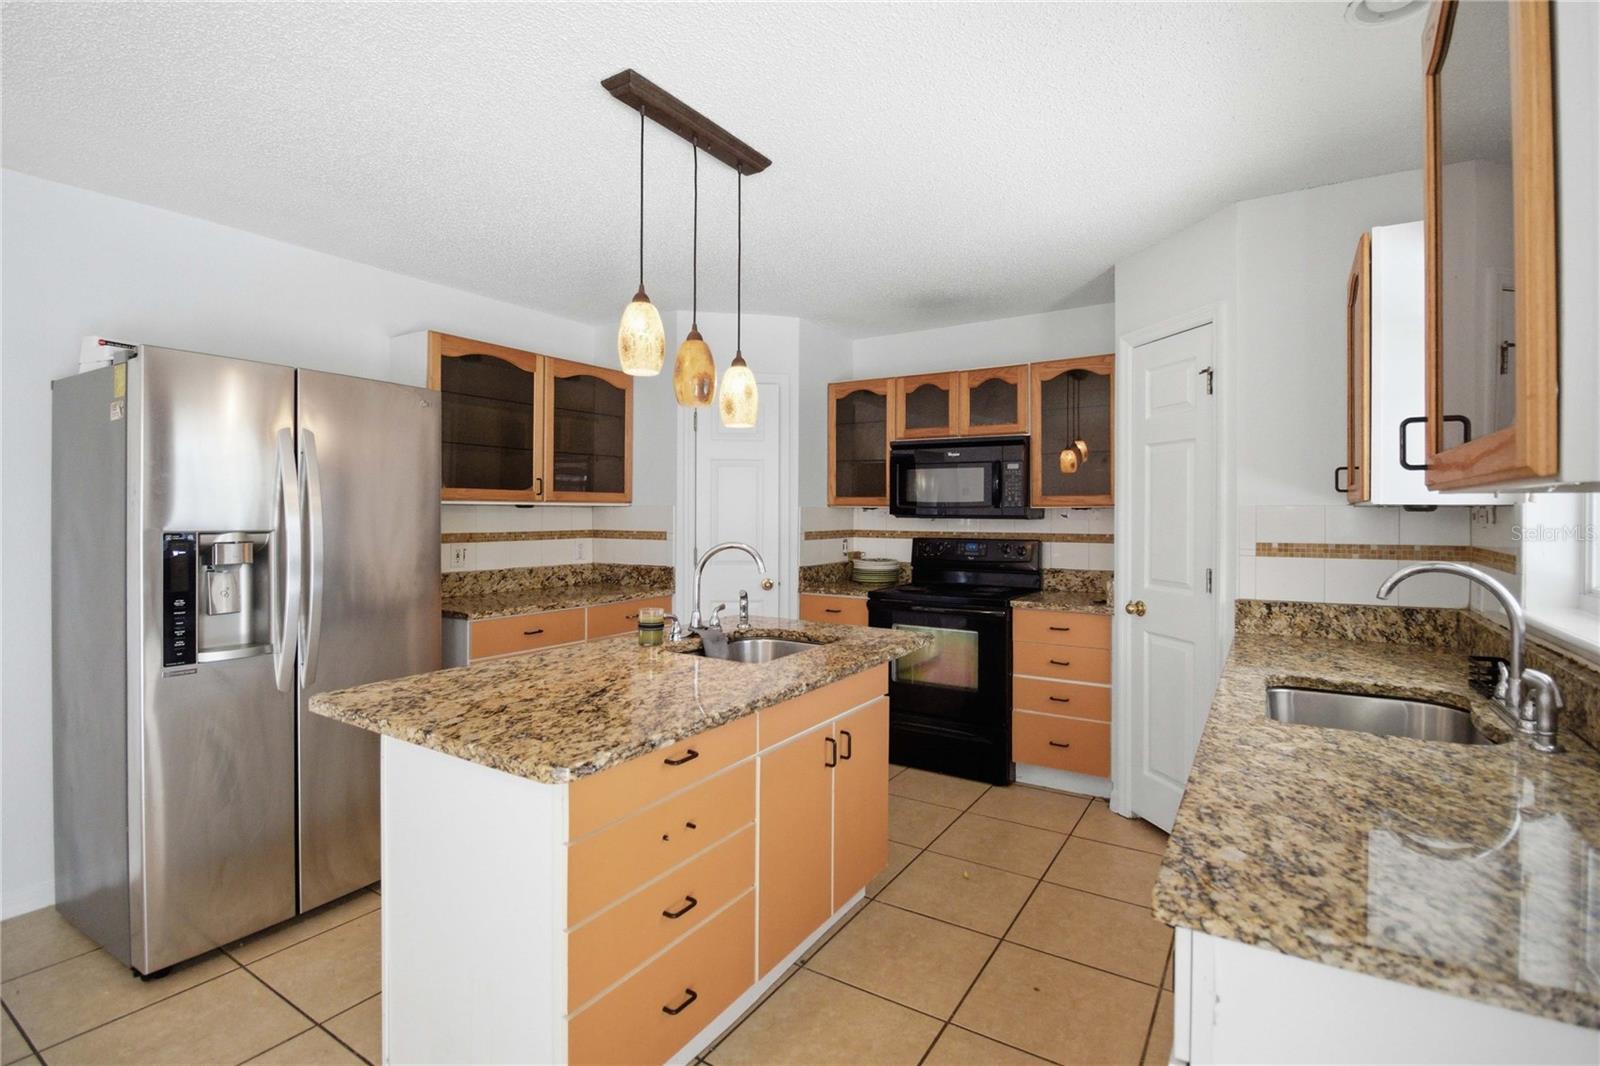
Kitchen with a granite island, wood-tone cabinets, and stainless steel refrigerator.
Kitchen with granite counters, a central island, wood cabinetry, and stainless steel refrigerator.
Kitchen with a granite island and stainless-steel refrigerator, opening onto an unfurnished living area.
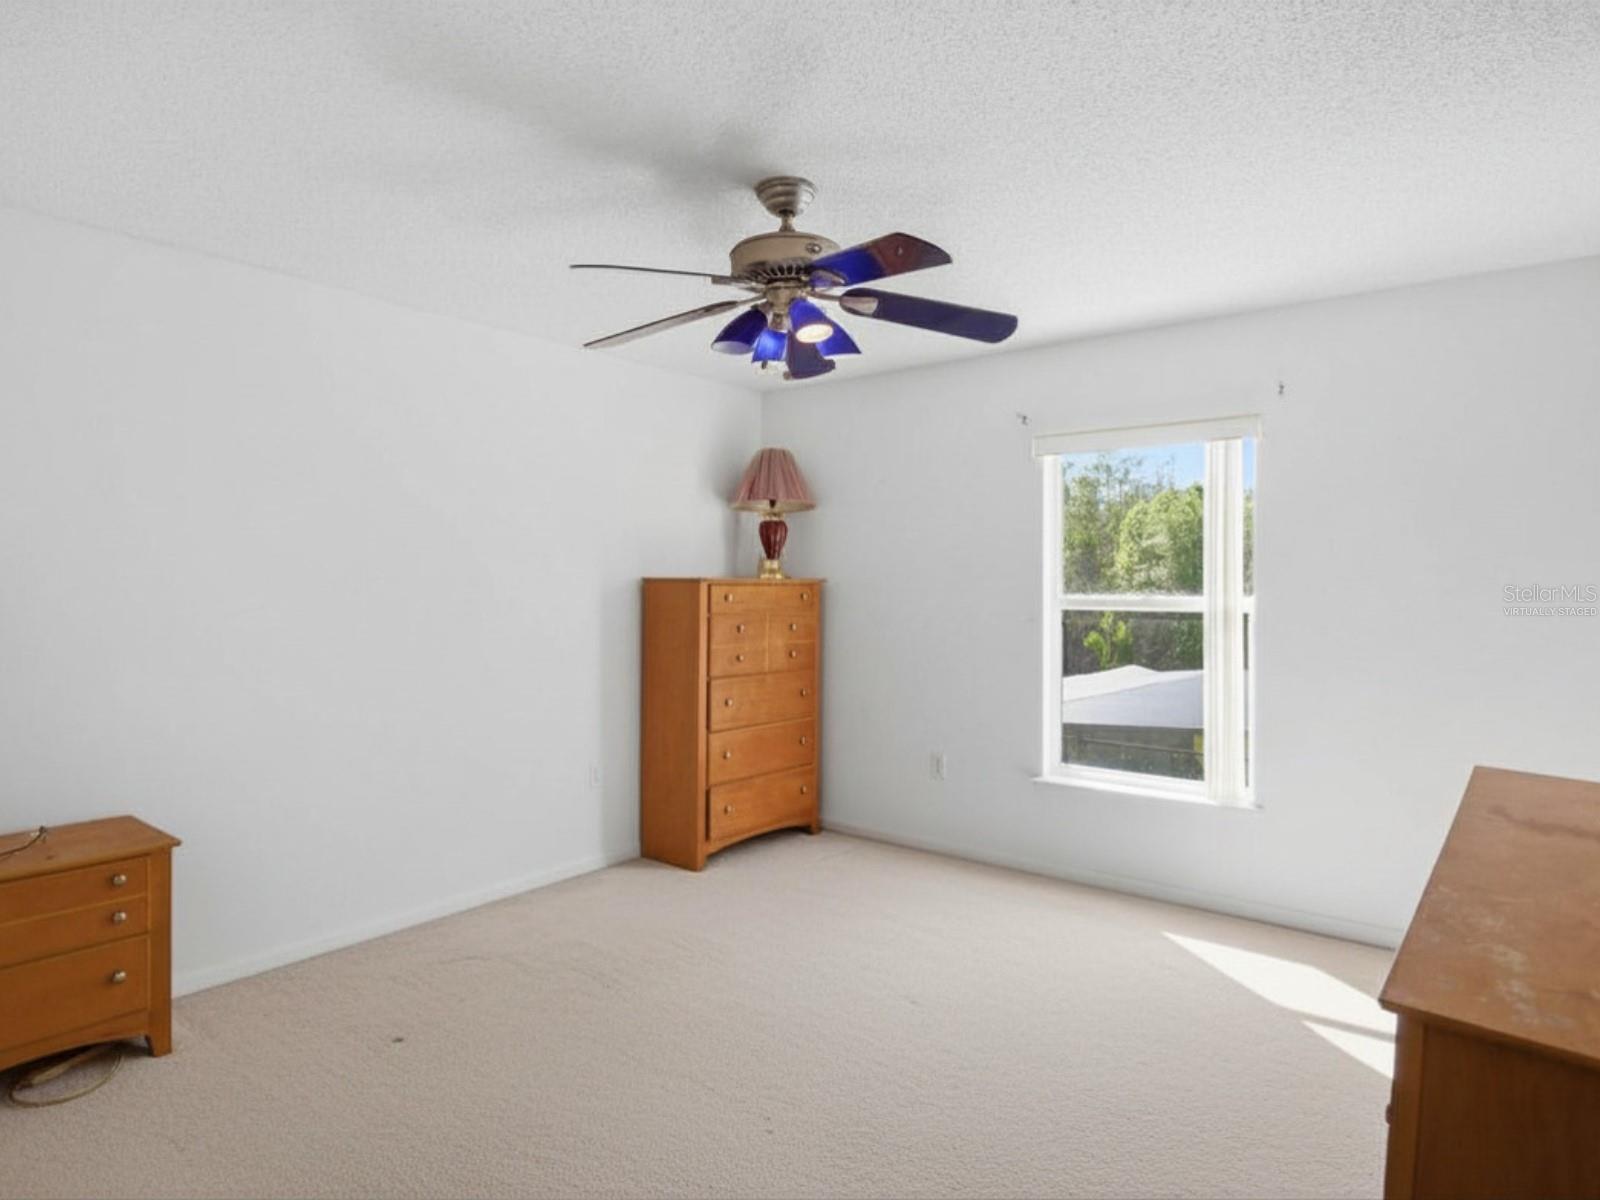
Empty room with wood flooring, a ceiling fan, and a window with vertical blinds.
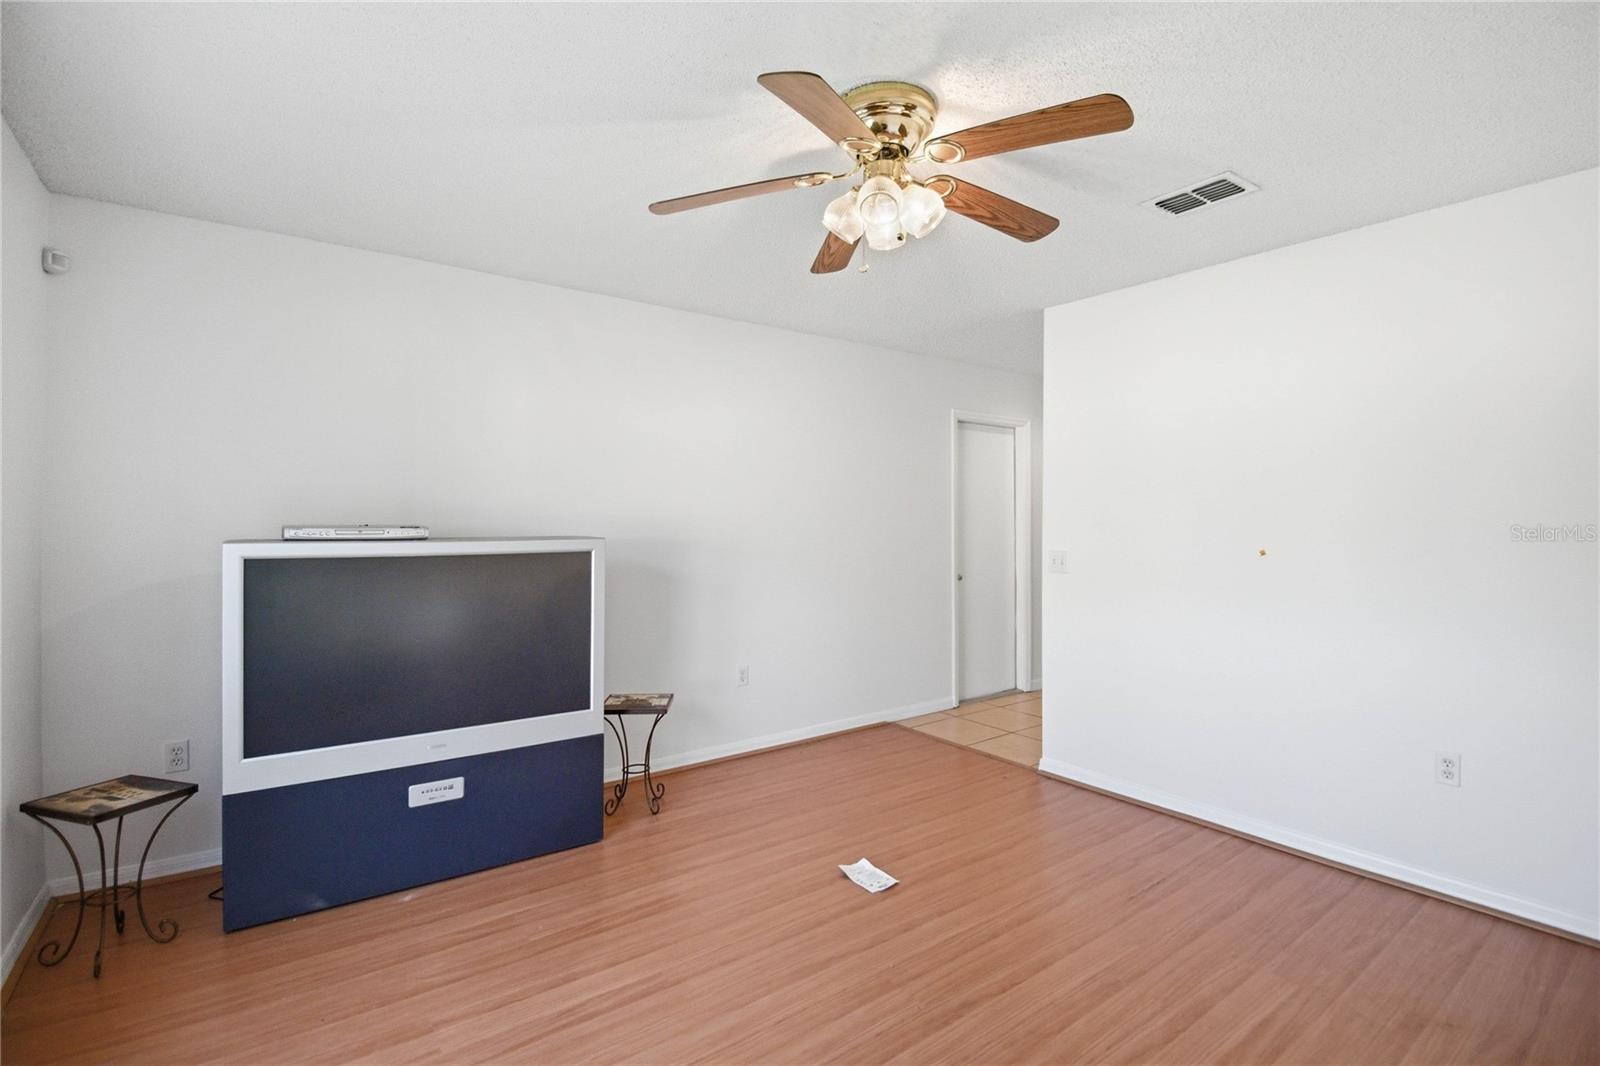
Living room with wood-look flooring, a ceiling fan, and a large television.
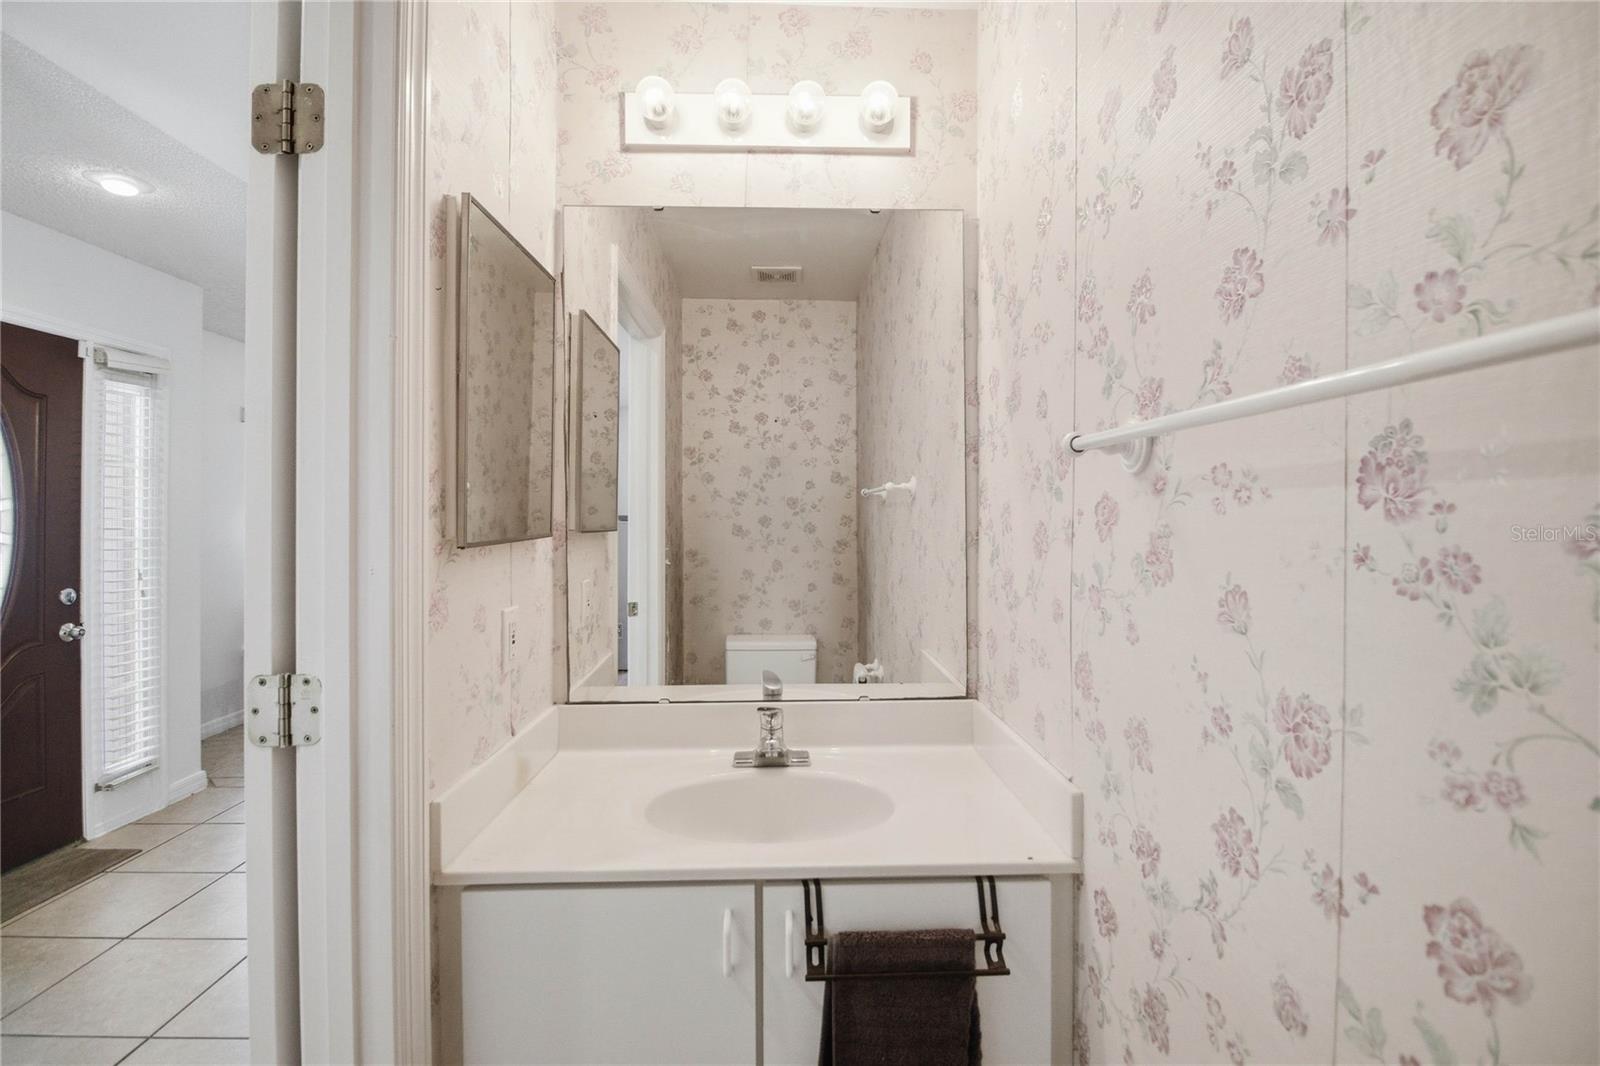
Bathroom vanity with a large mirror, floral wall covering, and toilet reflected behind it.
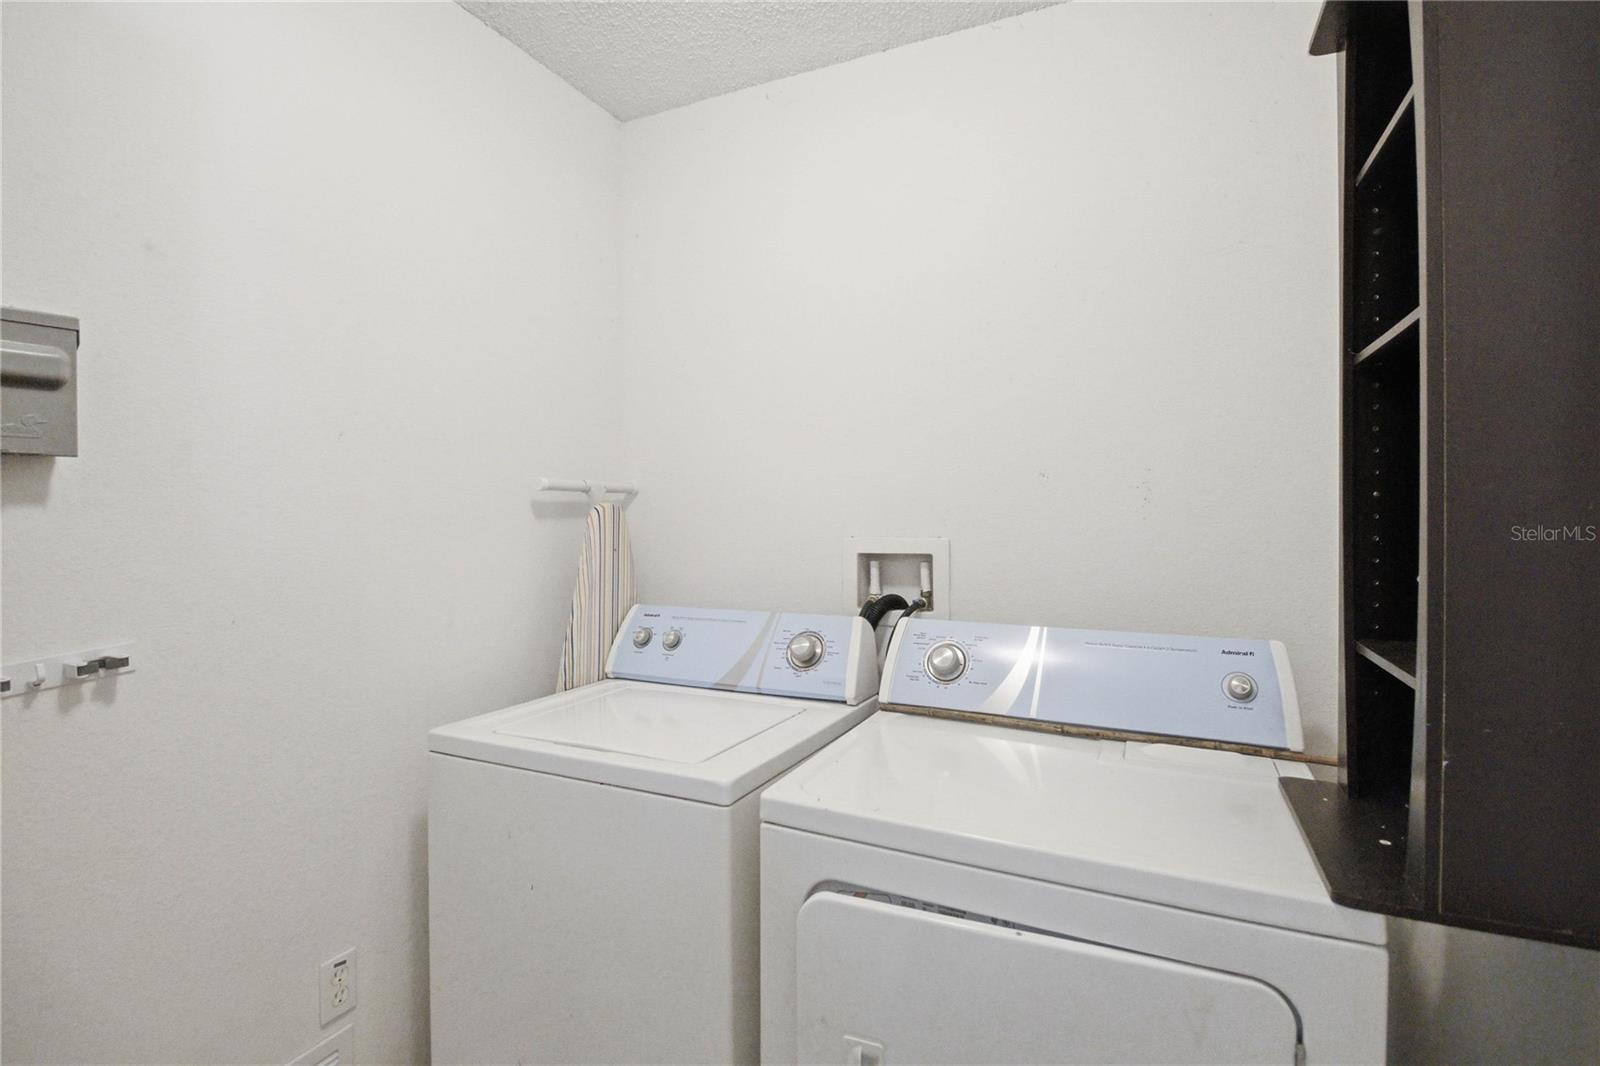
Laundry room with a top-loading washer, front-loading dryer, and dark built-in shelving.
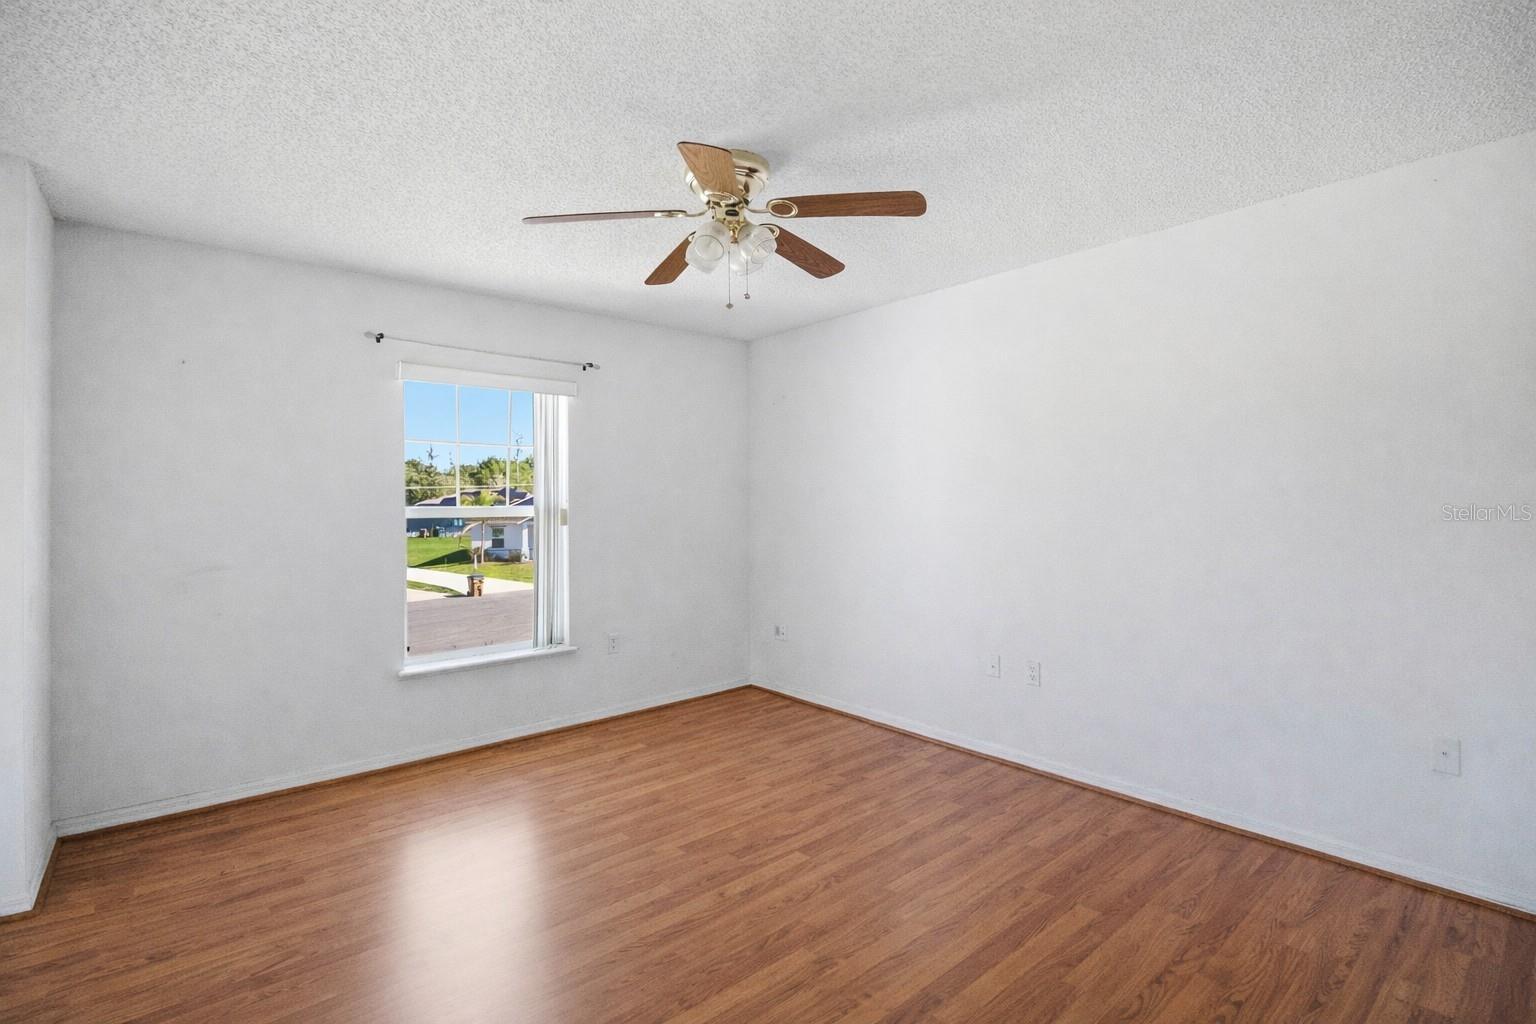
Empty bedroom with wood flooring, a ceiling fan, and a window facing the street.
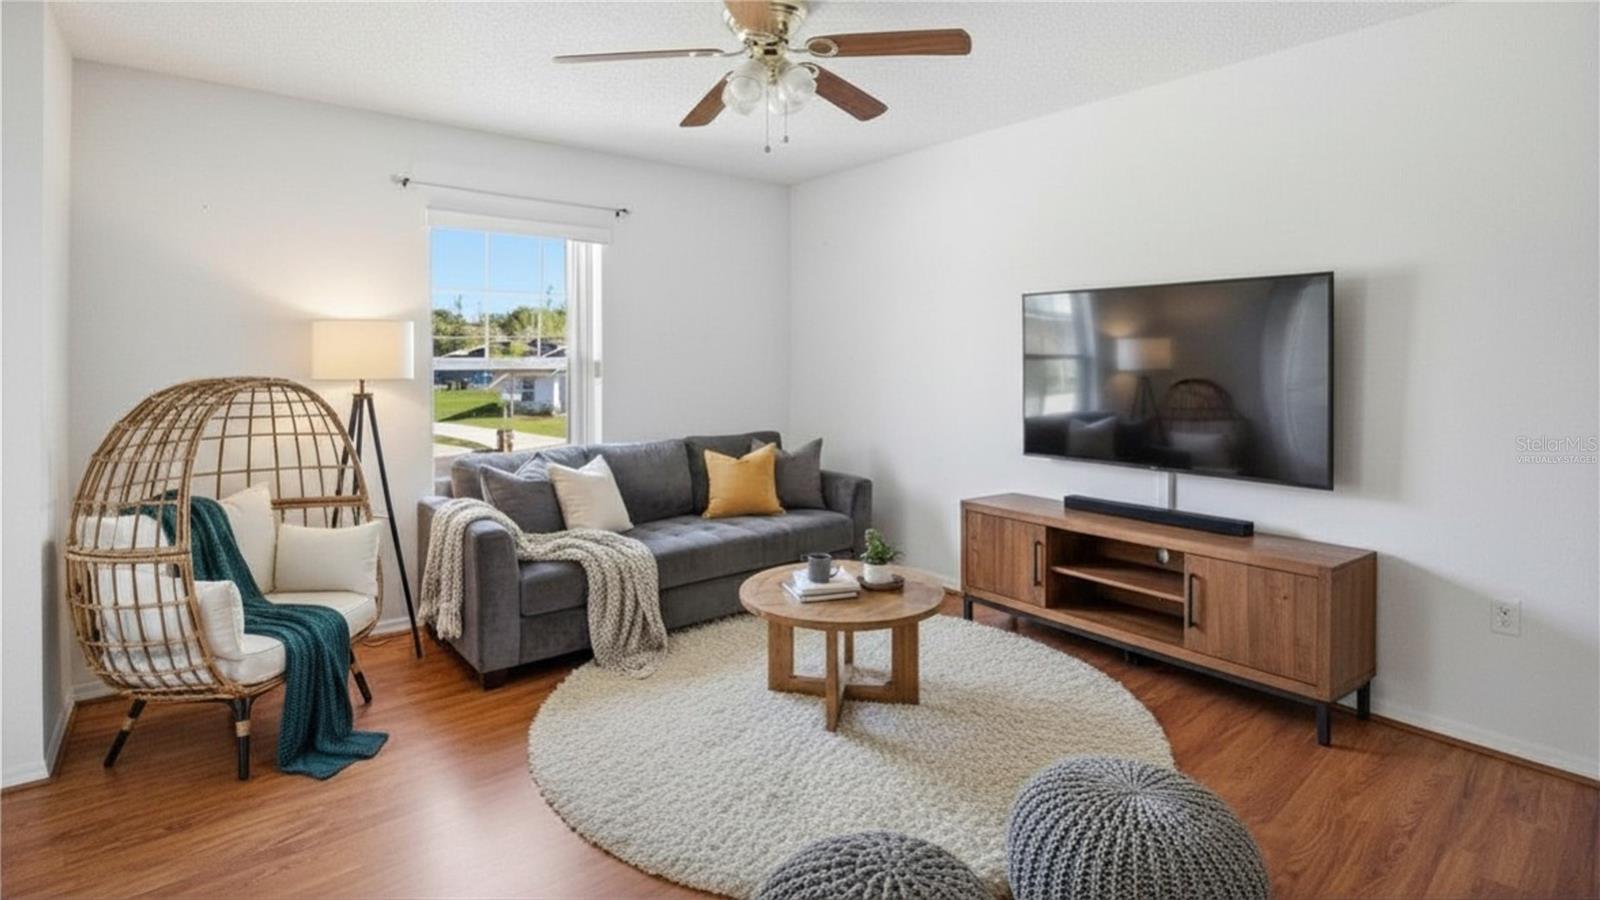
Living room with a gray sofa, woven chair, and wall-mounted television.
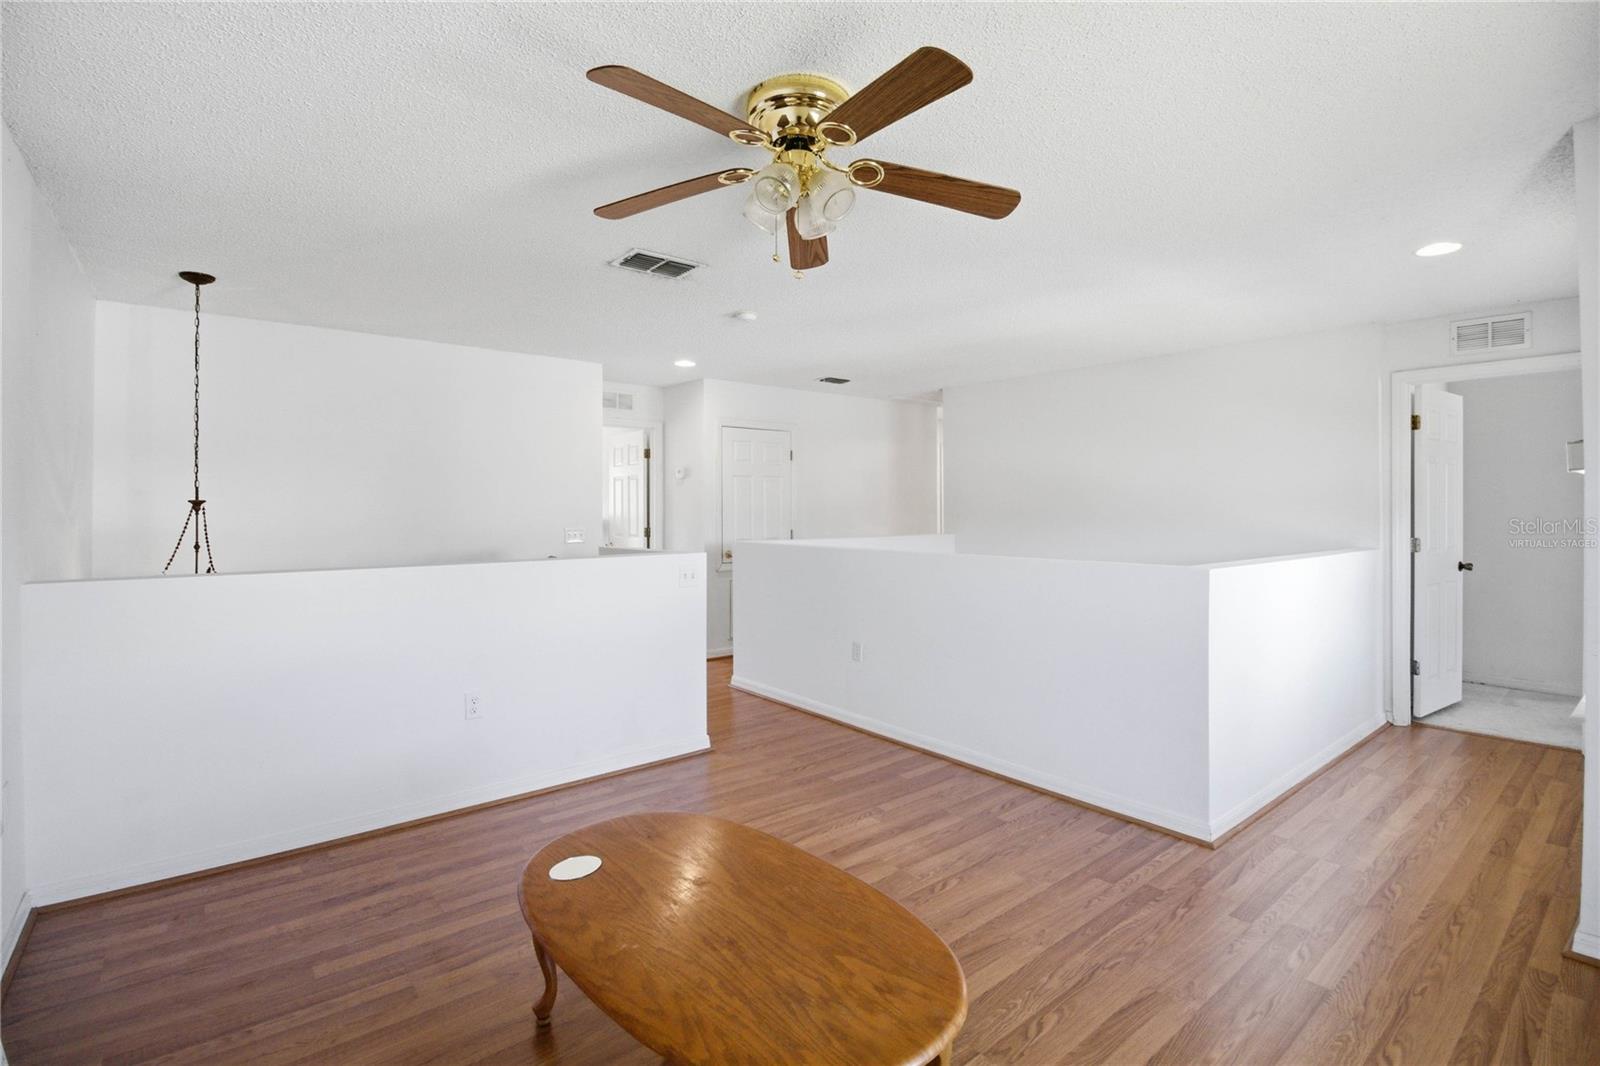
Open living and dining area with wood-look floors, white half walls, and a ceiling fan.
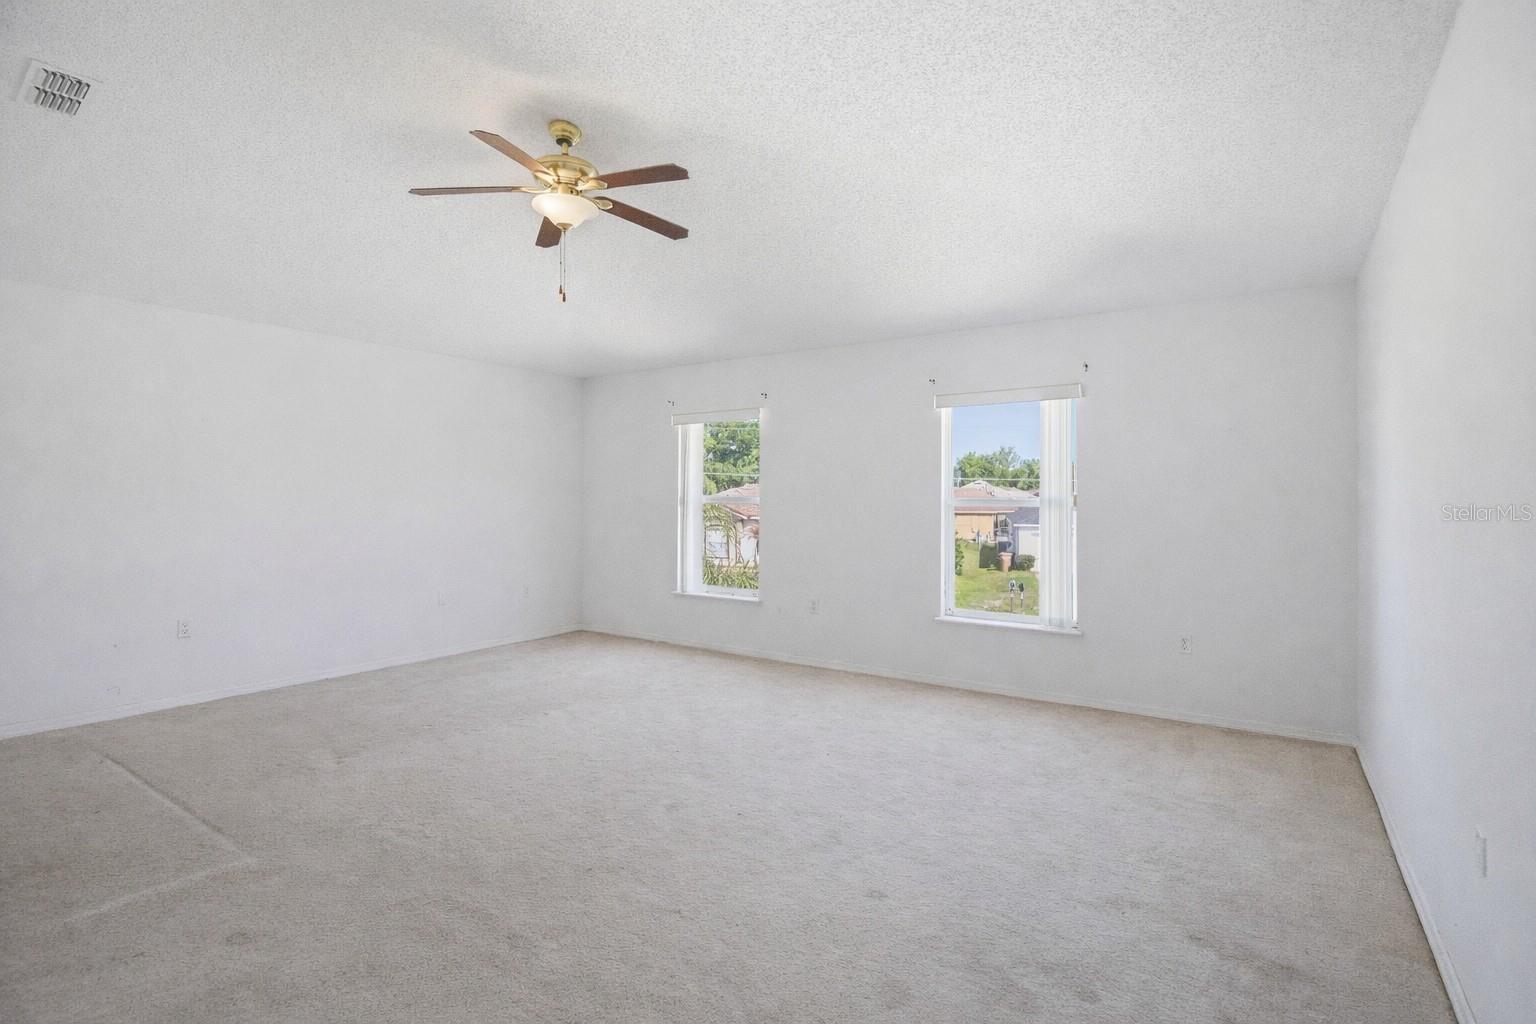
Vacant bedroom with two windows, light carpet, and a ceiling fan.
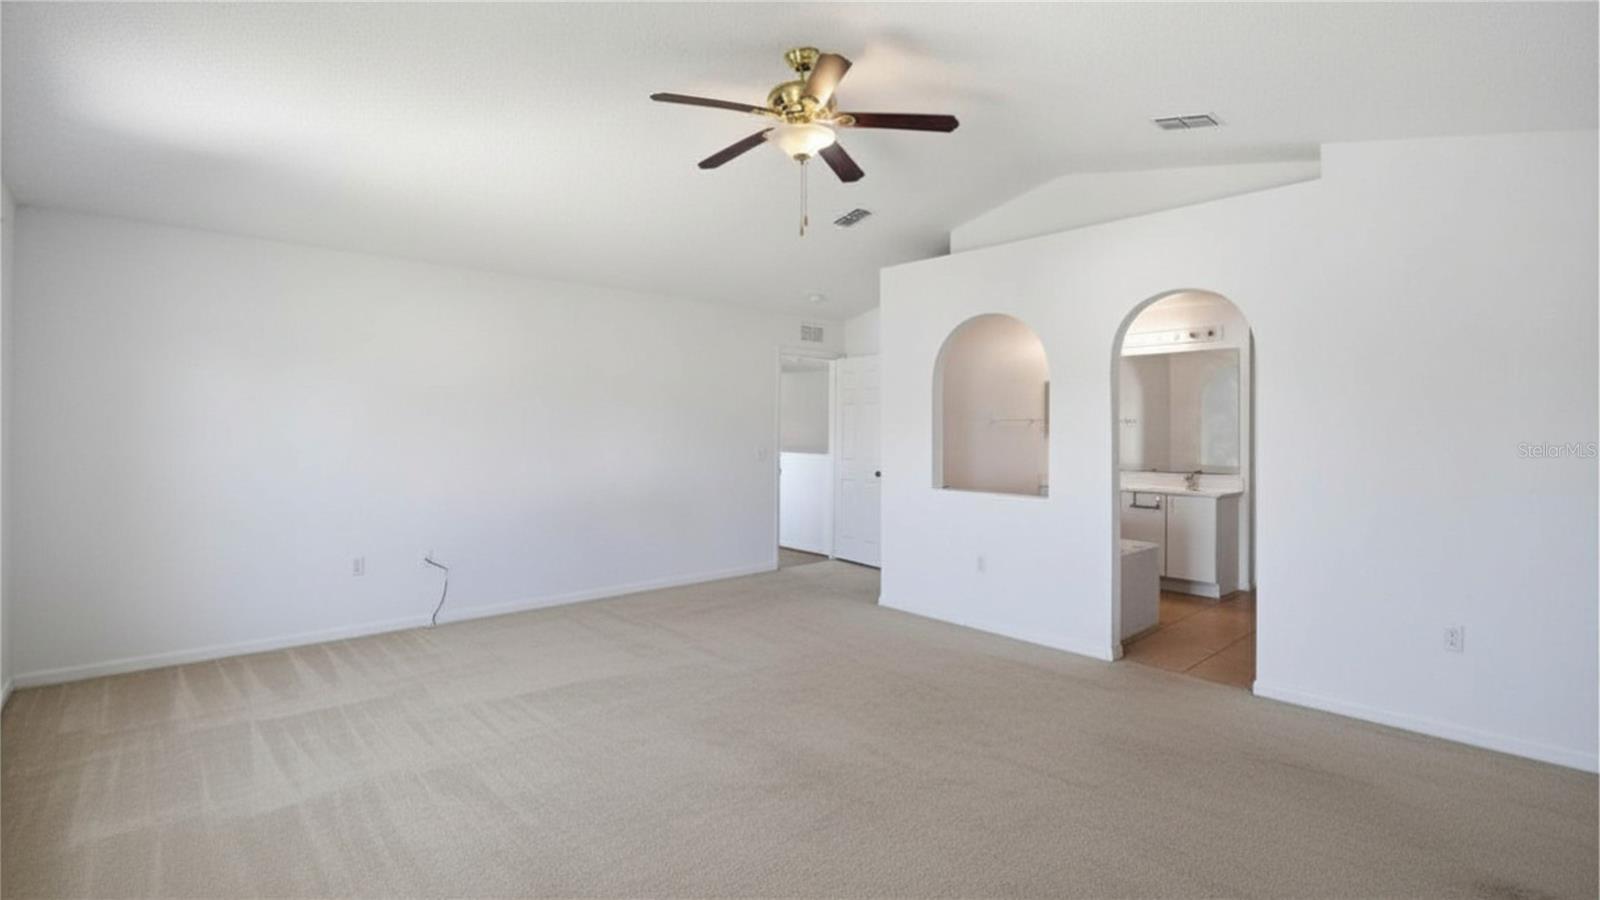
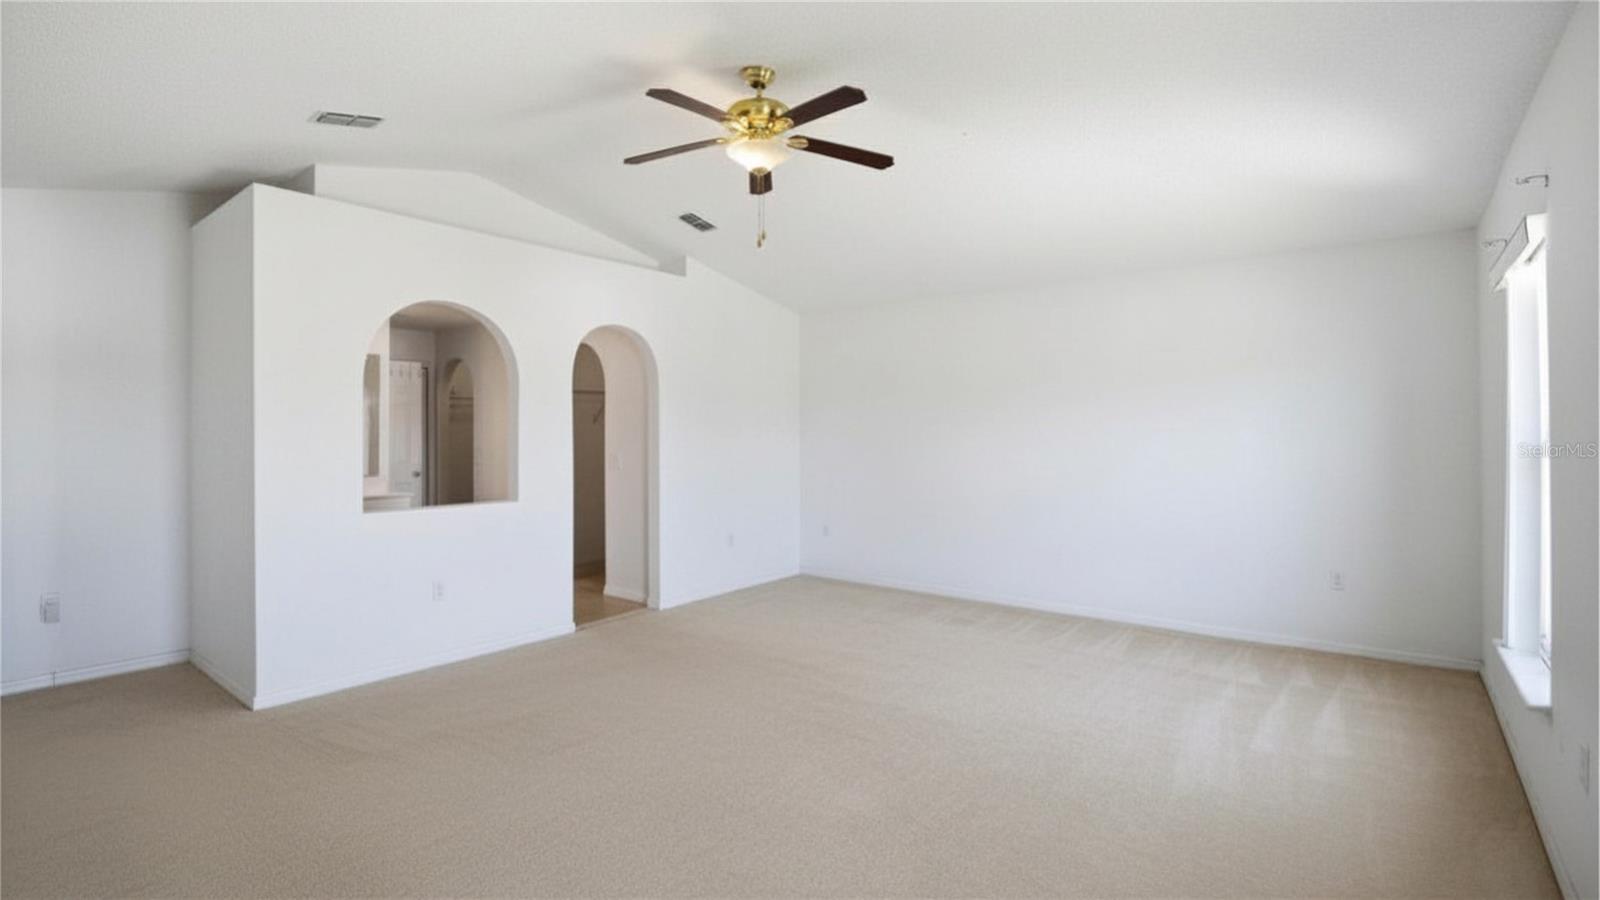
Empty carpeted living room with a ceiling fan and arched openings to a vanity area.
Vacant living room with arched openings, beige carpet, and a ceiling fan.
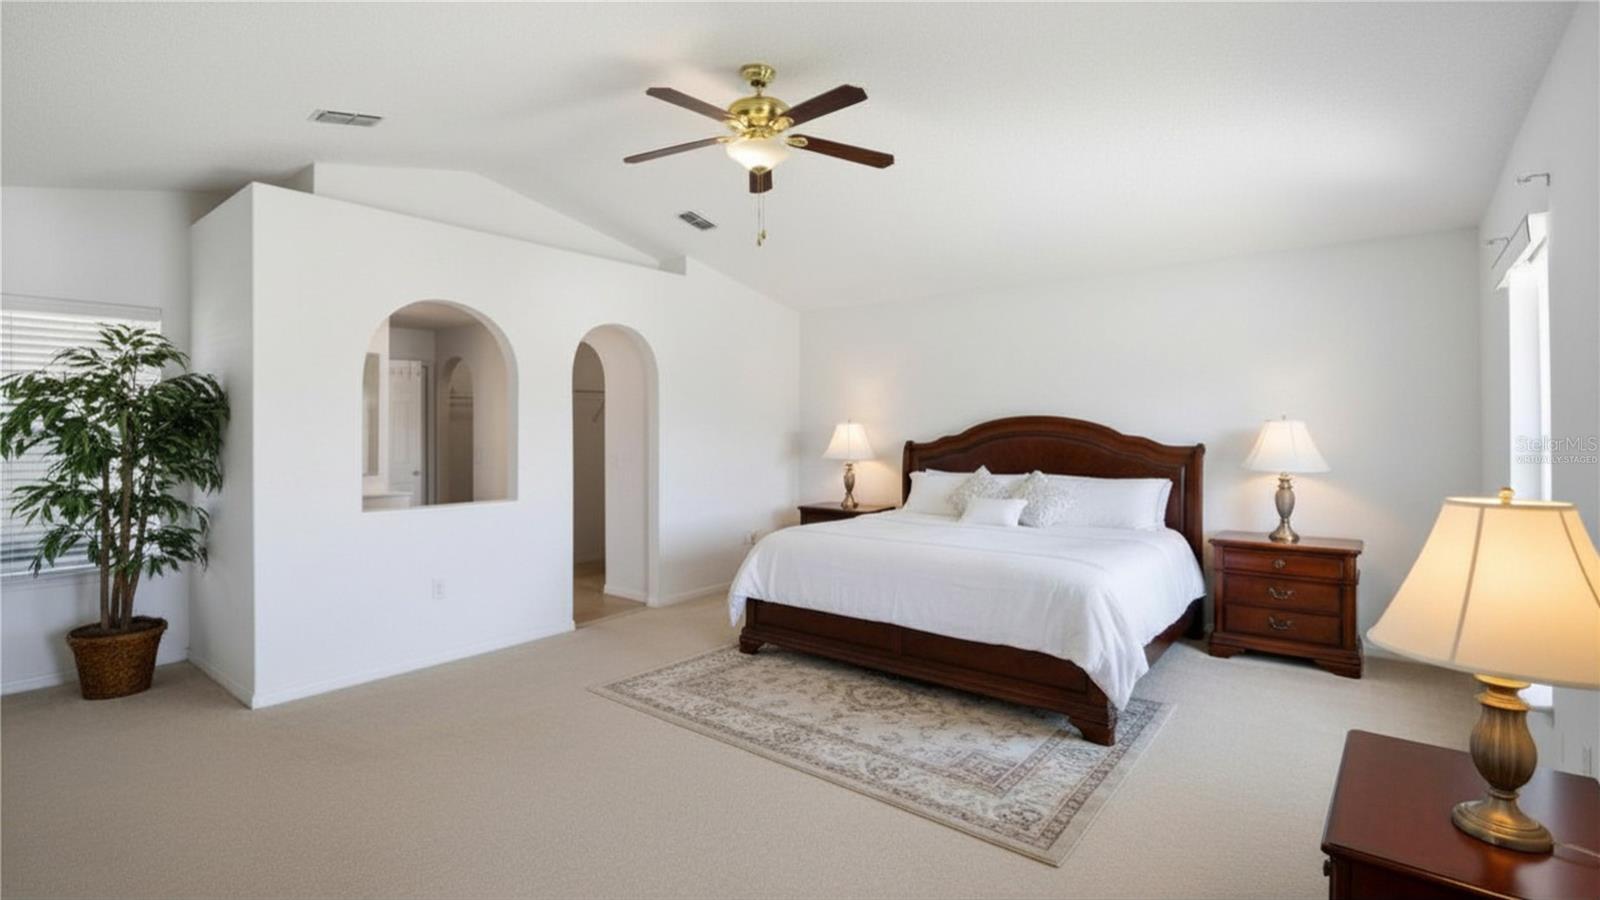
Bedroom with a dark wood bed, white linens, matching nightstands, and an arched wall opening.
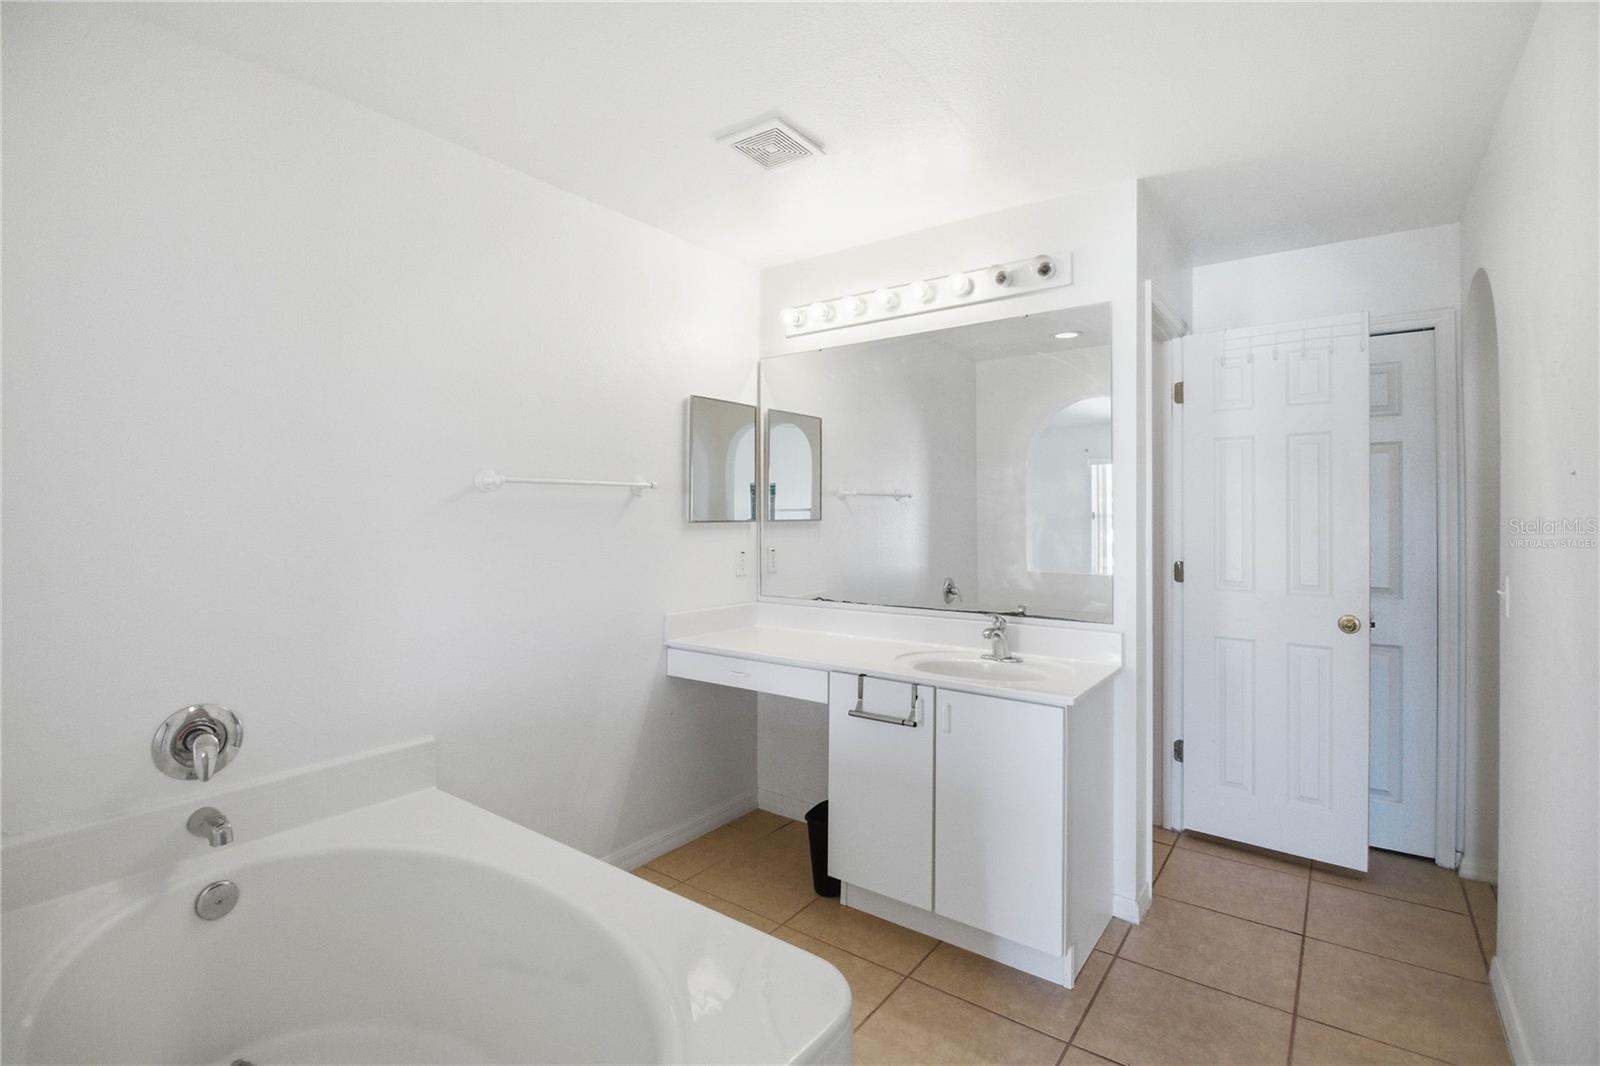
Bathroom with a large soaking tub, white vanity, broad mirror, and tan tile floor.
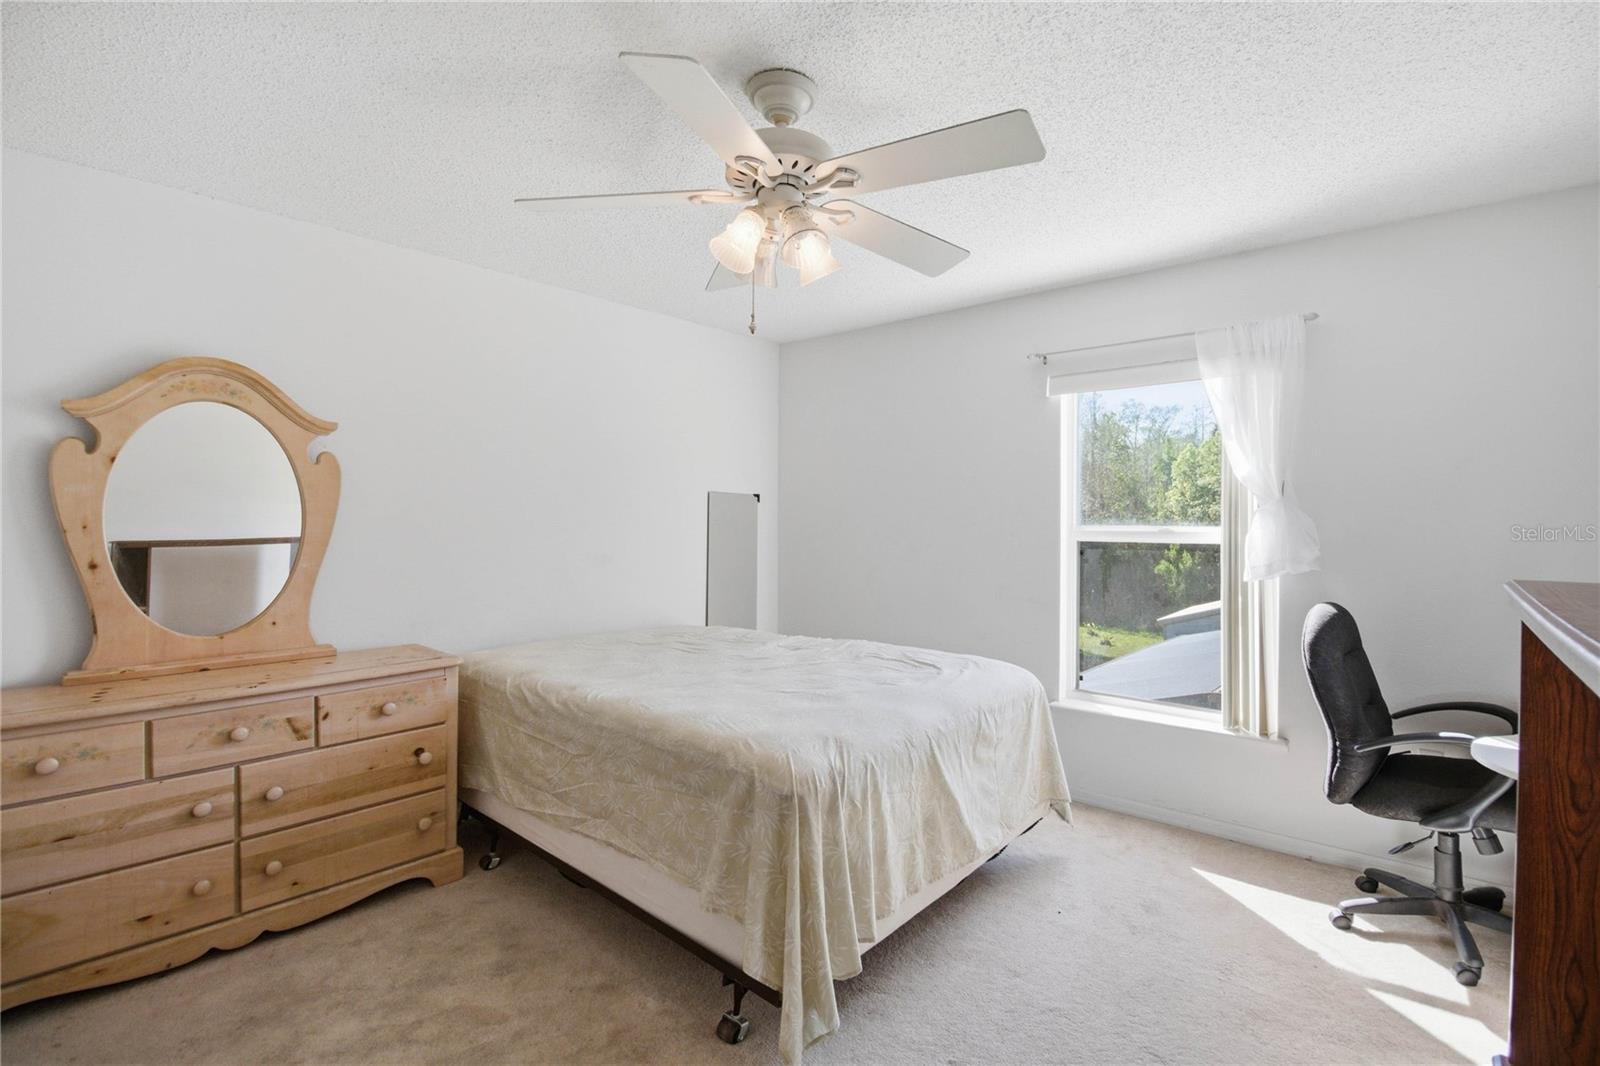
Bedroom with a bed, wood dresser and mirror, and a desk beside a sunlit window.
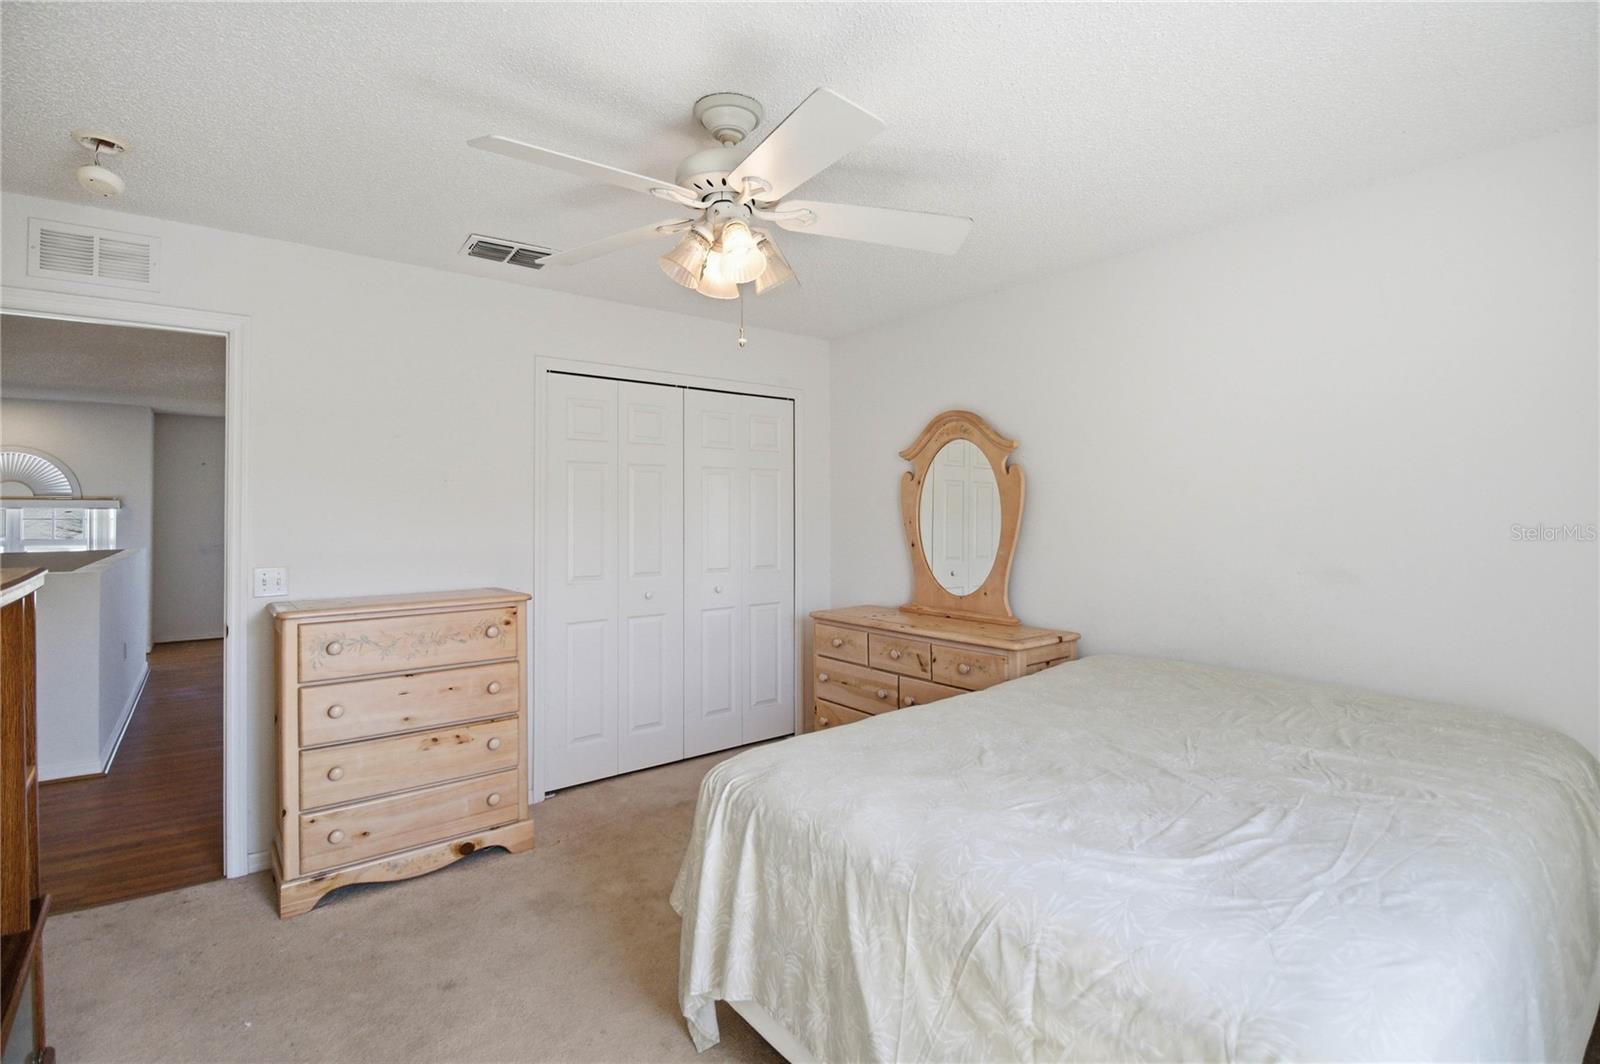
Bedroom with a large bed, light wood dressers, bifold closet doors, and a ceiling fan.
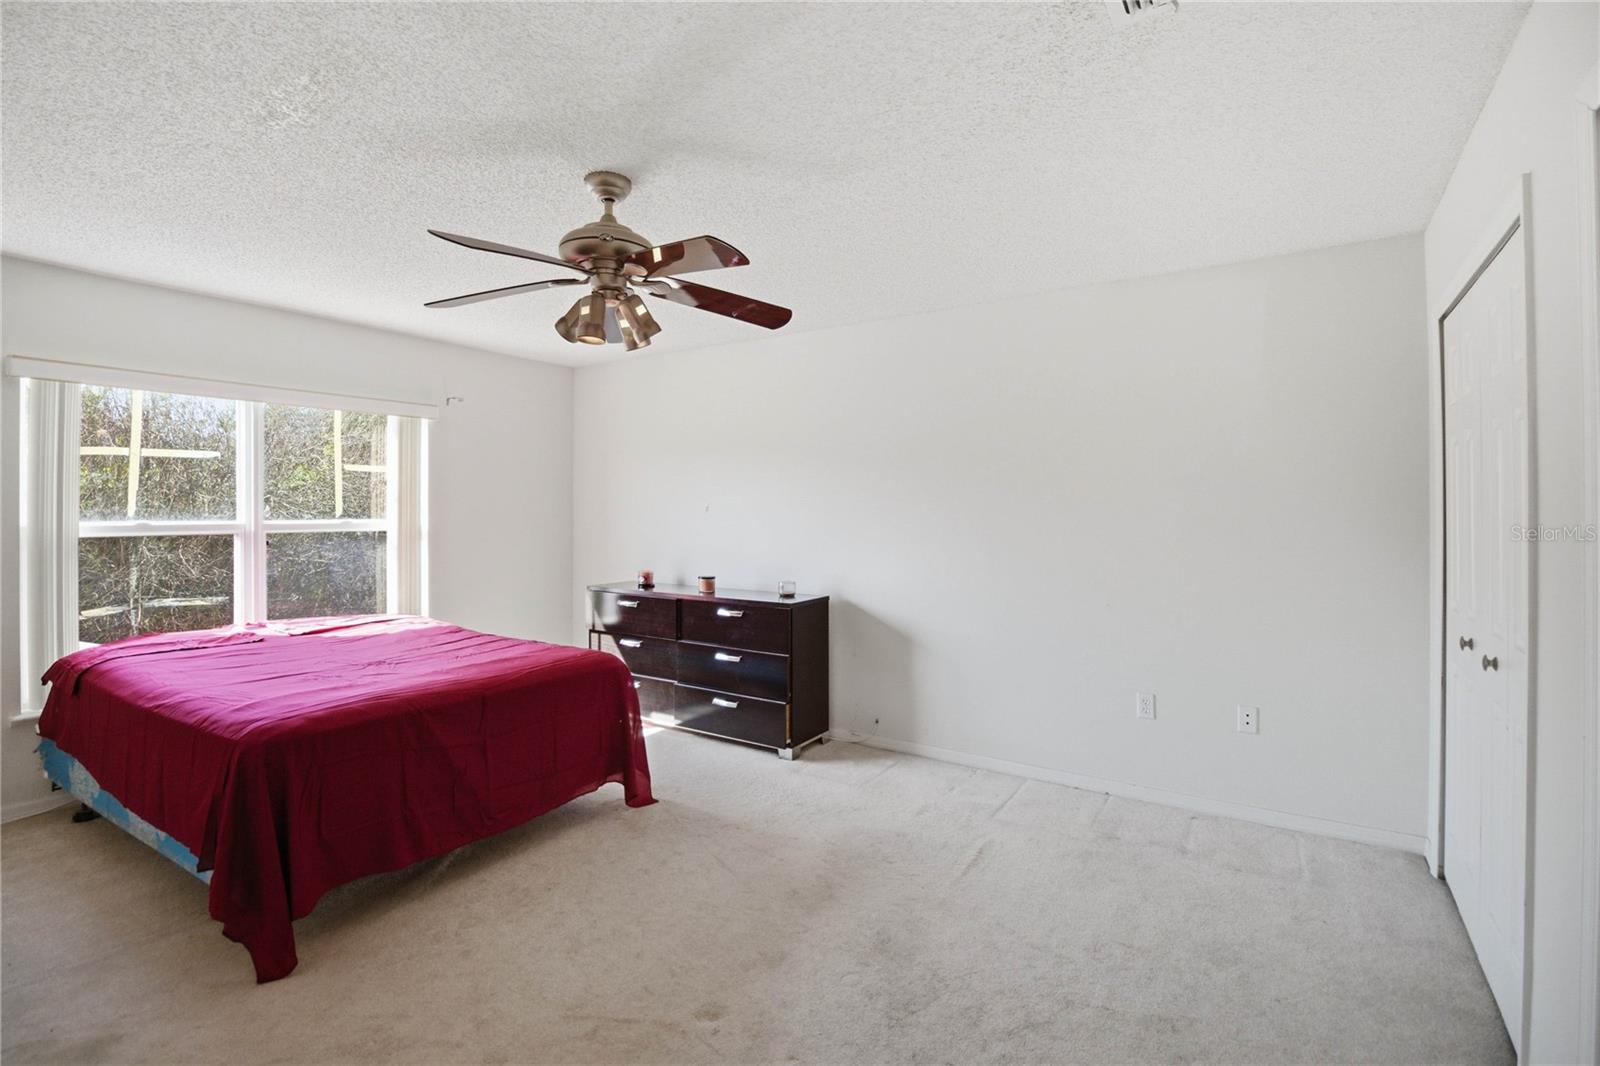
Bedroom with a red-covered bed beside a large window and a dark dresser.
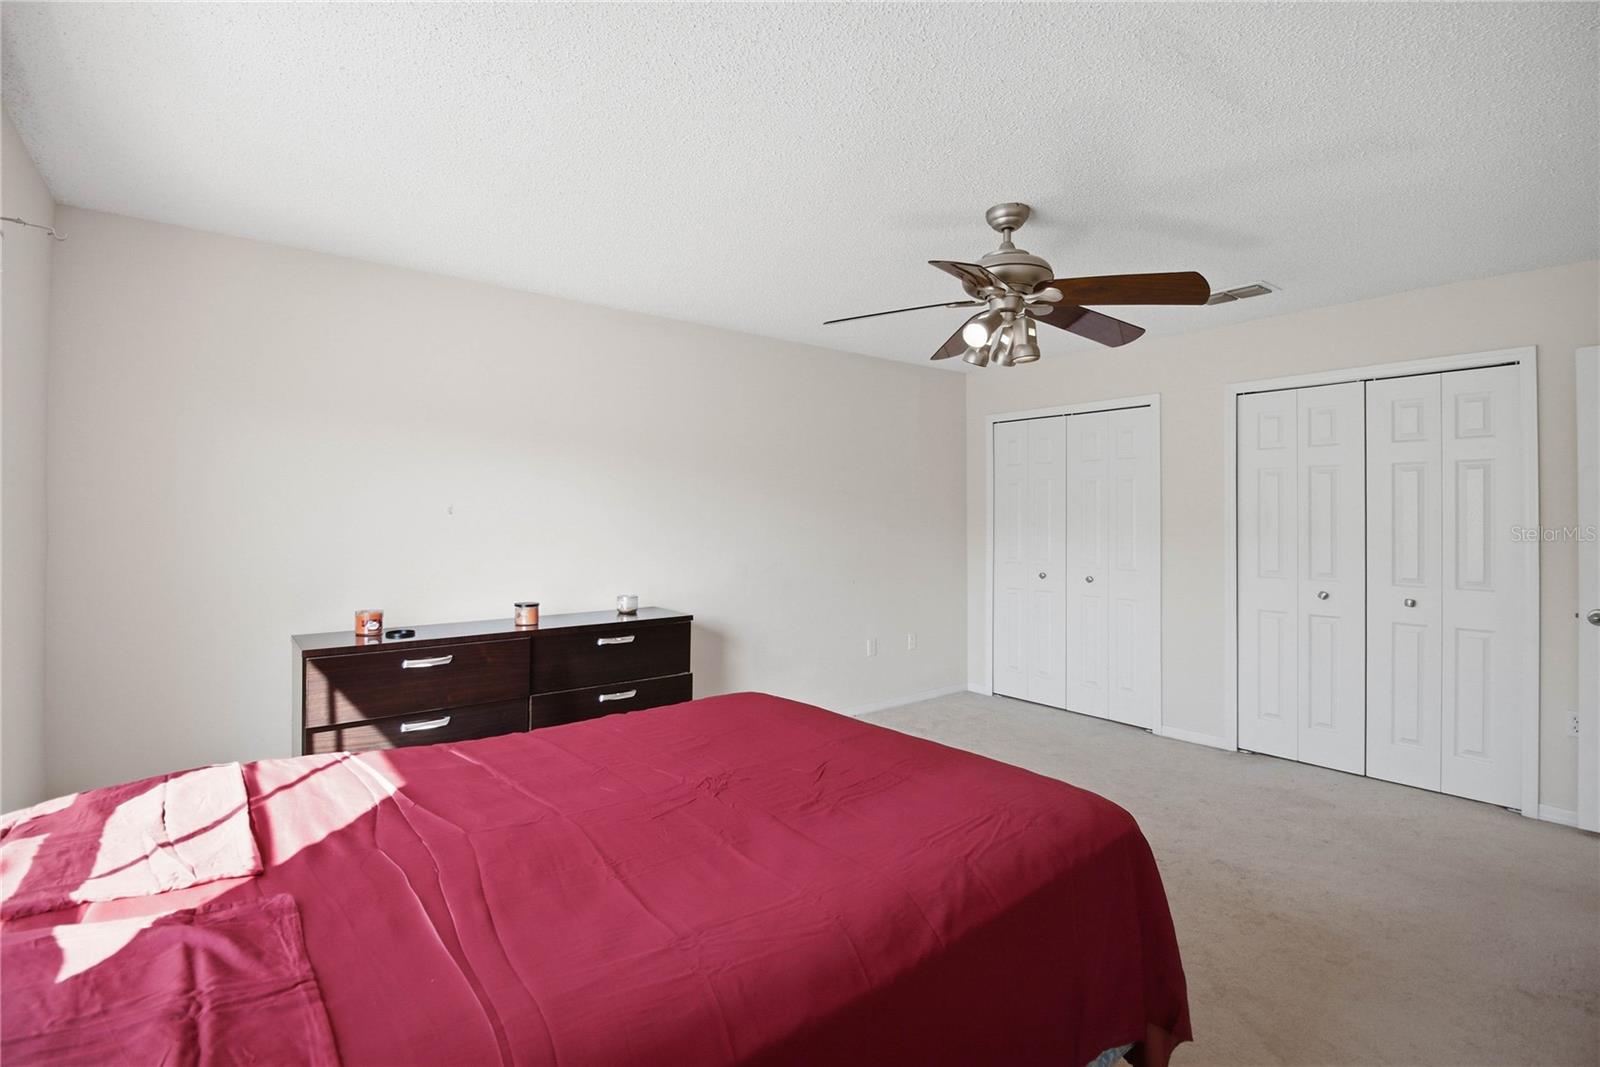
Bedroom with a magenta-covered bed, dark dresser, white closet doors, and ceiling fan.
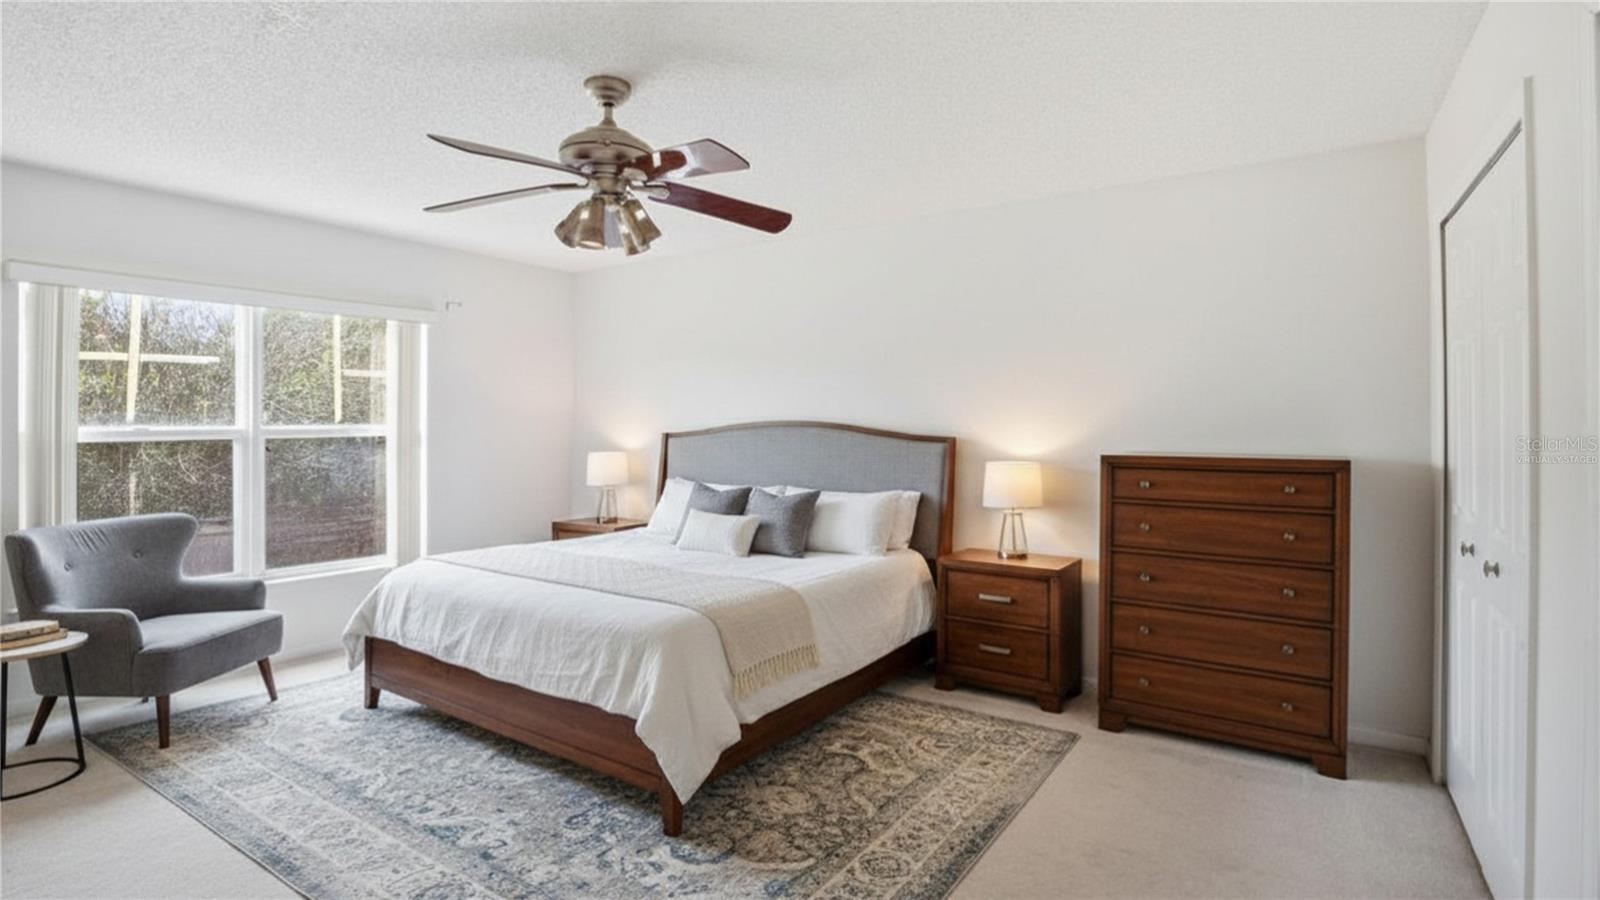
Virtually staged bedroom with a wood-framed bed, matching dressers, and a large window.
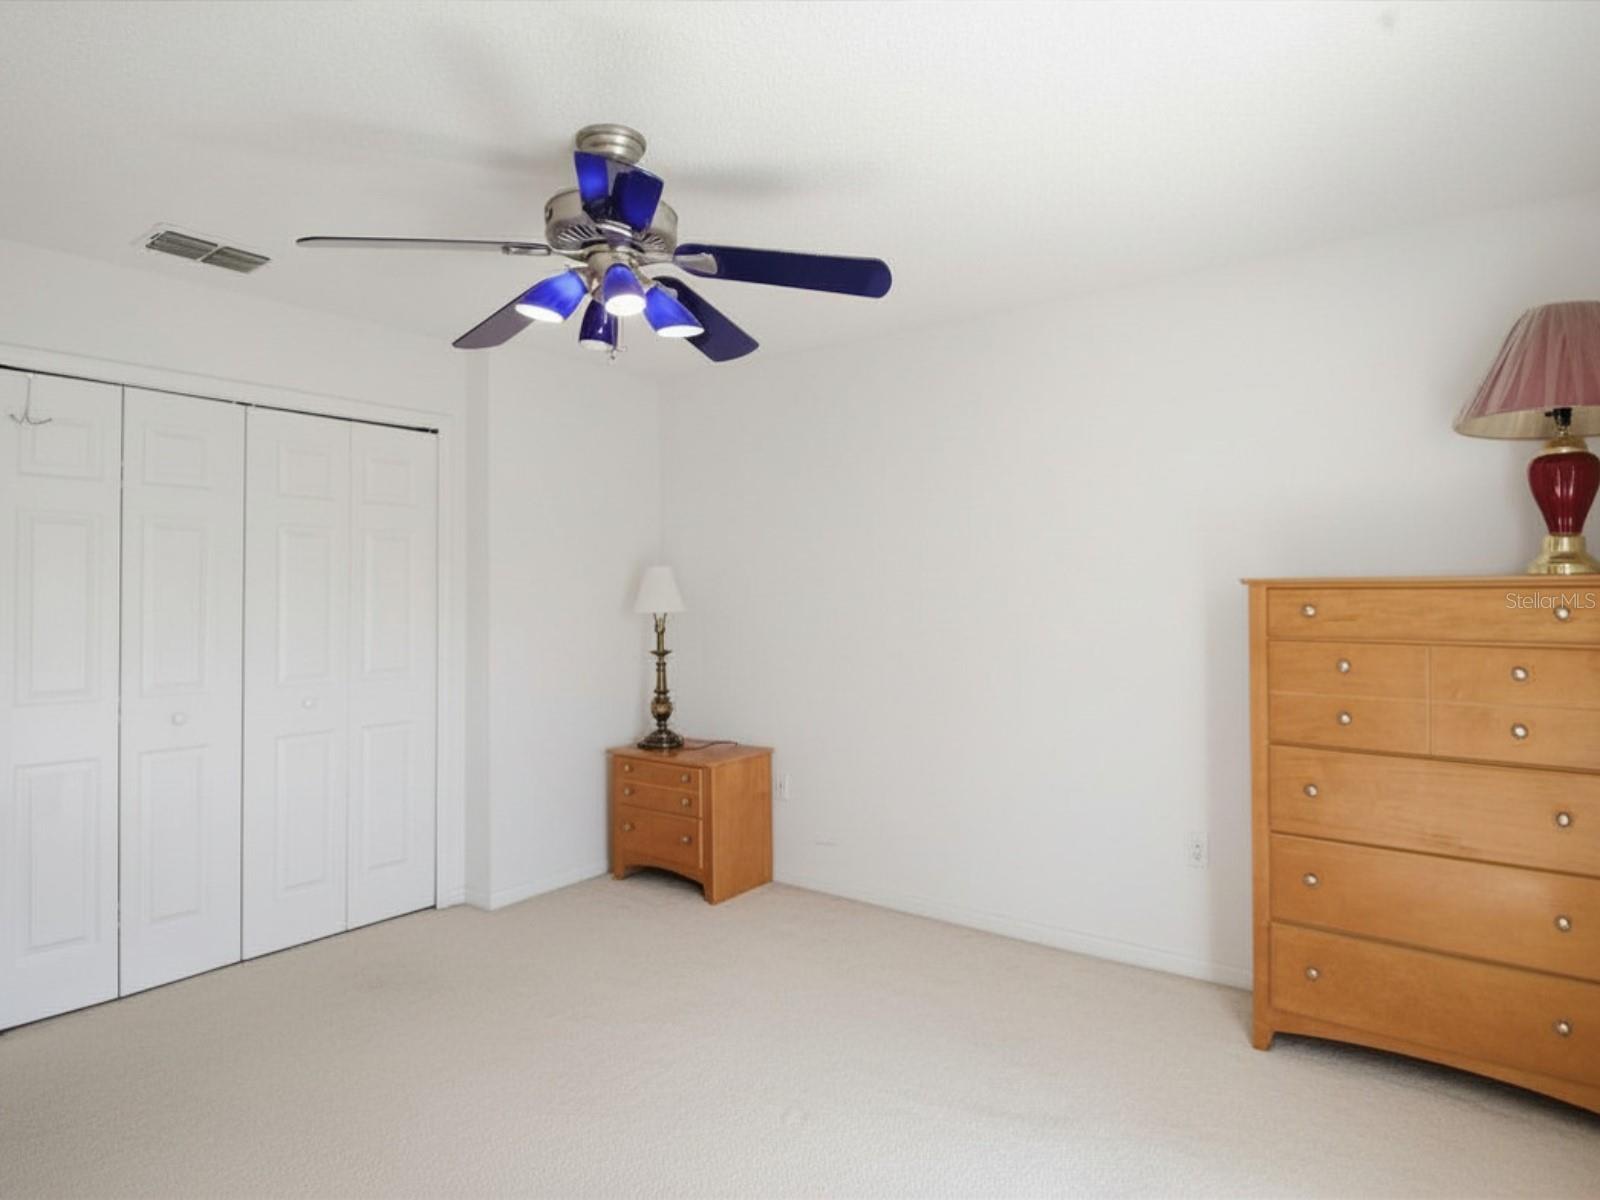
Bedroom with white carpet, wooden dressers, and a ceiling fan with blue blades.
Carpeted bedroom with white folding closet doors, a blue ceiling fan, and wooden dressers.
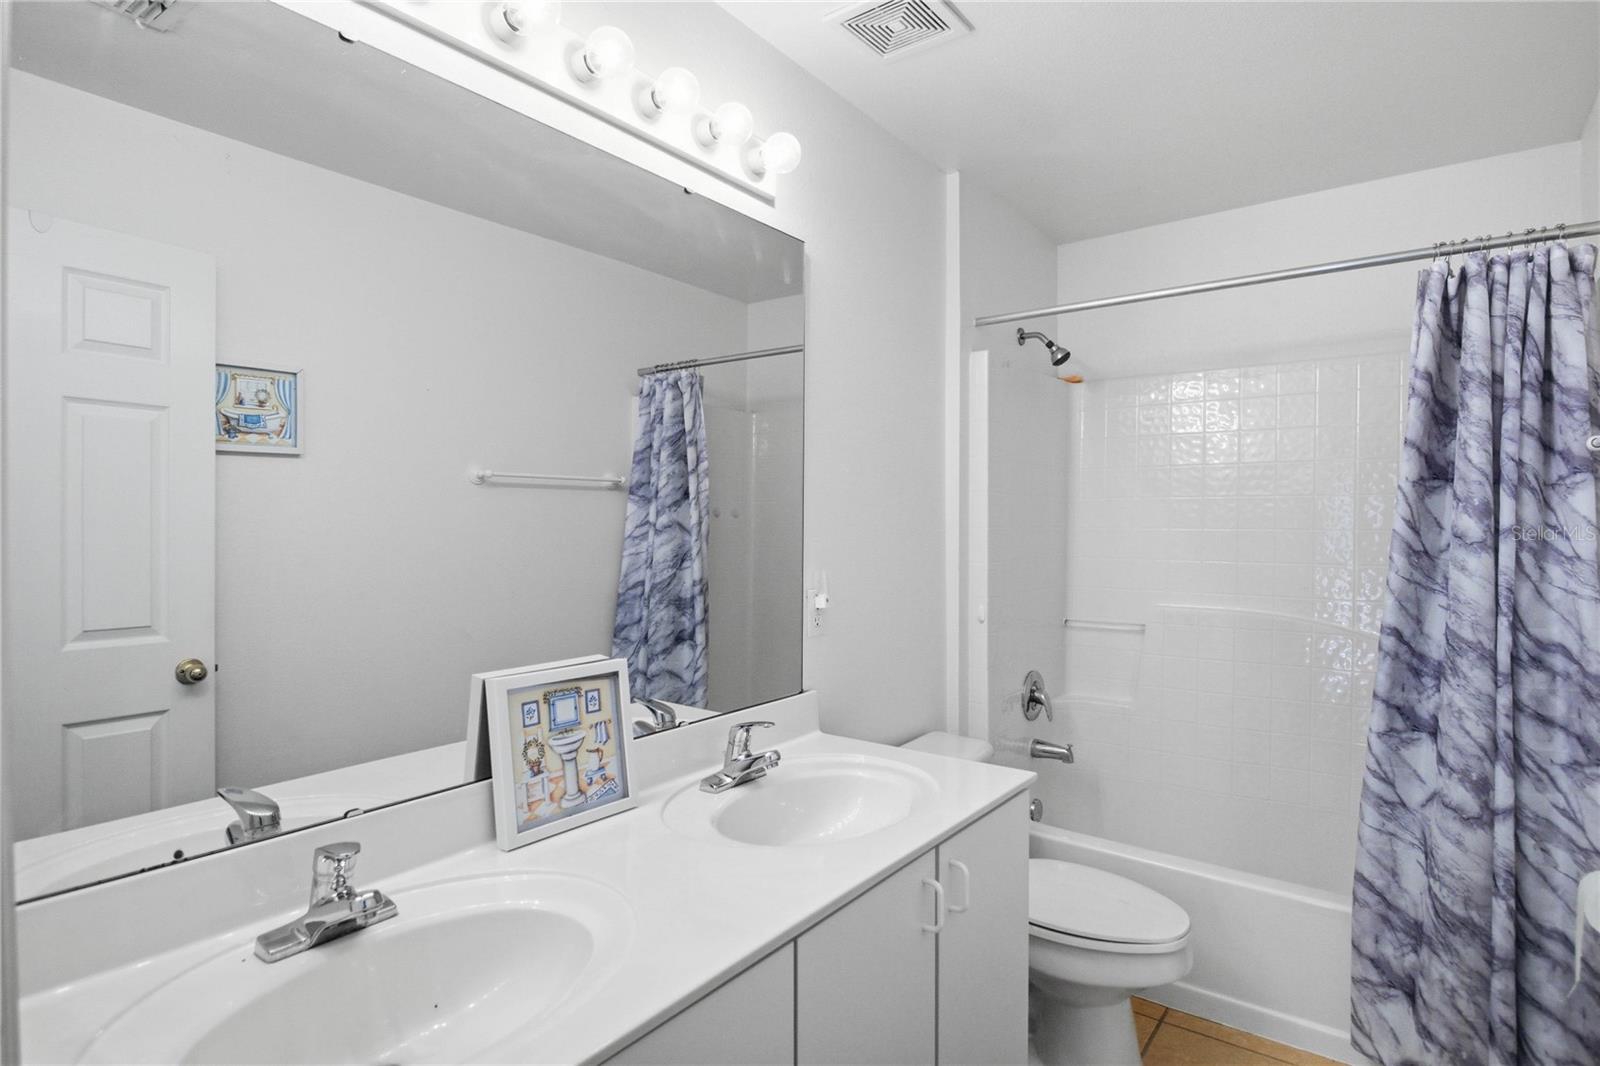
Bathroom with a double-sink vanity, mirrored wall, and tub-shower with a blue-gray patterned curtain.
Backyard pool under a screened enclosure, with a curved shape, concrete deck, and grassy yard beyond.
Screen-enclosed curved pool with blue tile trim and white chairs along the deck.
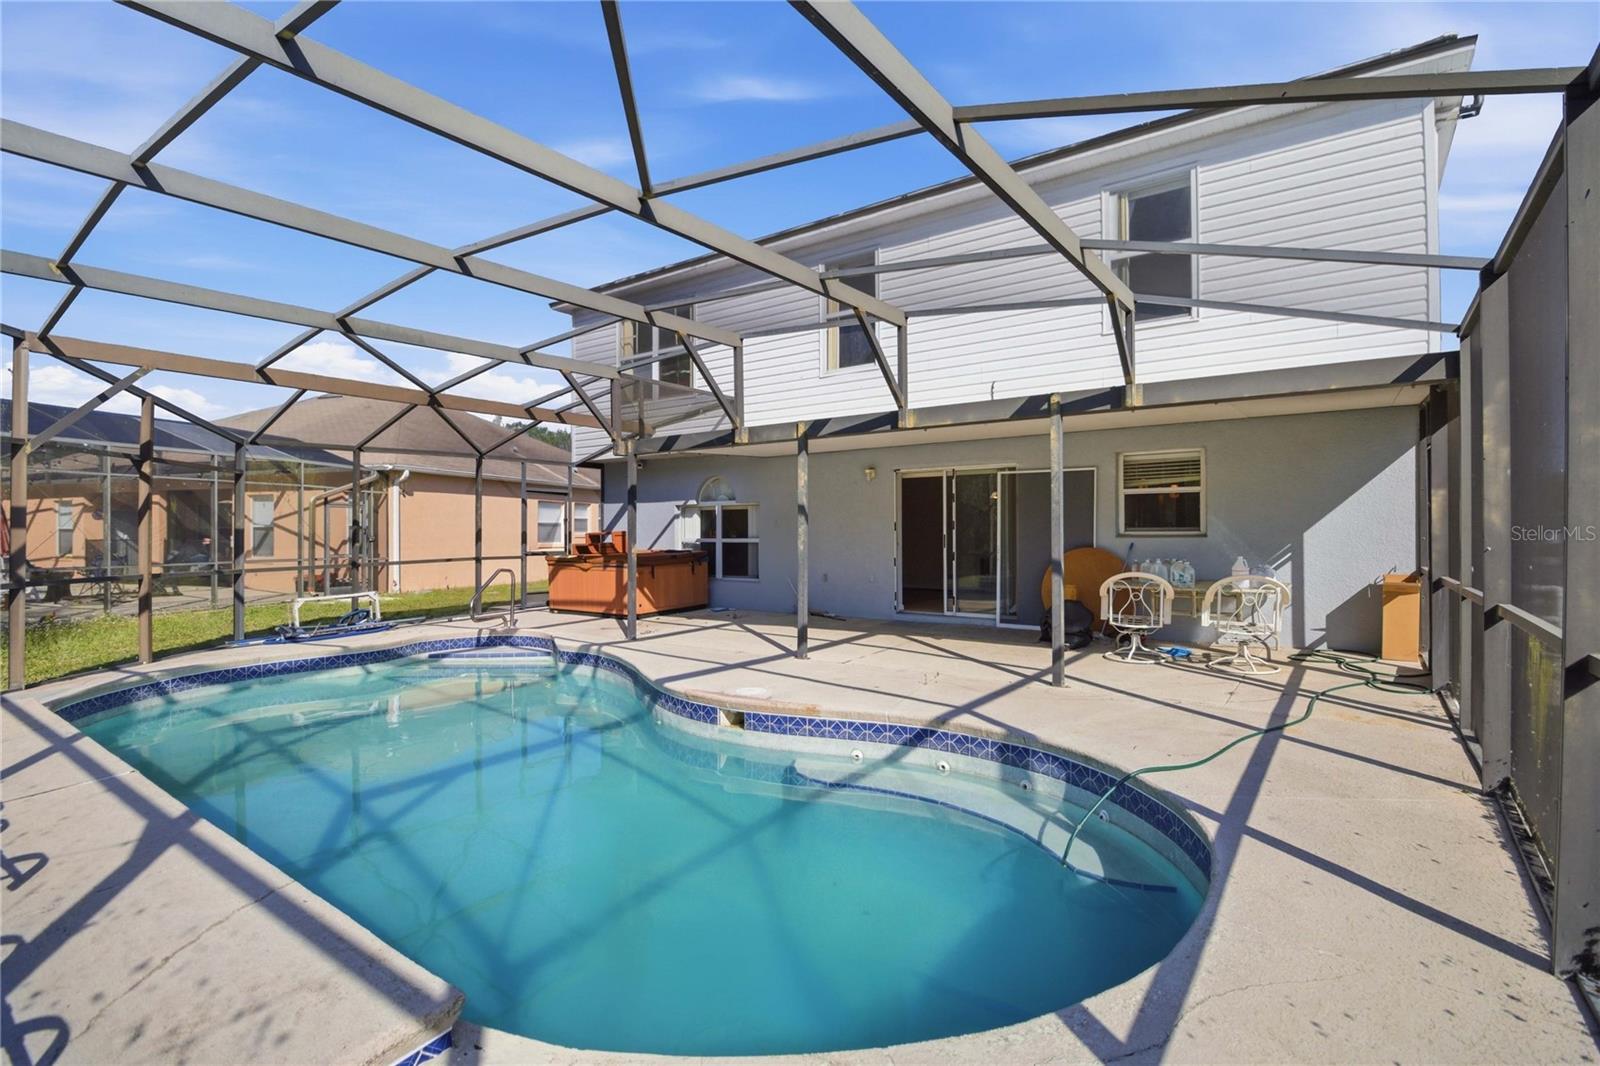
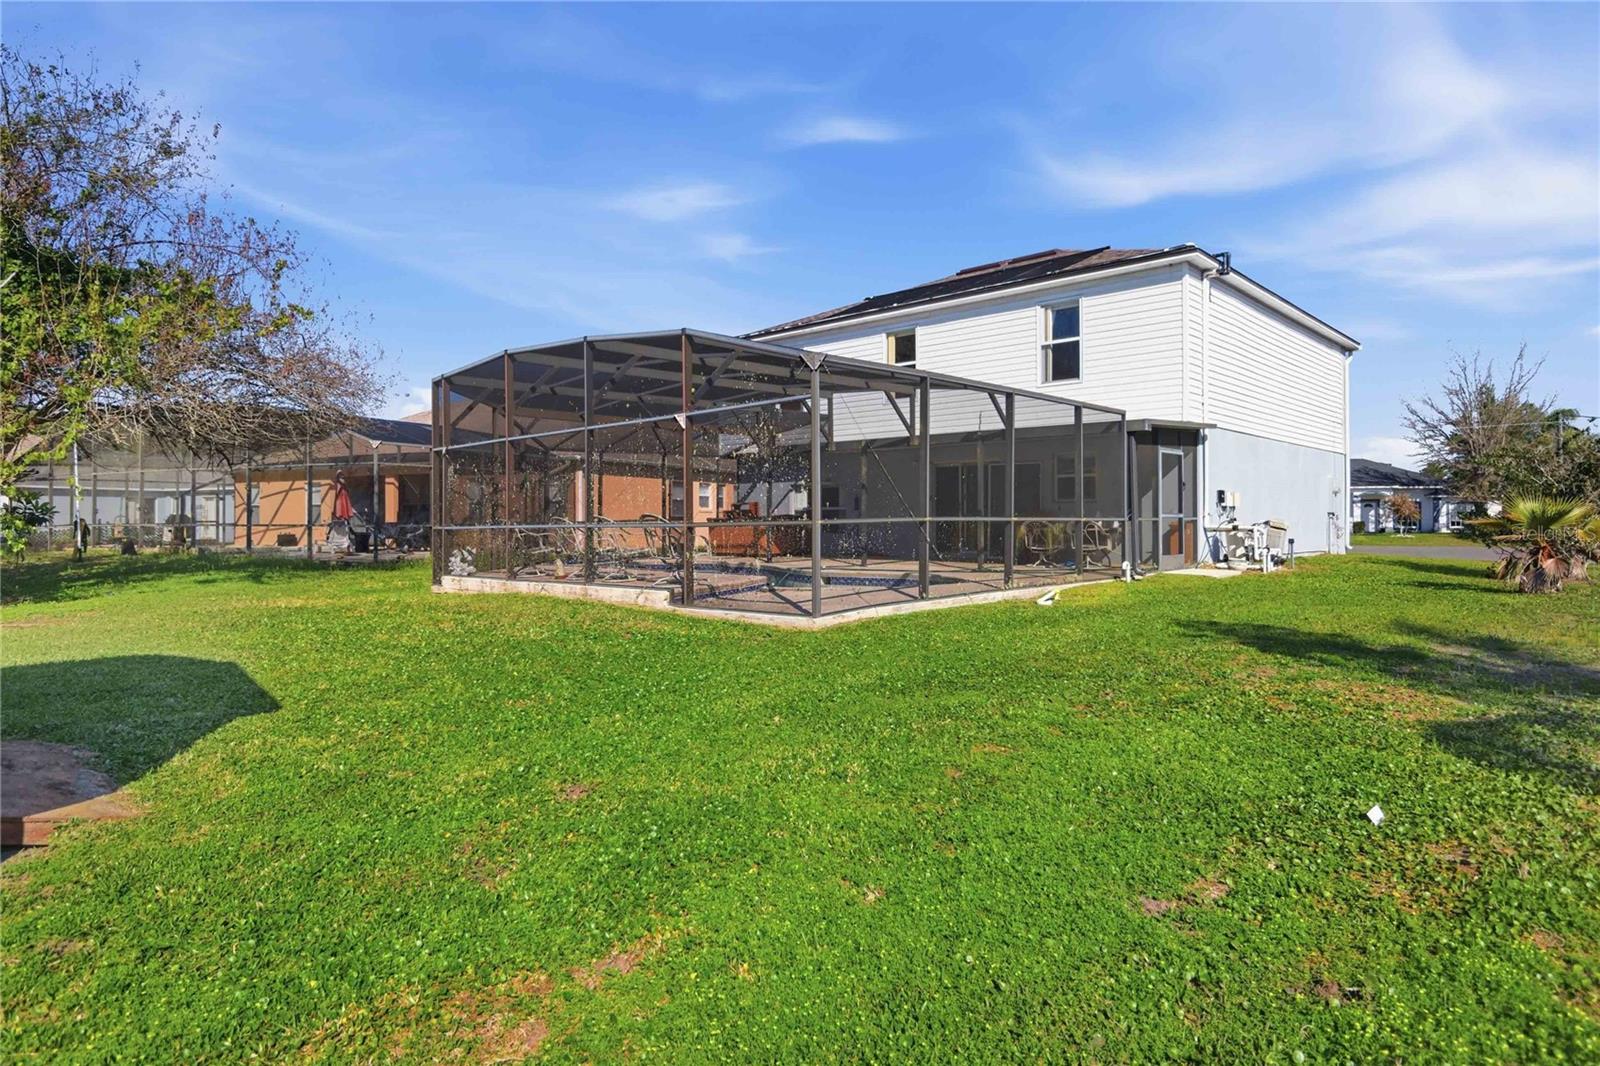
Curved pool and screened patio behind a two-story house, with outdoor seating and neighboring homes beyond.
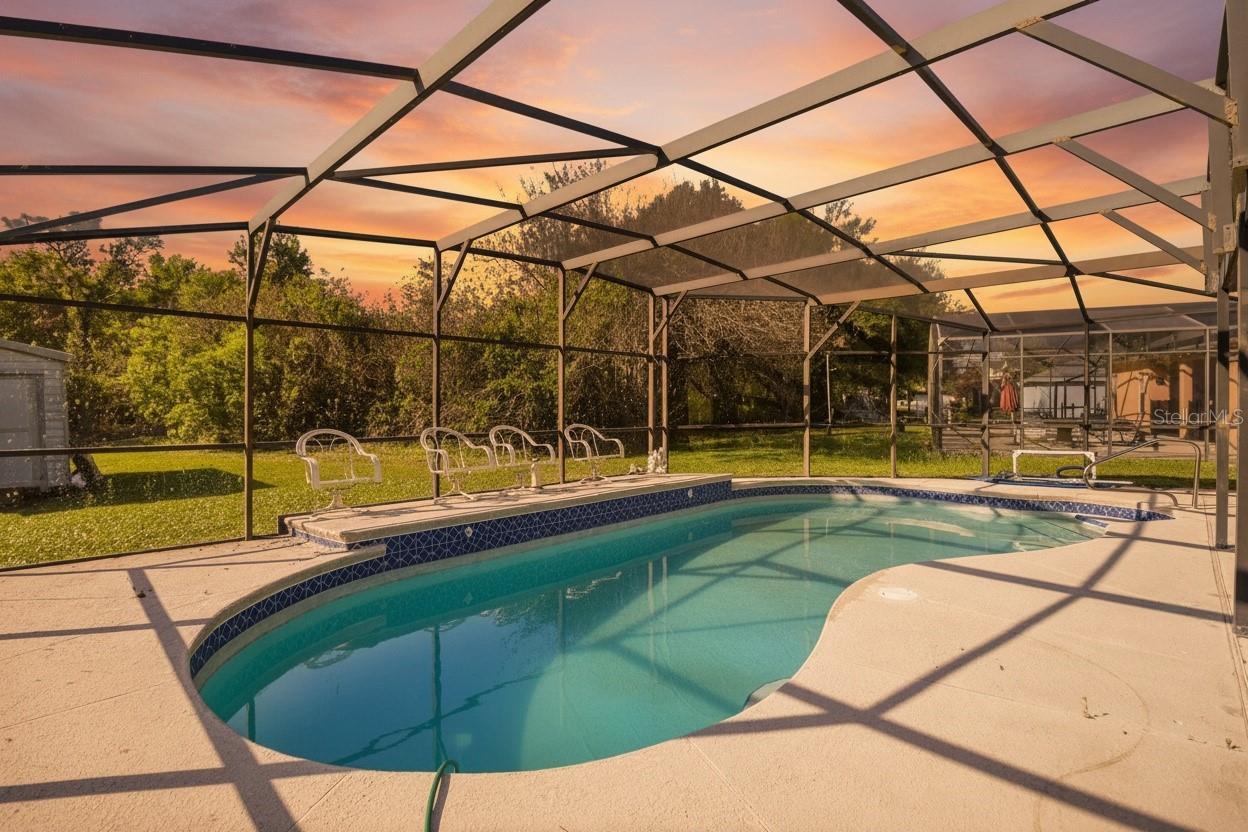
Curved swimming pool beneath a screened lanai at sunset, with patio chairs along the far edge.
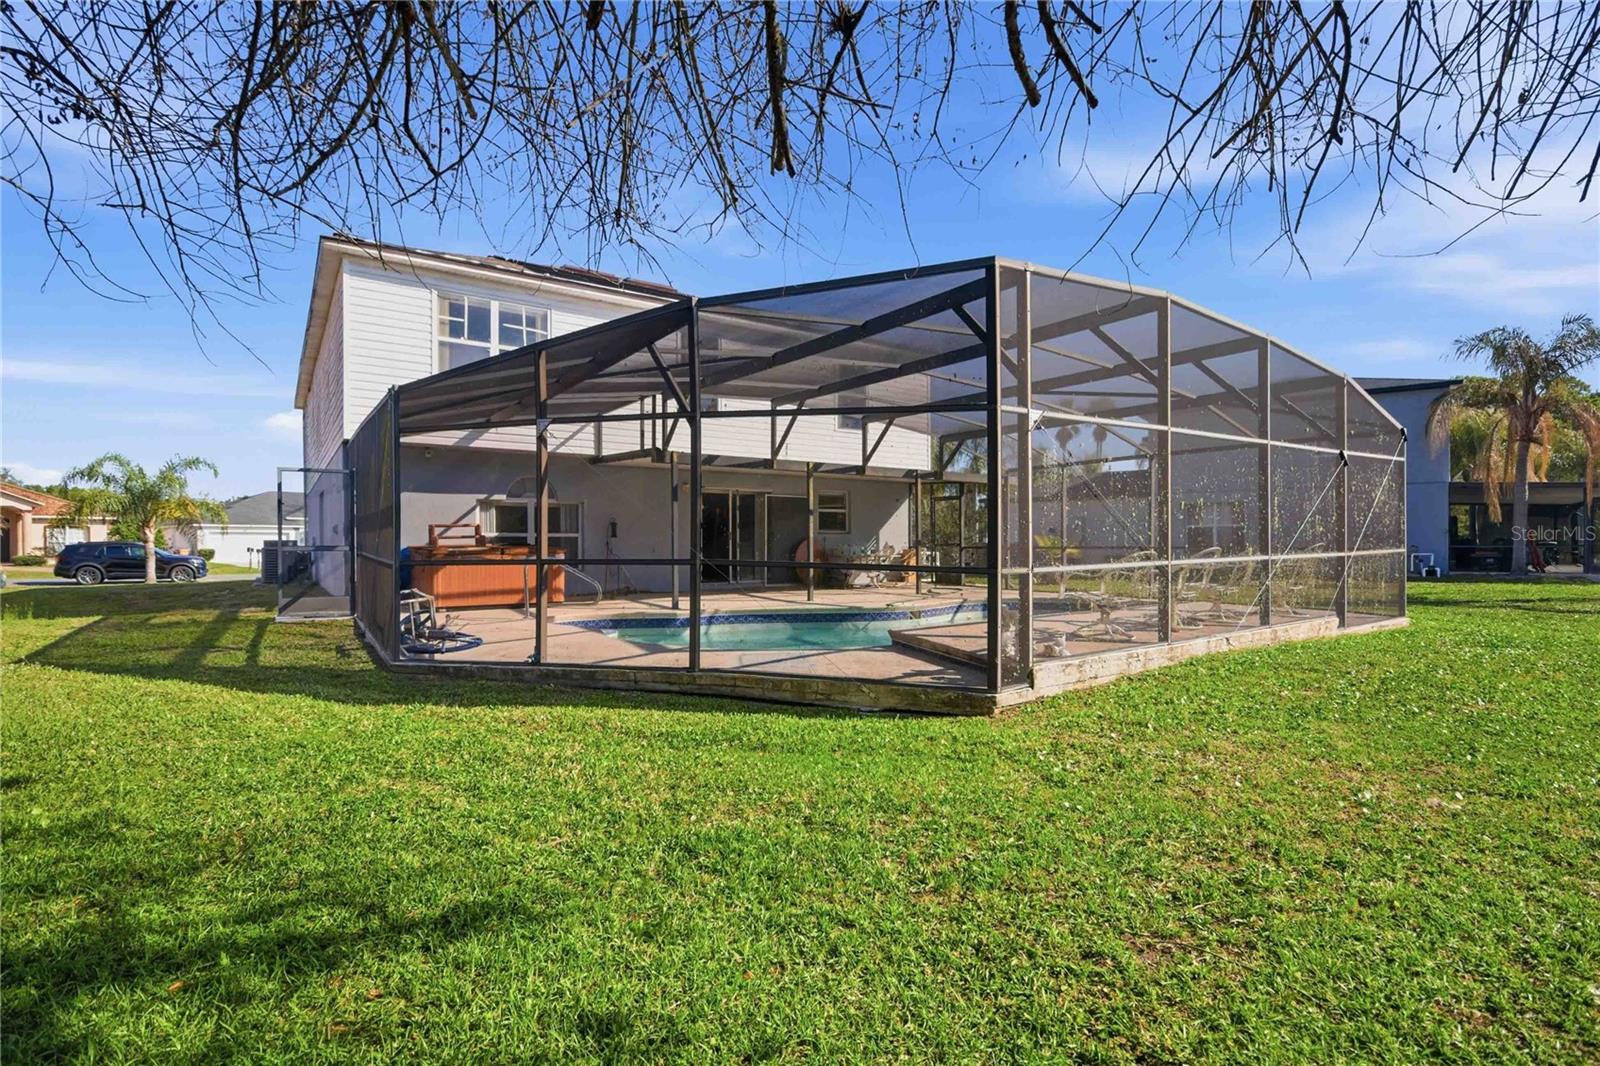
Two-story home with a screened-in pool and patio in the backyard.
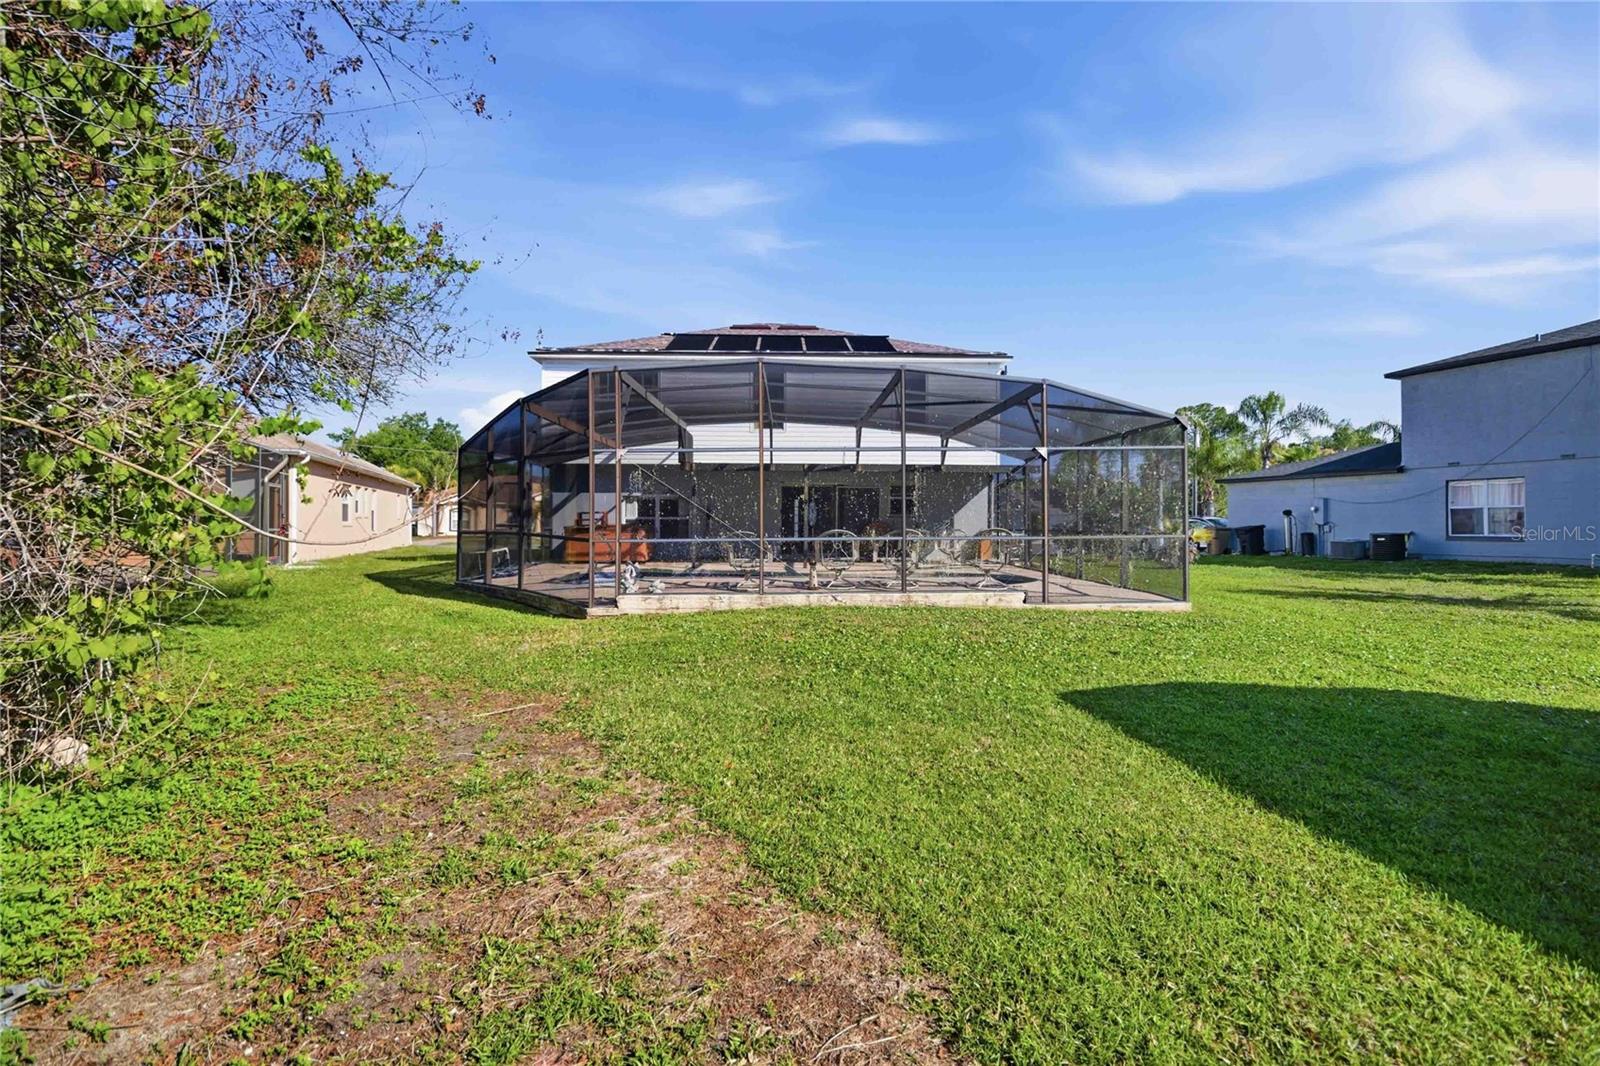
Backyard with a large screened pool enclosure, lawn, and neighboring homes.
Two-story white house with a large screened patio and broad green lawn.
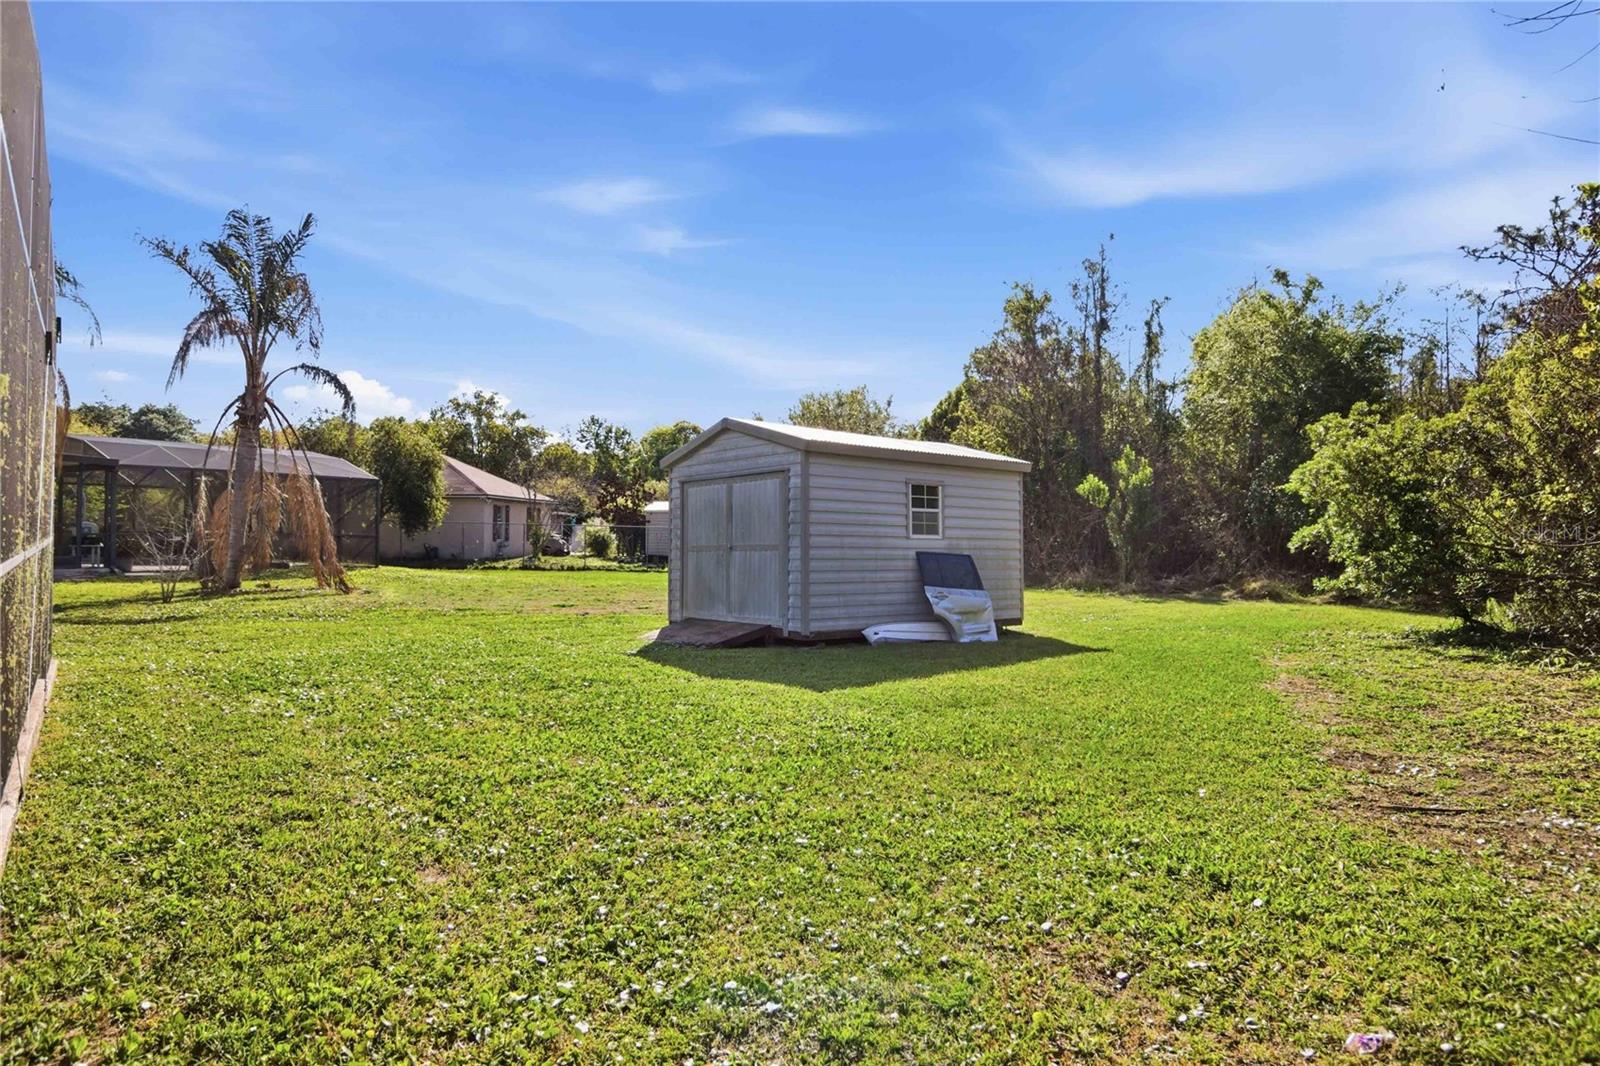
Grassy backyard with a gray storage shed, screened patio, and palm tree.
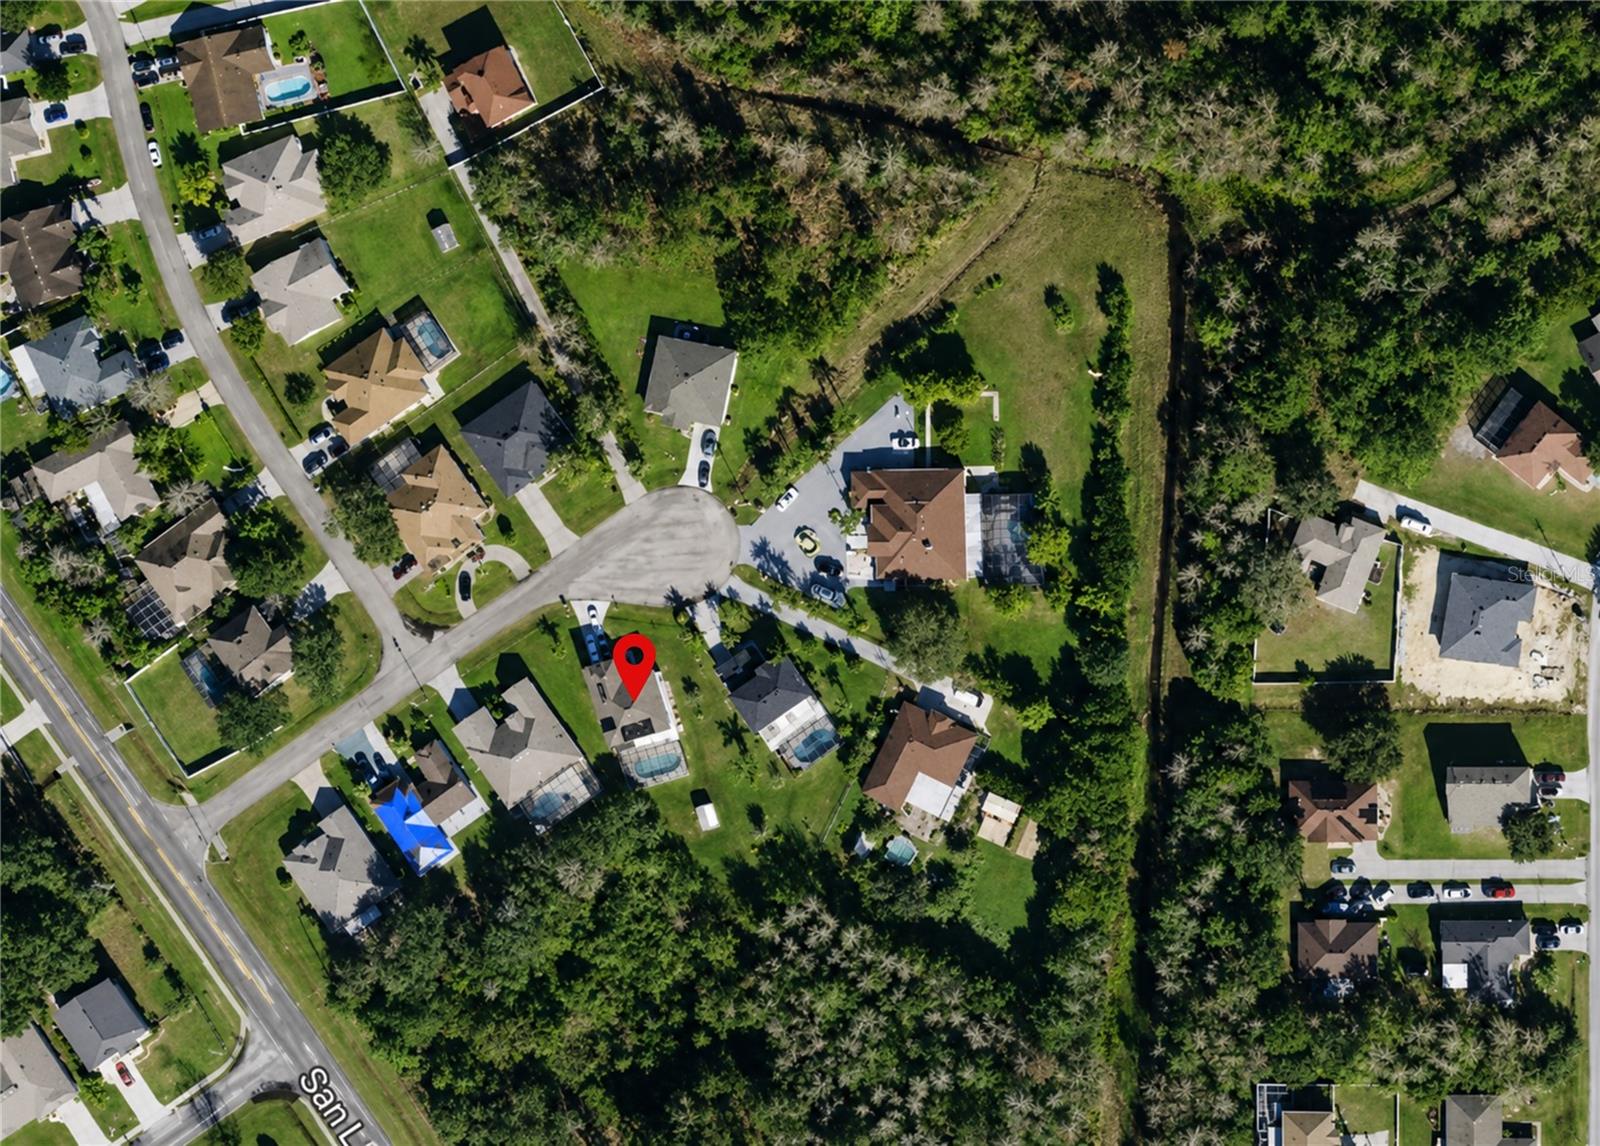
Aerial neighborhood view with a red marker on a home beside a wooded area.
Two-story gray house with white trim, an arched entry, attached garage, and broad green lawn.
Two-story gray house with white trim, a double garage, and a broad concrete driveway.
SEE ALL PHOTOS
Two-story gray house with an arched entry, attached garage, and broad front lawn.
Curved backyard pool in a screened enclosure, with a paved deck, metal ladder, and chairs beyond the screen.
Two-story gray house with an arched entryway, double garage, and illuminated windows at dusk.
Two-story gray house with white trim, an arched entry, and a double garage.
Two-story gray house with a double garage, broad driveway, green lawn, and palm trees.
Dining area with a glass-front china cabinet and a dark wood entry door with oval decorative glass.
Furnished dining room with a floral-covered table, wooden chairs, and a glass-front china cabinet.
Dining room with a floral-covered table, wooden chairs, chandelier, and tiled floors.
Vacant living room with wood-look flooring, a ceiling fan, and a window with vertical blinds.
Living room with a beige sectional, patterned rug, round coffee table and abstract wall art.
Empty living room with reddish wood flooring, a ceiling fan, and an arched window.
Vacant living room opens to a tiled kitchen, with a swimming pool visible through the windows.
Kitchen with a granite island, wood-tone cabinets, and stainless steel refrigerator.
Kitchen with granite counters, a central island, wood cabinetry, and stainless steel refrigerator.
Kitchen with a granite island and stainless-steel refrigerator, opening onto an unfurnished living area.
Empty room with wood flooring, a ceiling fan, and a window with vertical blinds.
Living room with wood-look flooring, a ceiling fan, and a large television.
Bathroom vanity with a large mirror, floral wall covering, and toilet reflected behind it.
Laundry room with a top-loading washer, front-loading dryer, and dark built-in shelving.
Empty bedroom with wood flooring, a ceiling fan, and a window facing the street.
Living room with a gray sofa, woven chair, and wall-mounted television.
Open living and dining area with wood-look floors, white half walls, and a ceiling fan.
Vacant bedroom with two windows, light carpet, and a ceiling fan.
Empty carpeted living room with a ceiling fan and arched openings to a vanity area.
Vacant living room with arched openings, beige carpet, and a ceiling fan.
Bedroom with a dark wood bed, white linens, matching nightstands, and an arched wall opening.
Bathroom with a large soaking tub, white vanity, broad mirror, and tan tile floor.
Bedroom with a bed, wood dresser and mirror, and a desk beside a sunlit window.
Bedroom with a large bed, light wood dressers, bifold closet doors, and a ceiling fan.
Bedroom with a red-covered bed beside a large window and a dark dresser.
Bedroom with a magenta-covered bed, dark dresser, white closet doors, and ceiling fan.
Virtually staged bedroom with a wood-framed bed, matching dressers, and a large window.
Bedroom with white carpet, wooden dressers, and a ceiling fan with blue blades.
Carpeted bedroom with white folding closet doors, a blue ceiling fan, and wooden dressers.
Bathroom with a double-sink vanity, mirrored wall, and tub-shower with a blue-gray patterned curtain.
Backyard pool under a screened enclosure, with a curved shape, concrete deck, and grassy yard beyond.
Screen-enclosed curved pool with blue tile trim and white chairs along the deck.
Curved pool and screened patio behind a two-story house, with outdoor seating and neighboring homes beyond.
Curved swimming pool beneath a screened lanai at sunset, with patio chairs along the far edge.
Two-story home with a screened-in pool and patio in the backyard.
Backyard with a large screened pool enclosure, lawn, and neighboring homes.
Two-story white house with a large screened patio and broad green lawn.
Grassy backyard with a gray storage shed, screened patio, and palm tree.
Aerial neighborhood view with a red marker on a home beside a wooded area.
Two-story gray house with white trim, an arched entry, attached garage, and broad green lawn.
Two-story gray house with white trim, a double garage, and a broad concrete driveway.
Courtesy of COLDWELL BANKER REALTY, Karla Price  Listing Contact: 407-352-1040 
Pending

206 TARANTO WAY

206 TARANTO WAY, KISSIMMEE, FL 34758

$395,900
MAJOR PRICE IMPROVEMENT- SELLERS SAID SELL!! | Screened POOL | NO Rear Neighbors | Low HOA | No CDD | NEW Roof 2024. Welcome to this exceptional opportunity in the heart of Kissimmee! Nestled on a quiet cul-de-sac with no direct rear neighbors, this spacious 4-beds, 2.5-bath home offers 2,844 sq ft of well-designed living space perfect for everyday living and entertaining. The first floor features a versatile den, ideal for a home office or flex space! Along with a formal dining area and an expansive living room that flows seamlessly into the kitchen. Freshly painted downstairs with no carpet on the main level adds a clean, modern touch. Upstairs, all bedrooms are privately located, including a massive primary suite with a spacious ensuite featuring dual sinks, soaking tub, separate shower, and two closets. A large loft provides additional living space perfect for a media room, playroom, or lounge. Enjoy Florida living in your private backyard featuring a screened-in pool enclosure, perfect for year-round enjoyment with added comfort and protection. With no direct rear neighbors, you'll love the extra privacy. A storage shed in the backyard also conveys, providing additional space for tools, equipment, or hobbies. Major updates include a NEW 2024 Roof and a recently serviced pool pump with updated components for enhanced efficiency. All APPLIANCES are INCLUDED , making this home truly move-in ready. Conveniently located less than 5 minutes from the new State Road toll entrance, offering quick access to Orlando, Lake Nona, and major attractions. Extremely low HOA and NO CDD. MOVE -IN READY and priced to sell! This home offers the opportunity for a quick closing and is ready for its next owner today!

4
beds

3
baths

2,844 Sq.Ft. LIVING AREA

9,714 Sq.Ft. lot

Karla Price

Karla Price

Features & Amenities

Interior

  • total bedrooms4
  • Total bathrooms3
  • full bathrooms2
  • half bathroom1
  • Laundry room Laundry Room
  • Flooring Carpet, Laminate
  • APPLIANCES Dishwasher, Disposal, Dryer, Microwave, Range, Refrigerator, Washer
  • other interior Features Ceiling Fans(s), High Ceilings, L Dining, Primary Bedroom Upstairs, Walk-In Closet(s)

Area & Lot

  • Status Pending
  • Living Area2,844 Sq.Ft.
  • Total Area3,256 Sq.Ft.
  • Lot Area9,714 Sq.Ft.
  • MLS® IDS5146771
  • TypeResidential
  • YEAR BUILT2002
  • Elementary SchoolKoa Elementary
  • Middle SchoolDiscovery Intermediate
  • High SchoolLiberty High

Exterior

  • STORIES2
  • Garage Space2.0
  • water SourcePublic
  • utilitiesCable Available, Electricity Connected, Public, Water Connected
  • PoolIn Ground, Salt Water
  • roofShingle
  • lot featuresConservation Area, Cul-De-Sac
  • HEAT TYPECentral
  • AIR CONDITIONINGCentral Air
  • sewerPublic Sewer
  • SubstructureBlock, Slab
  • HOA AmenitiesFitness Center, Pool
  • other exterior FeaturesPrivate Mailbox, Sidewalk

Financial

  • Sales Price$395,900
  • Real Estate Tax $5,577/yr
  • HOA $100/mo
  • Zoning OPUD
View Virtual Tour
Curved backyard pool in a screened enclosure, with a paved deck, metal ladder, and chairs beyond the screen.

Schedule a Showing

I would love to show you my beautiful property. Please select your preferred date and time below. I will be in touch shortly to confirm your appointment.

Schedule a Showing

I would love to show you my beautiful property. Please select your preferred date and time below. I will be in touch shortly to confirm your appointment.

Thank you for your interest in 206 TARANTO WAY, KISSIMMEE, FL 34758. We are reviewing your request and will be in touch shortly!

Mortgage Calculator

Estimate your monthly mortgage payment, including the principal and interest, property taxes, and HOA. Adjust the values to generate a more accurate rate.

All estimates are provided for informational purposes only. Actual amounts may vary.
$0,000 Your Payment 20 15 65
$0,000 Your Payment

Let's Work Together

Get assistance in determining current property value, crafting a competitive offer, writing and negotiating a contract, and much more. Contact me today.

Follow Me on Instagram