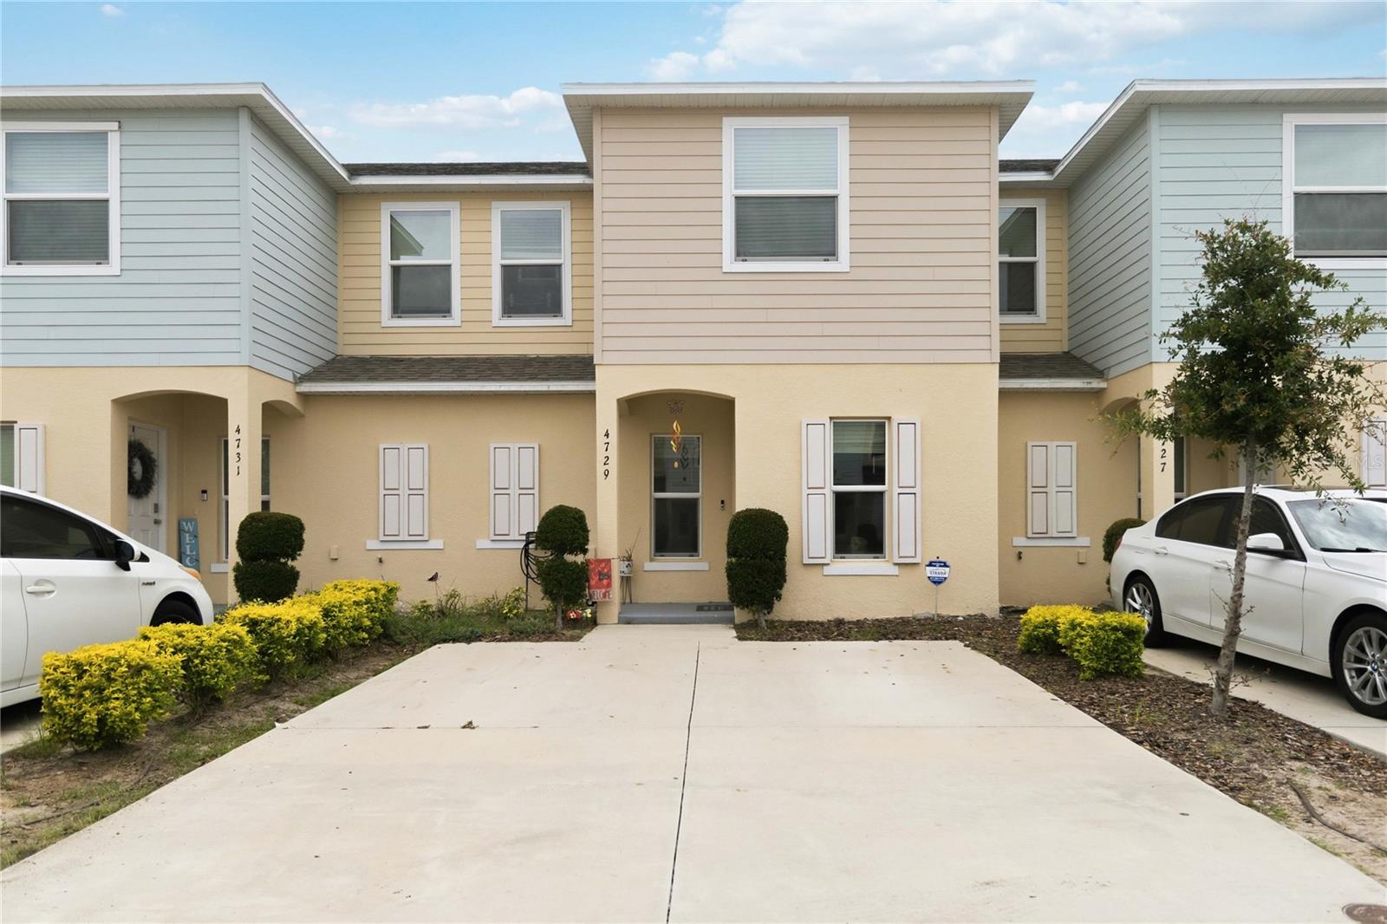
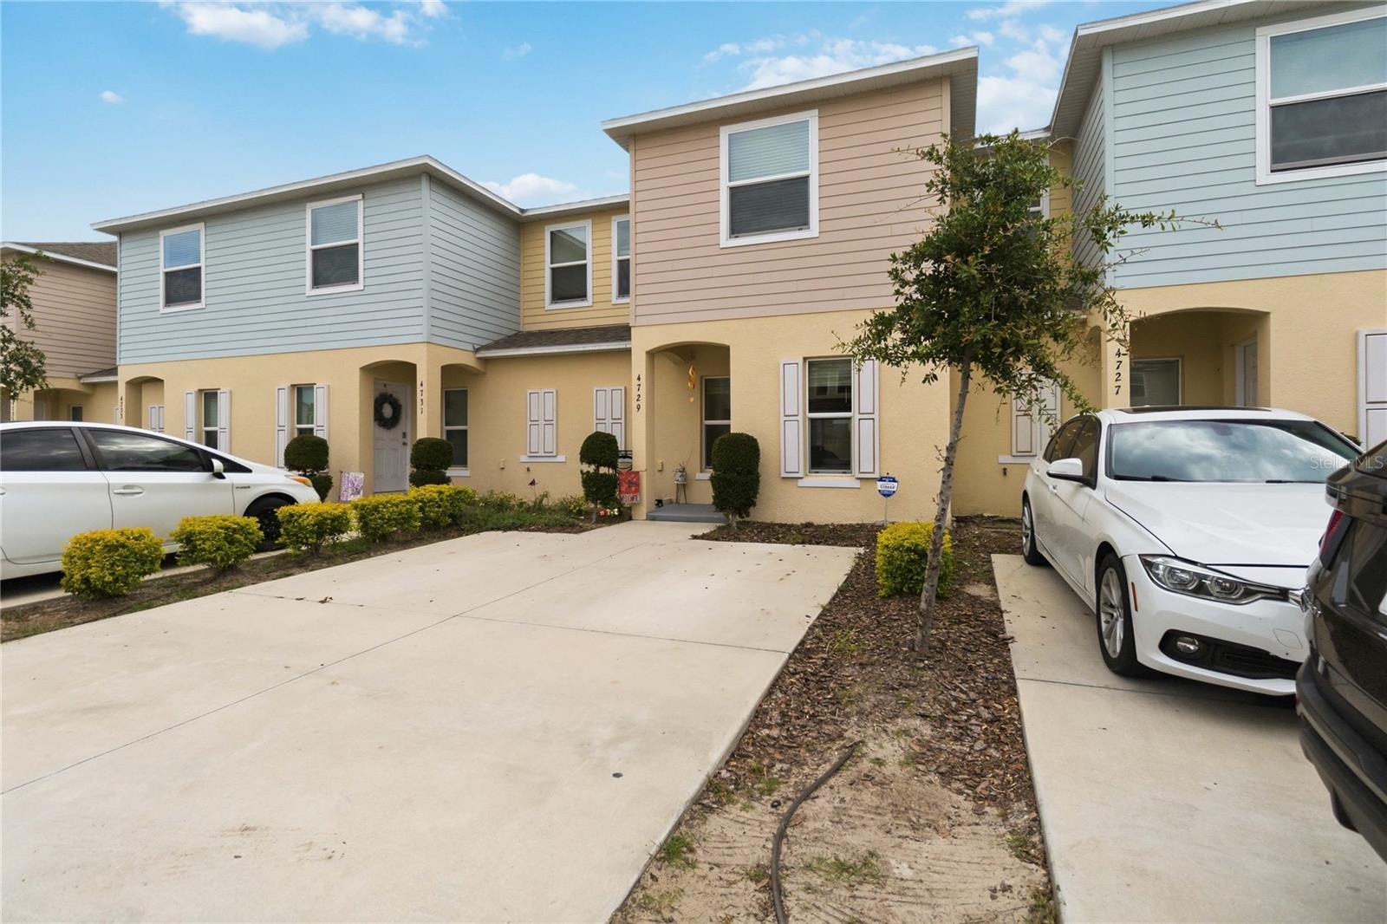
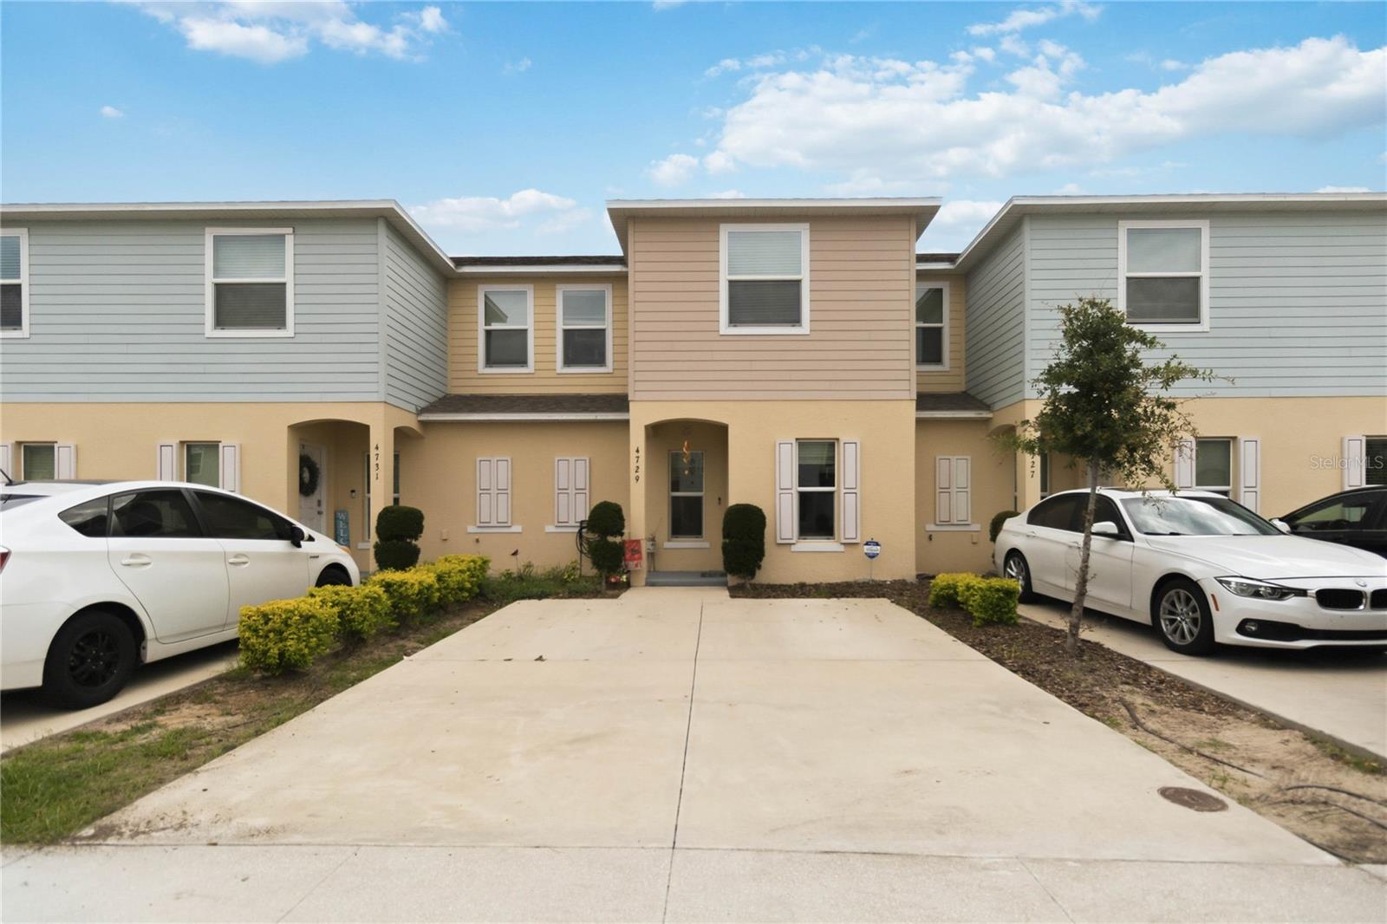
Townhouse exterior with a central entrance, broad concrete driveway, trimmed shrubs, and parked cars.
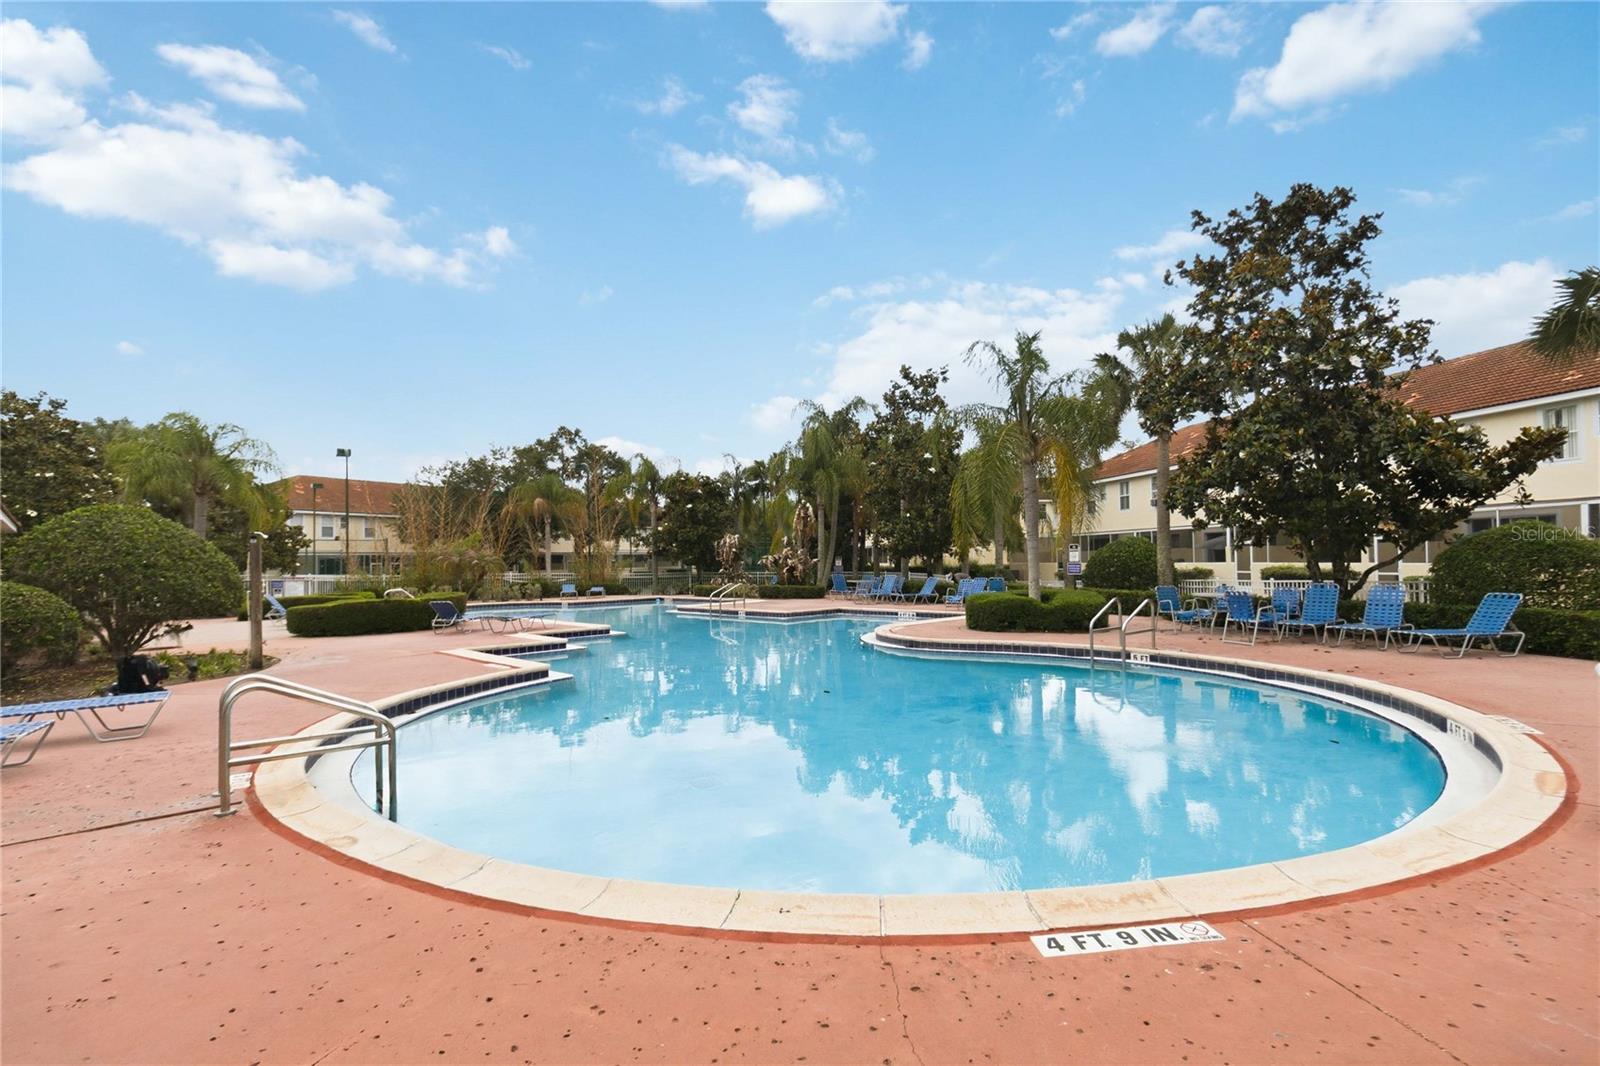
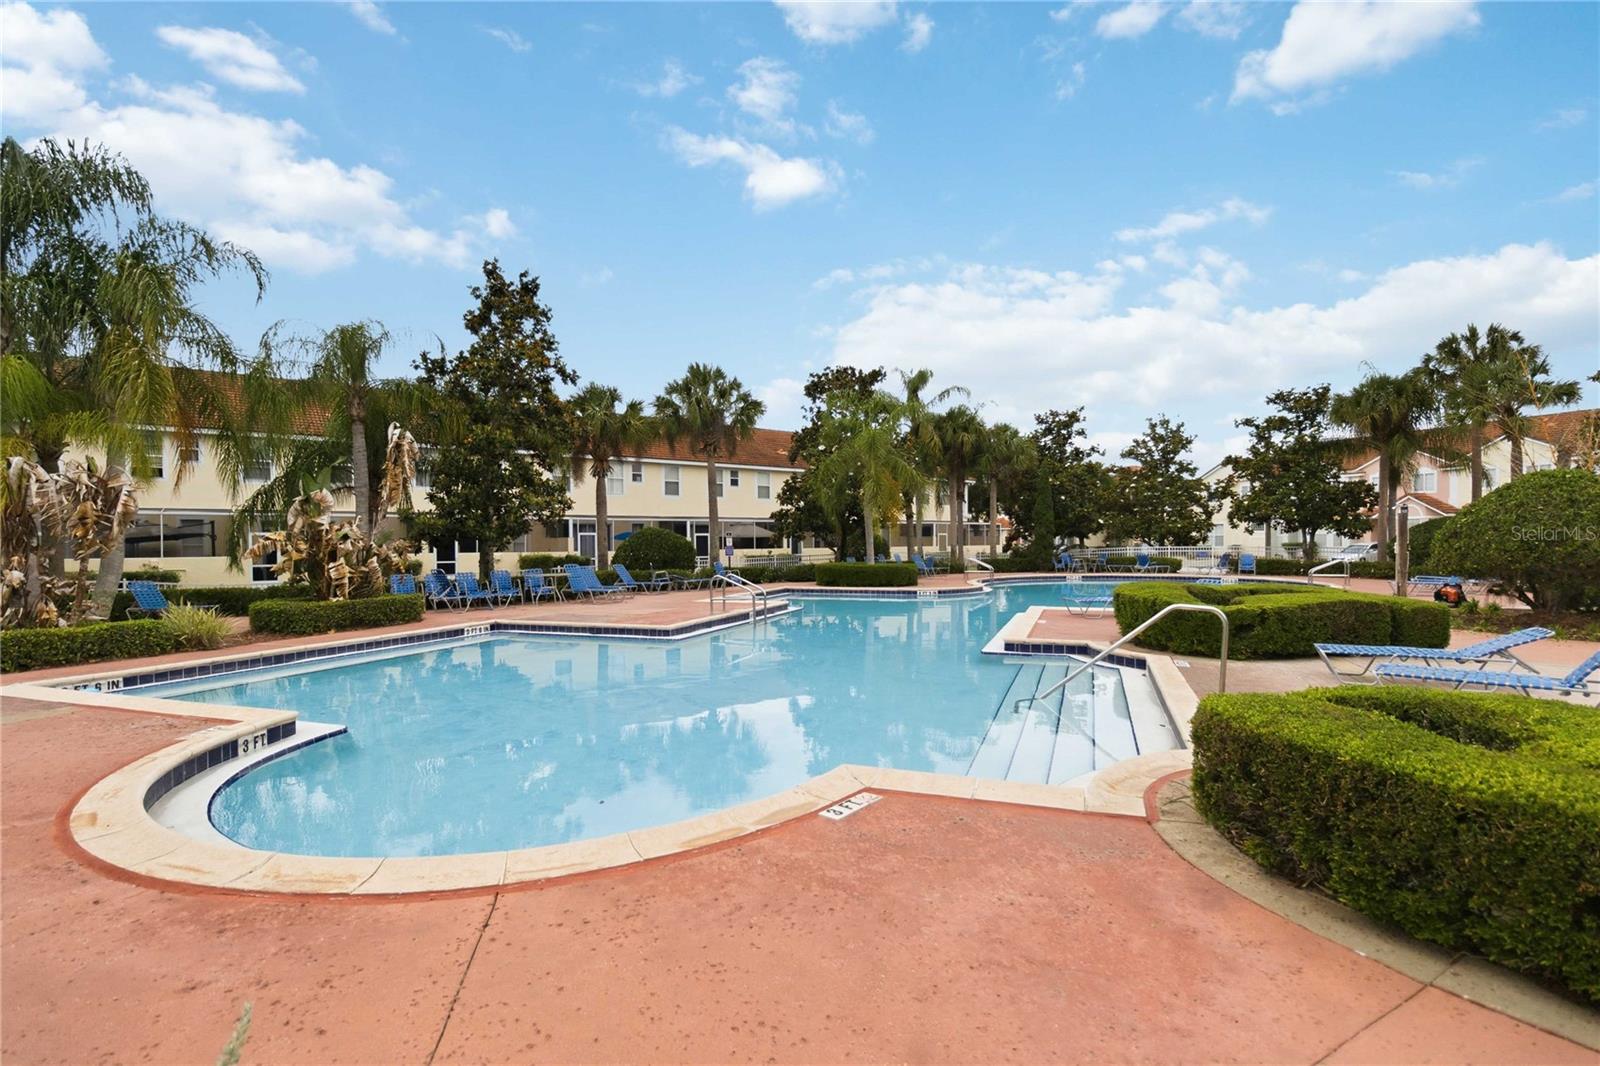
Curved outdoor pool with lounge chairs, palm trees, and residential buildings in the background.
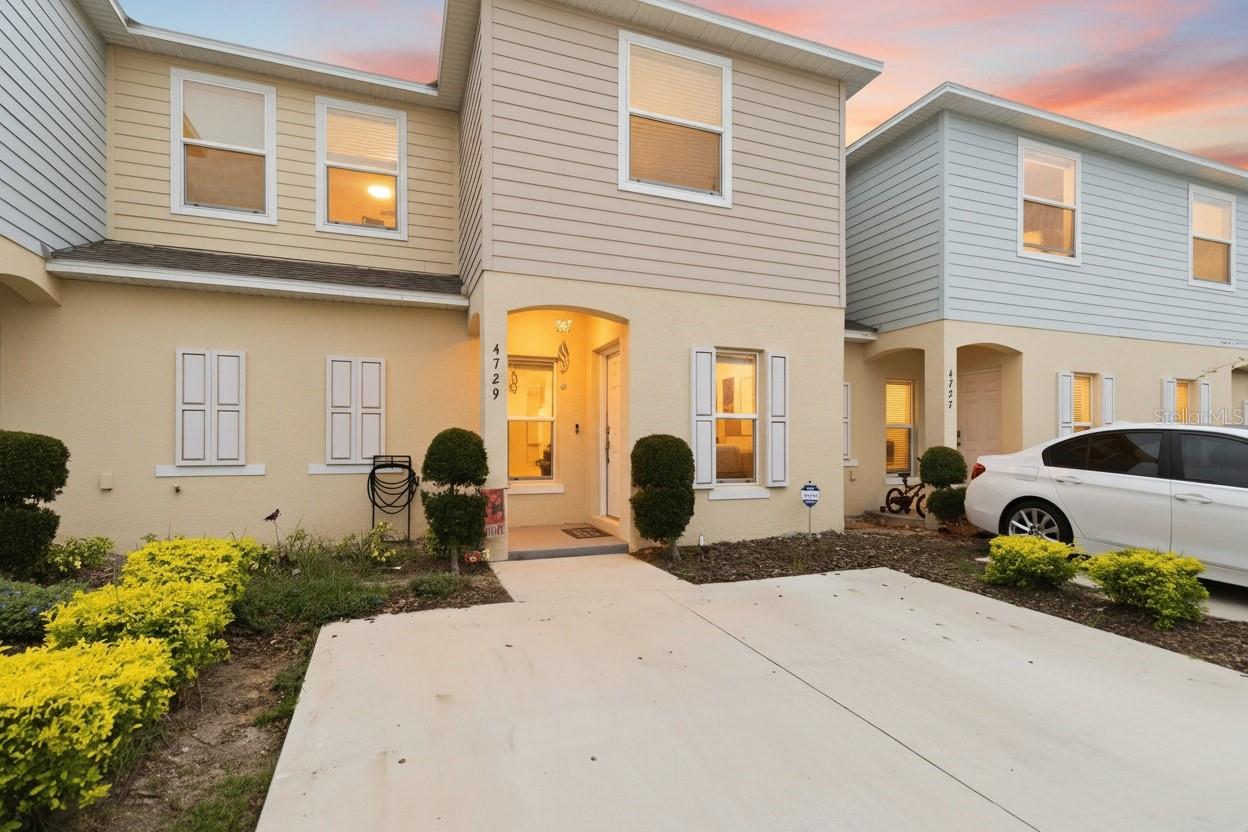
Two-story home with a warmly lit covered entry, front landscaping, and concrete driveway at dusk.
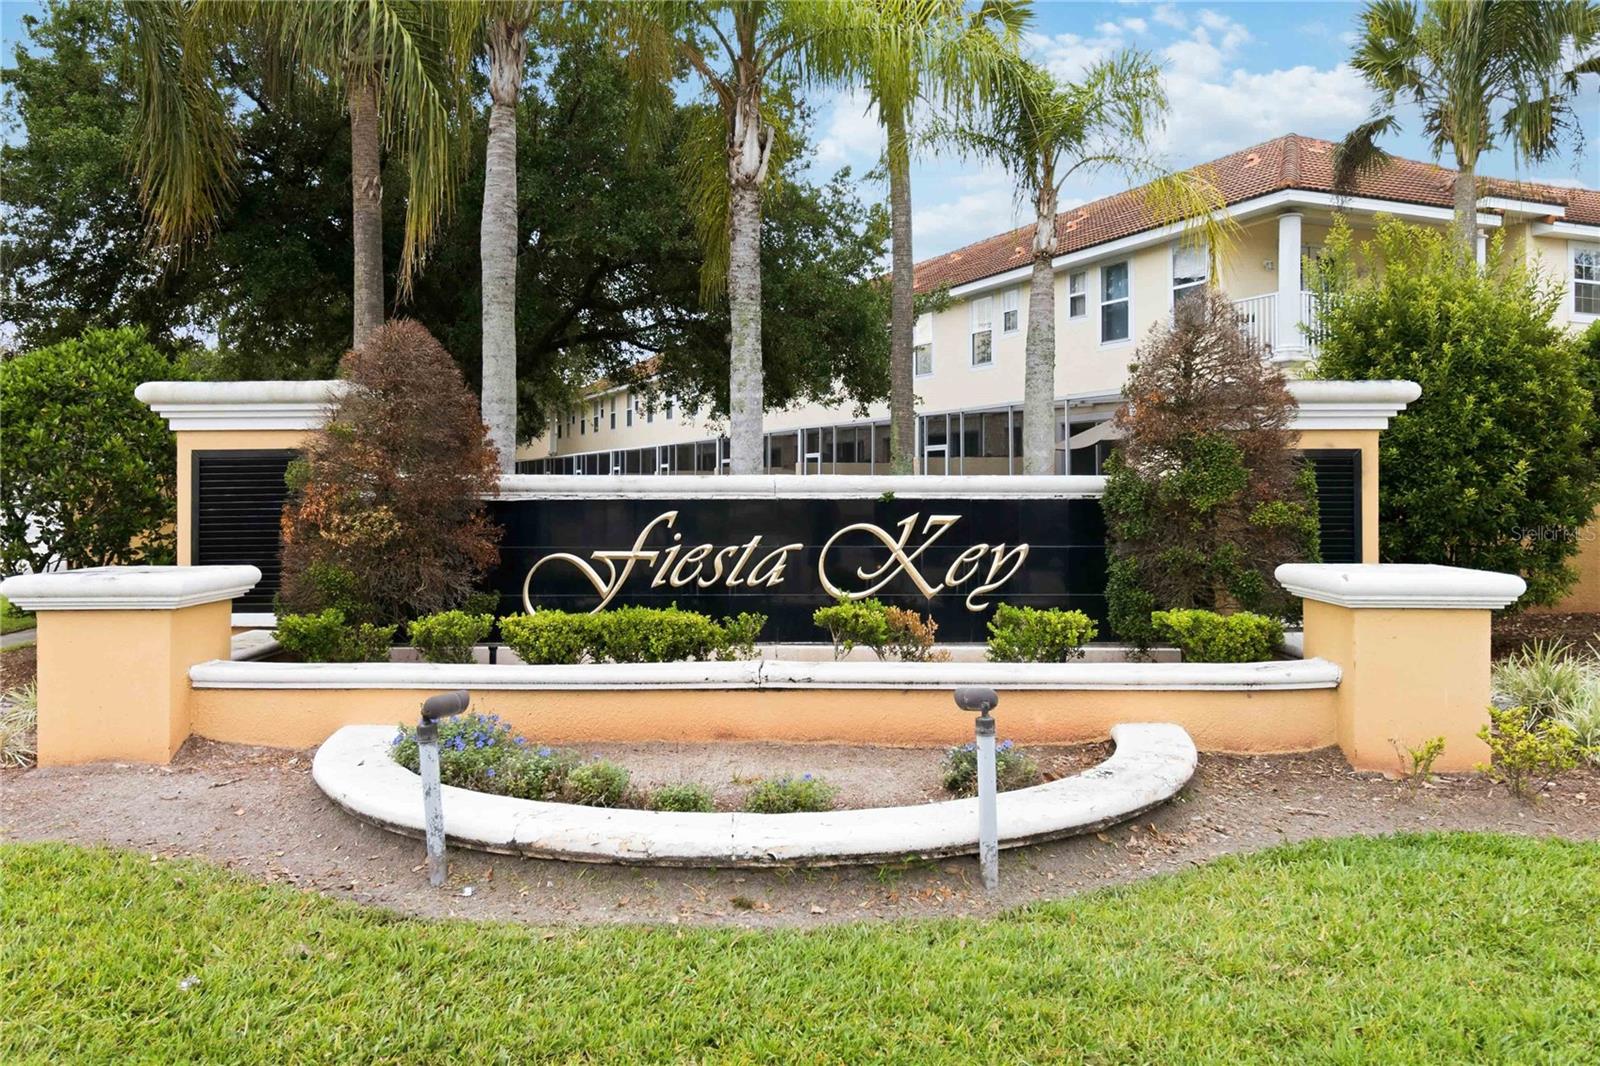
Fiesta Key entrance sign in front of a two-story building and palm trees.
Two-story townhouse with pastel siding, a concrete driveway, parked cars, and small landscaped beds.
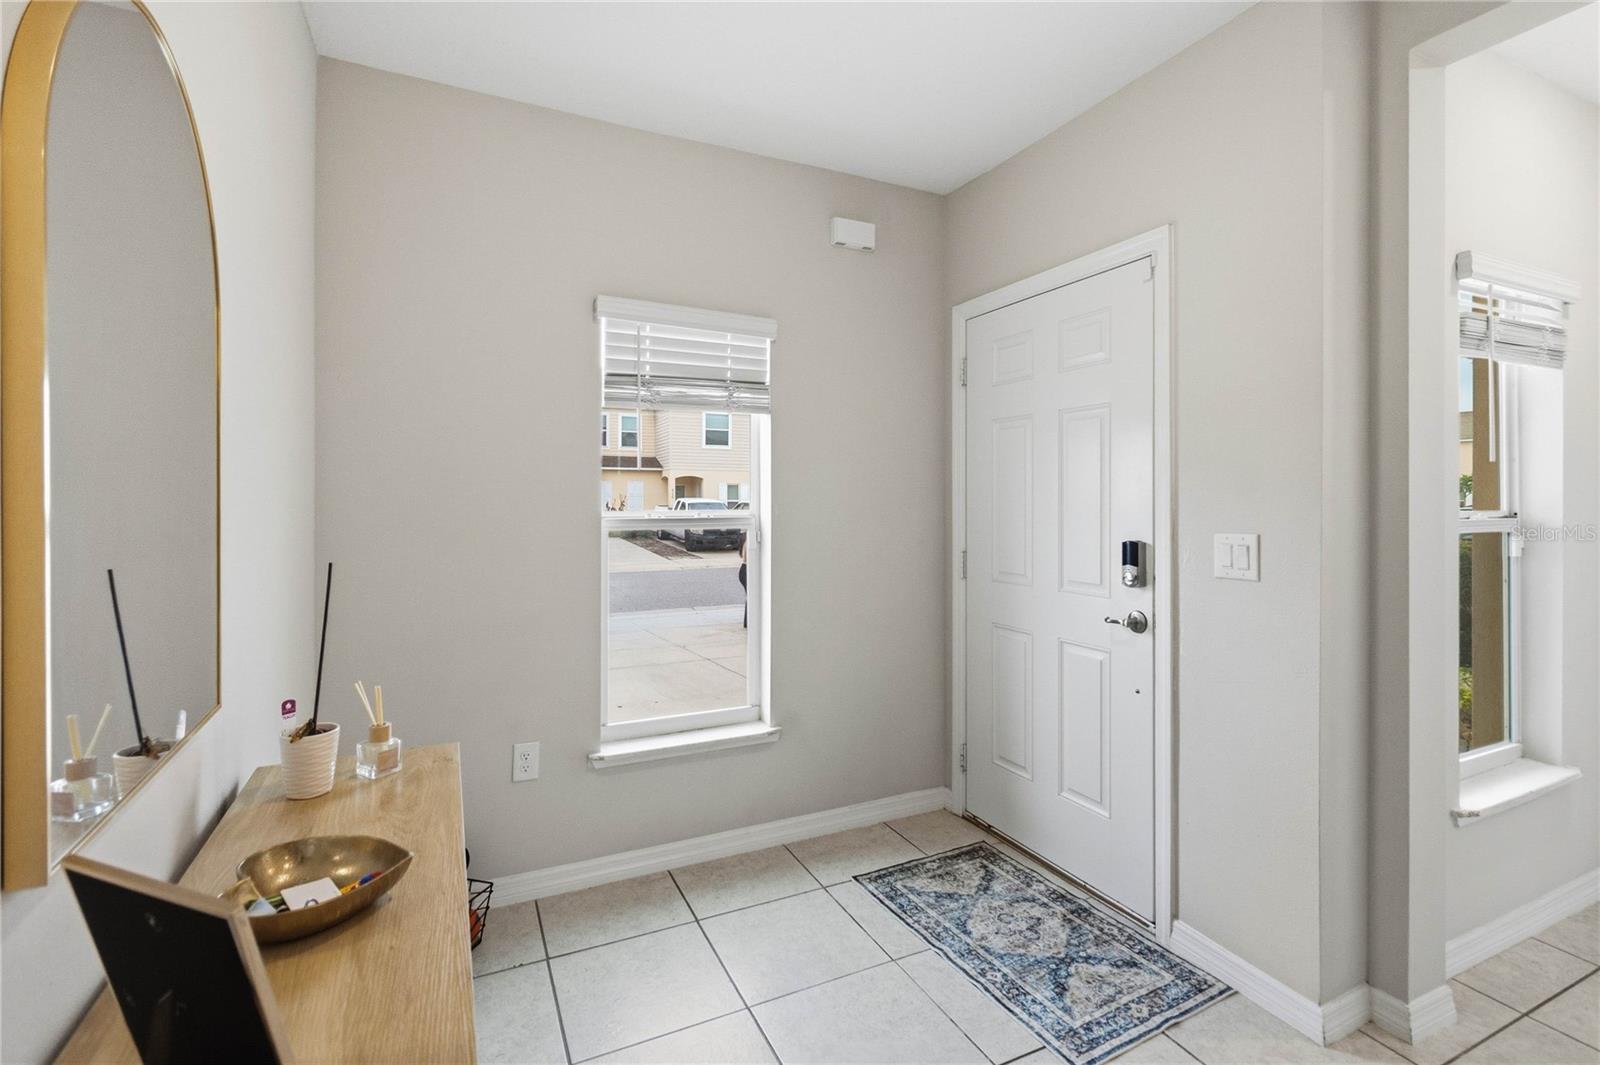
Entry foyer with a white front door, tiled floor, arched mirror, and console table.
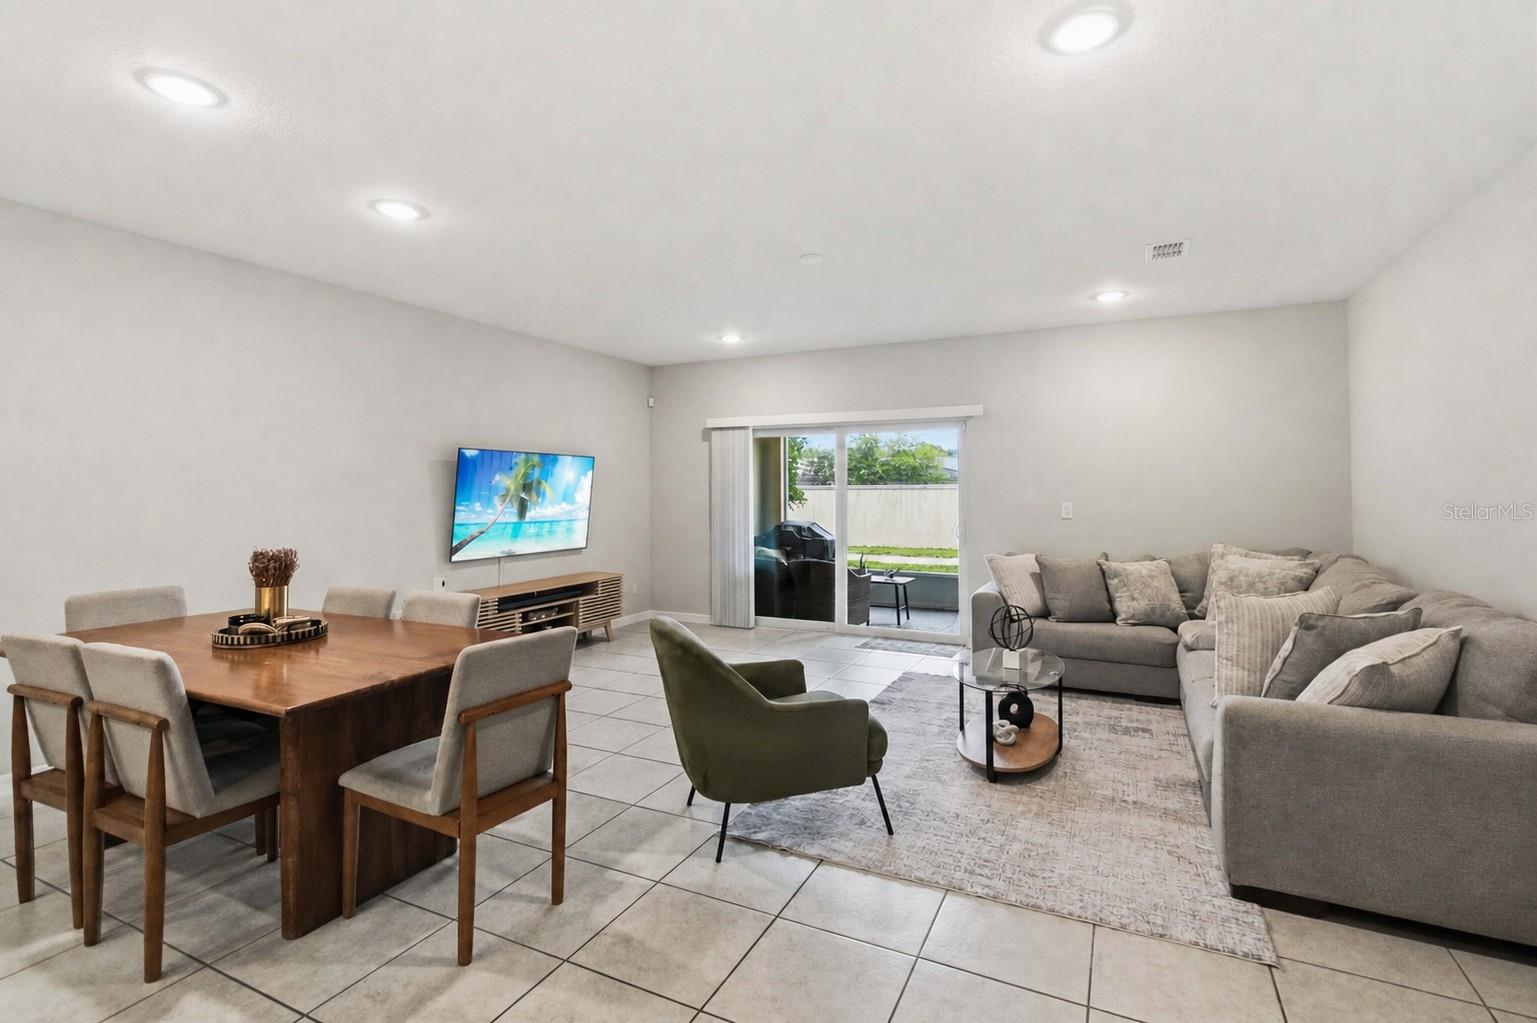
Open-plan living and dining room with a gray sectional, wood dining table, and sliding glass doors to a patio.
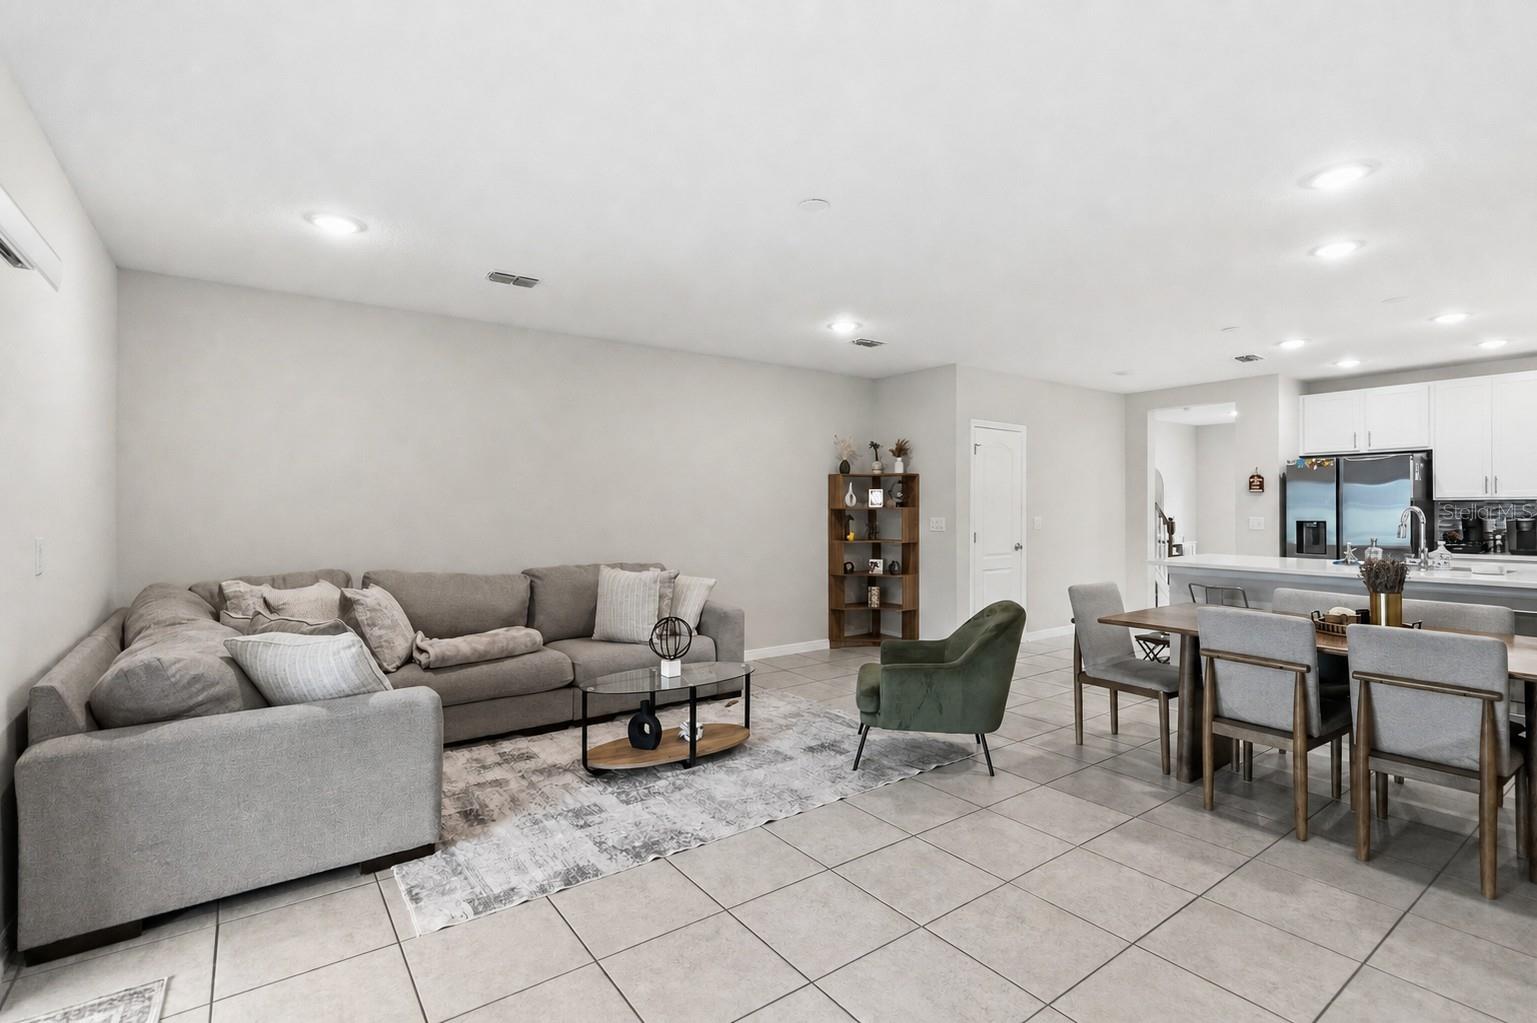
Open-plan living and dining area with a gray sectional, green accent chair, and adjoining kitchen.
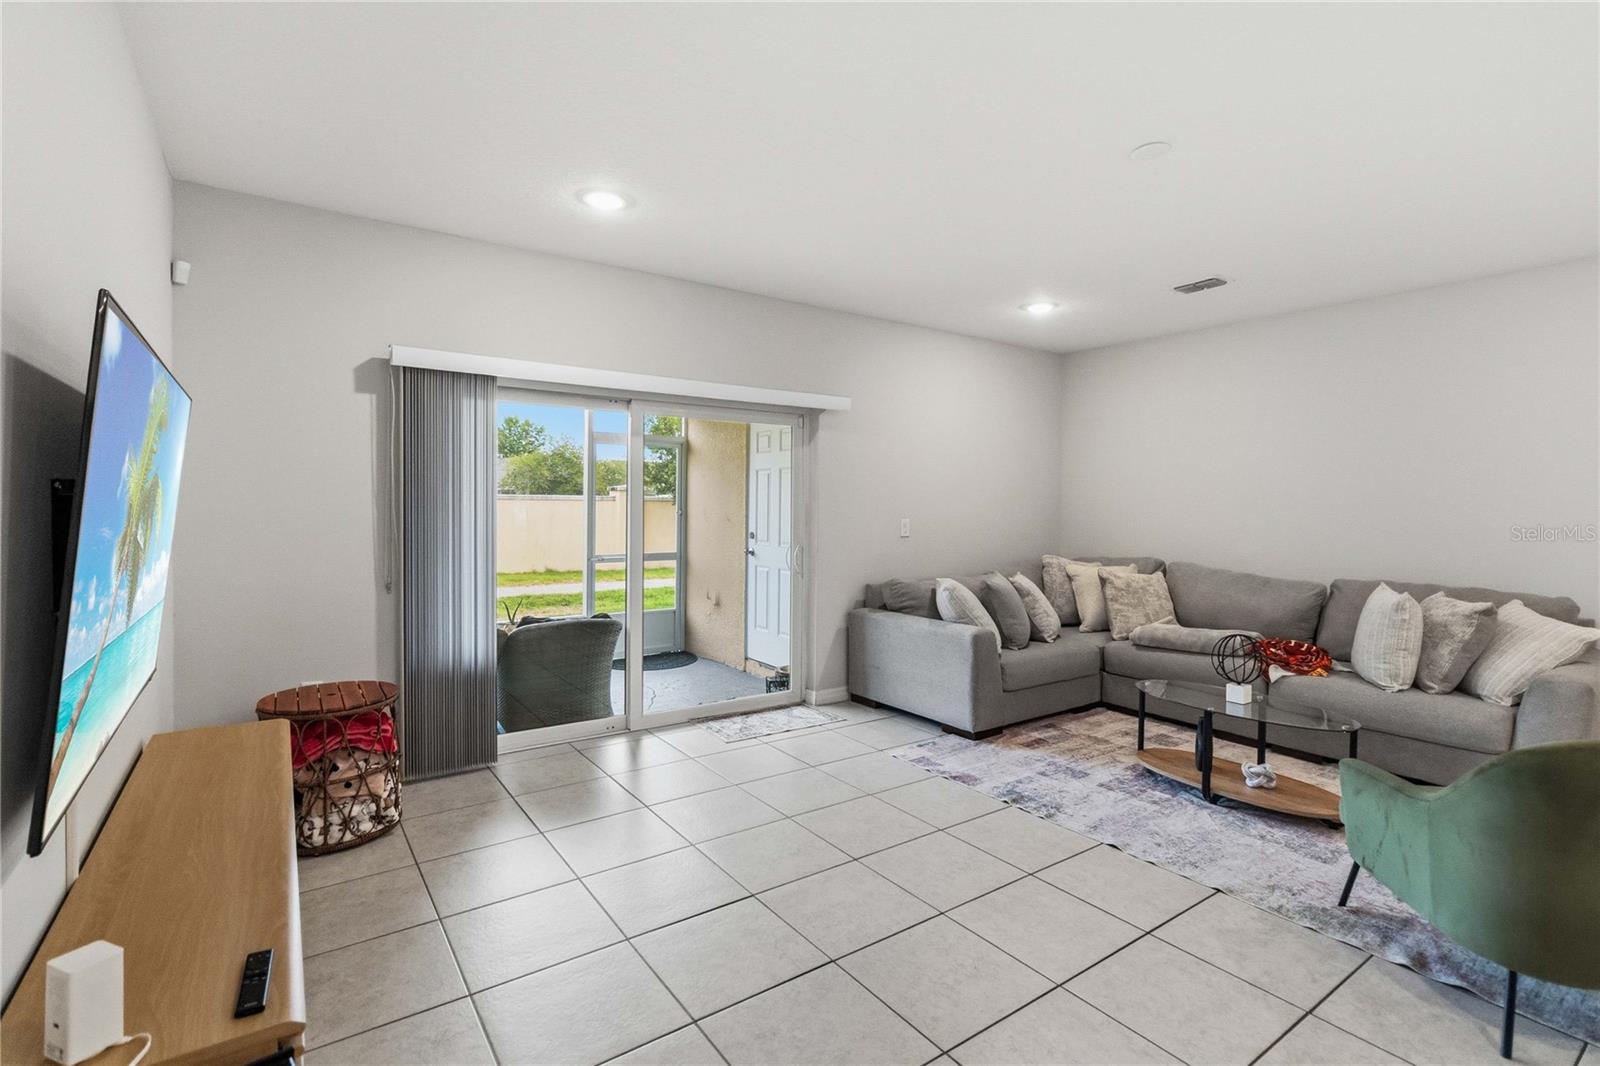
Living room with a gray sectional, tiled floor, and sliding glass doors to a patio.
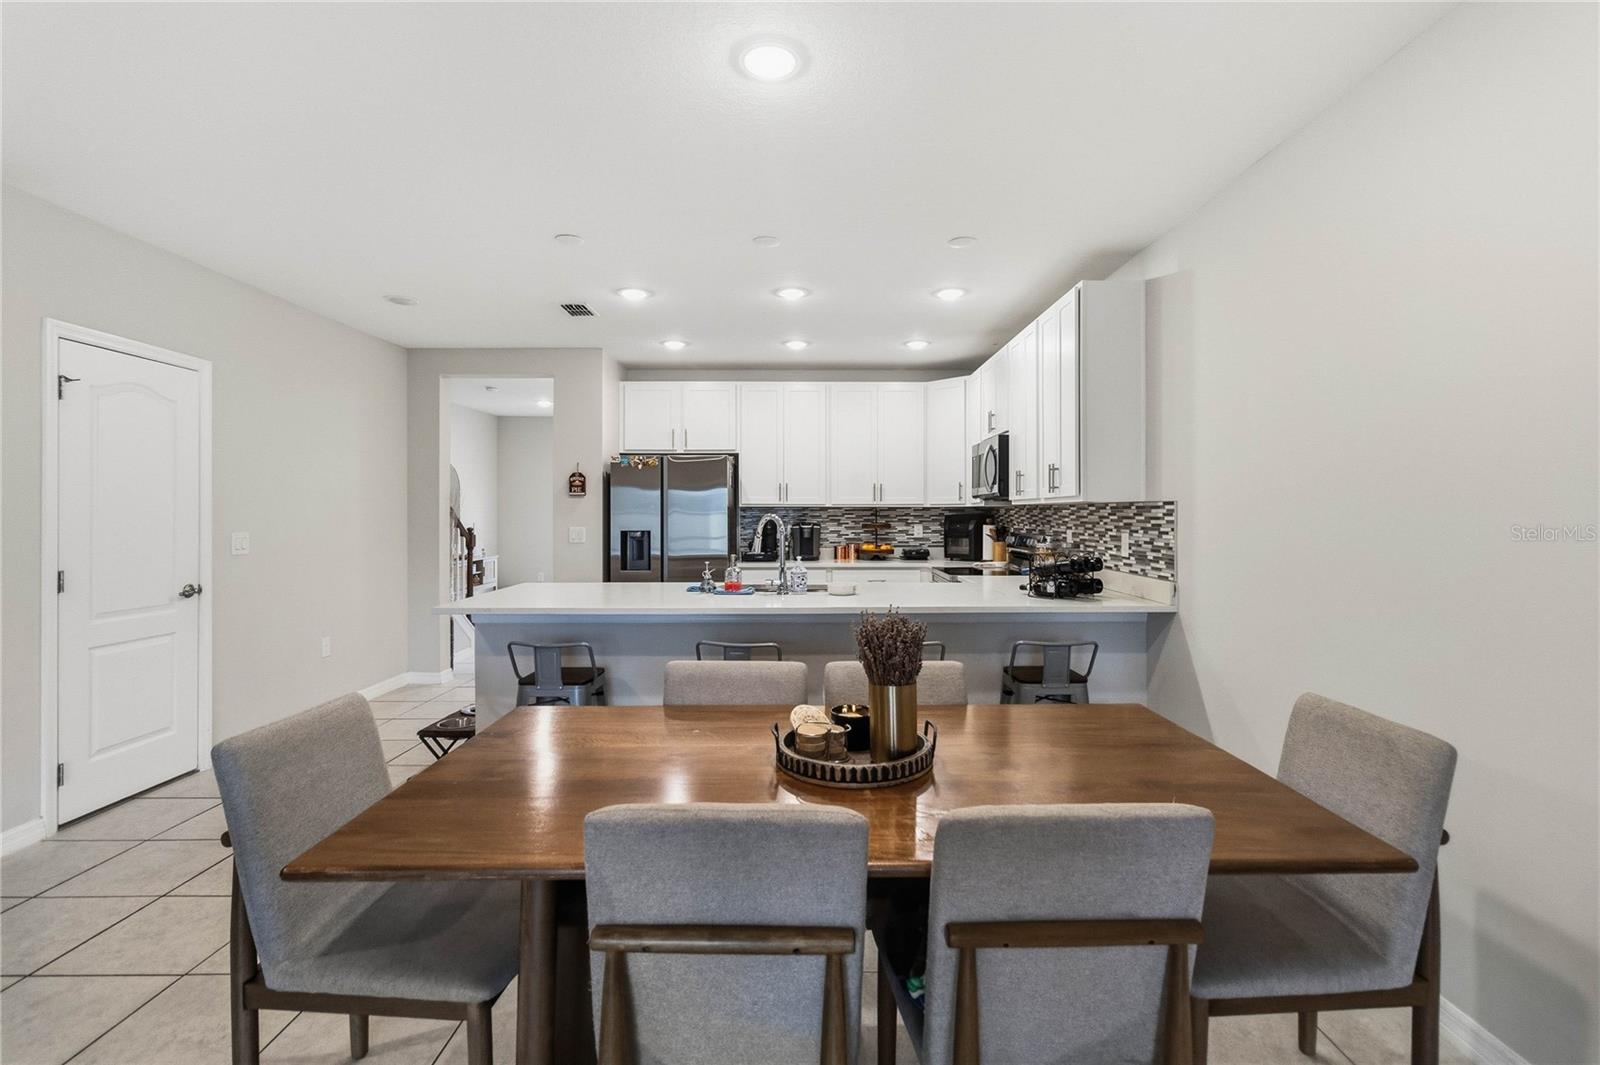
Dining table and gray chairs in front of a white kitchen with stainless steel appliances.
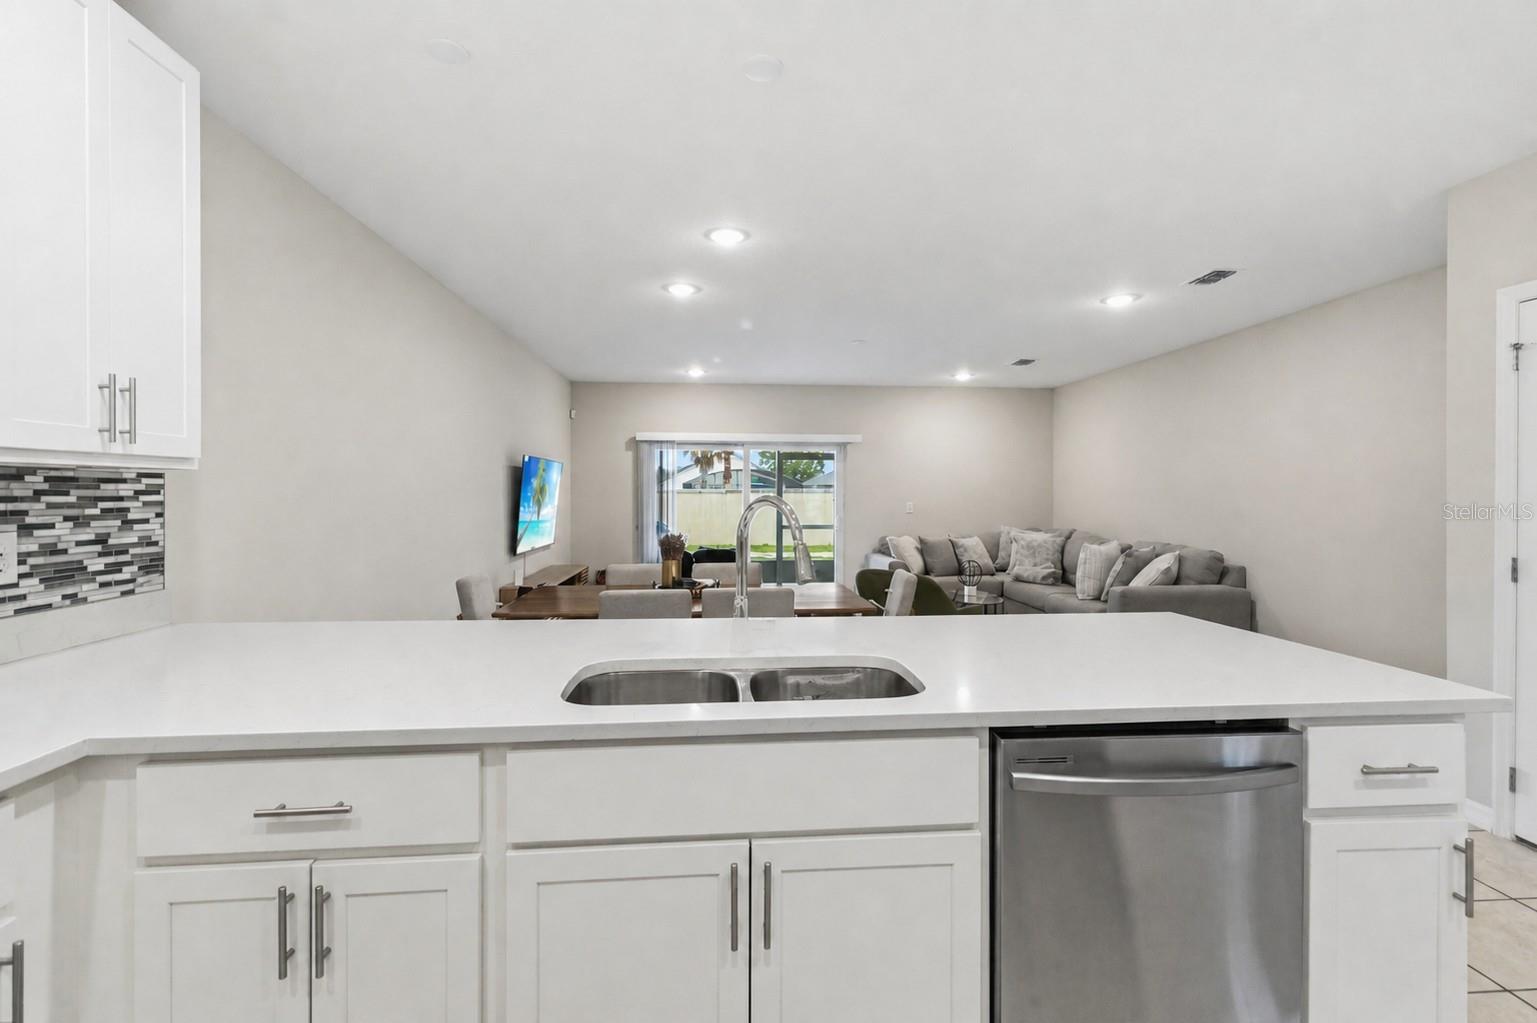
Open-plan kitchen with a large white island and views into the furnished living area.
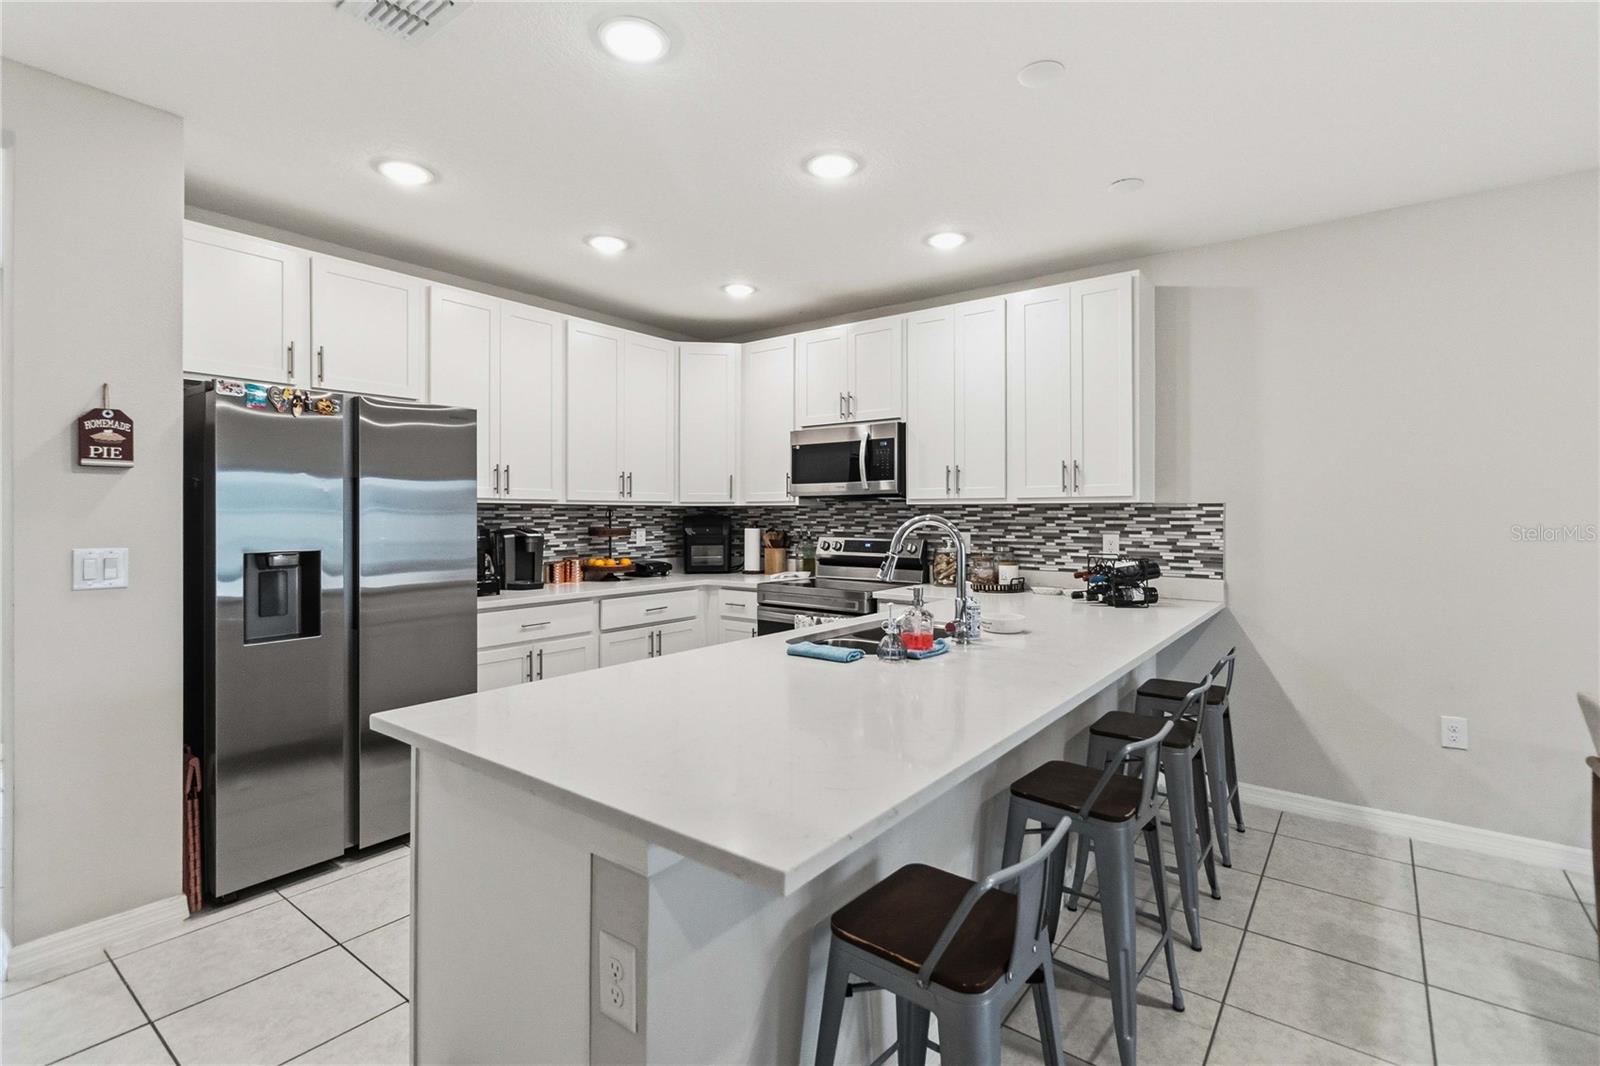
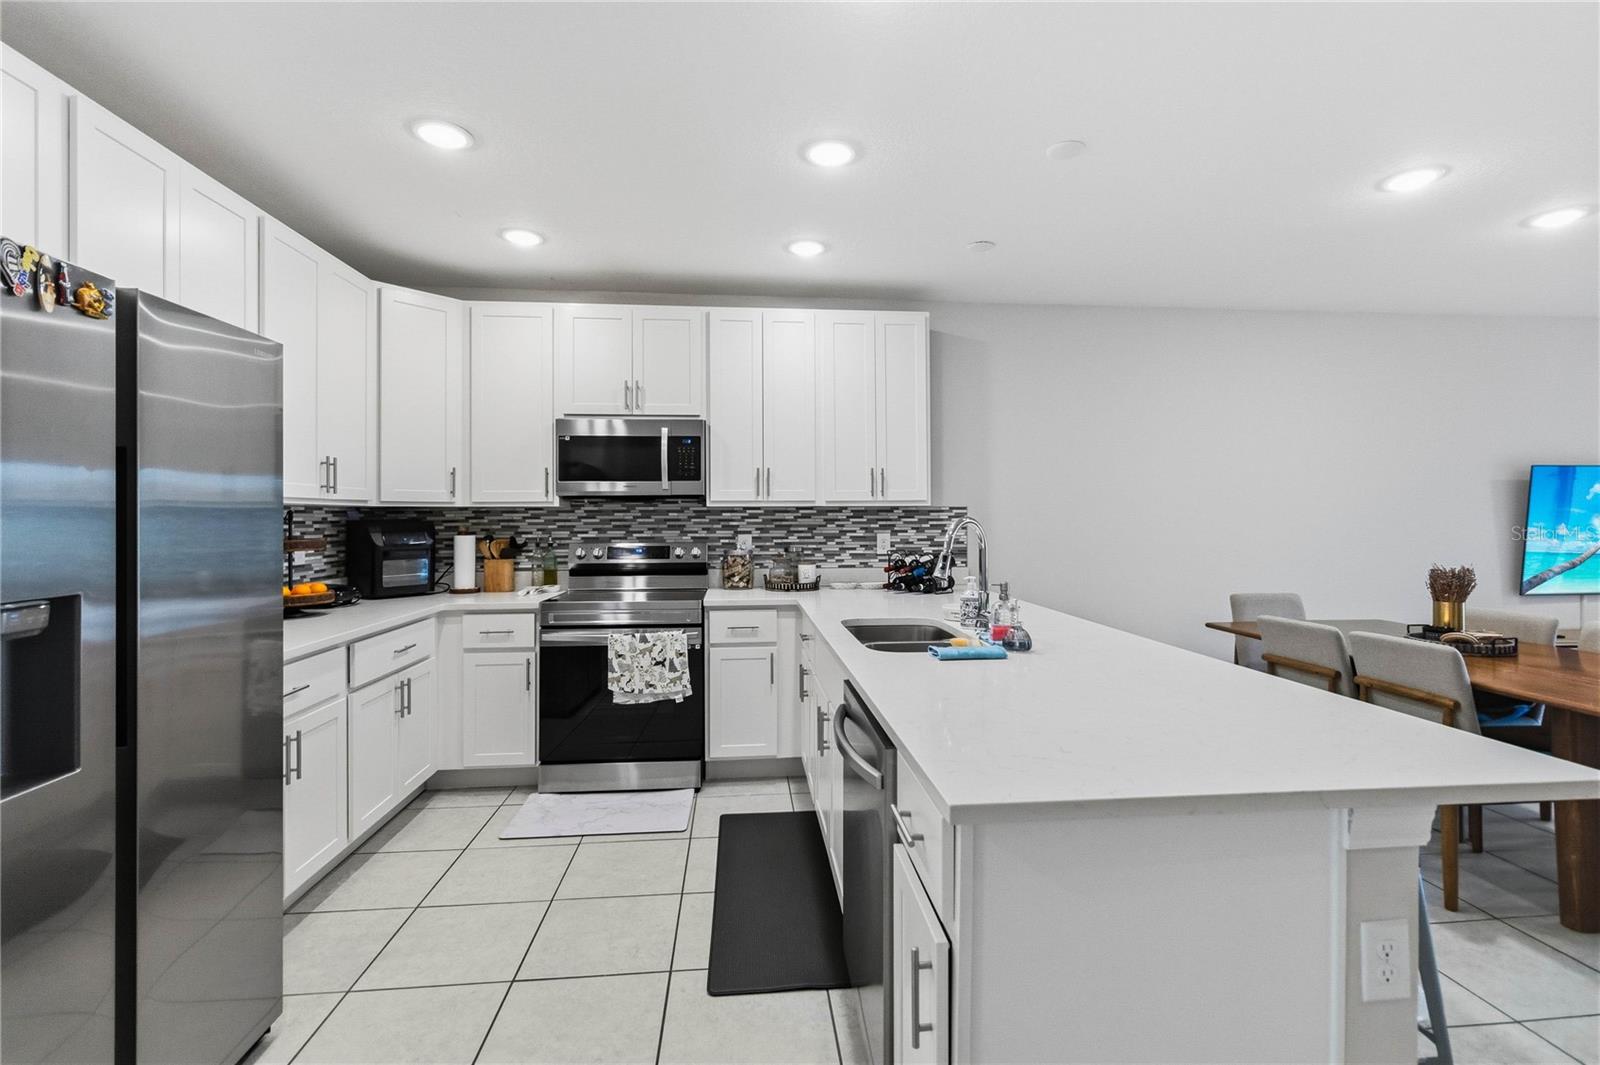
Kitchen with a long white island, bar stools, stainless steel appliances, and a mosaic backsplash.
Kitchen with white cabinetry, stainless steel appliances, mosaic backsplash, and a large island.
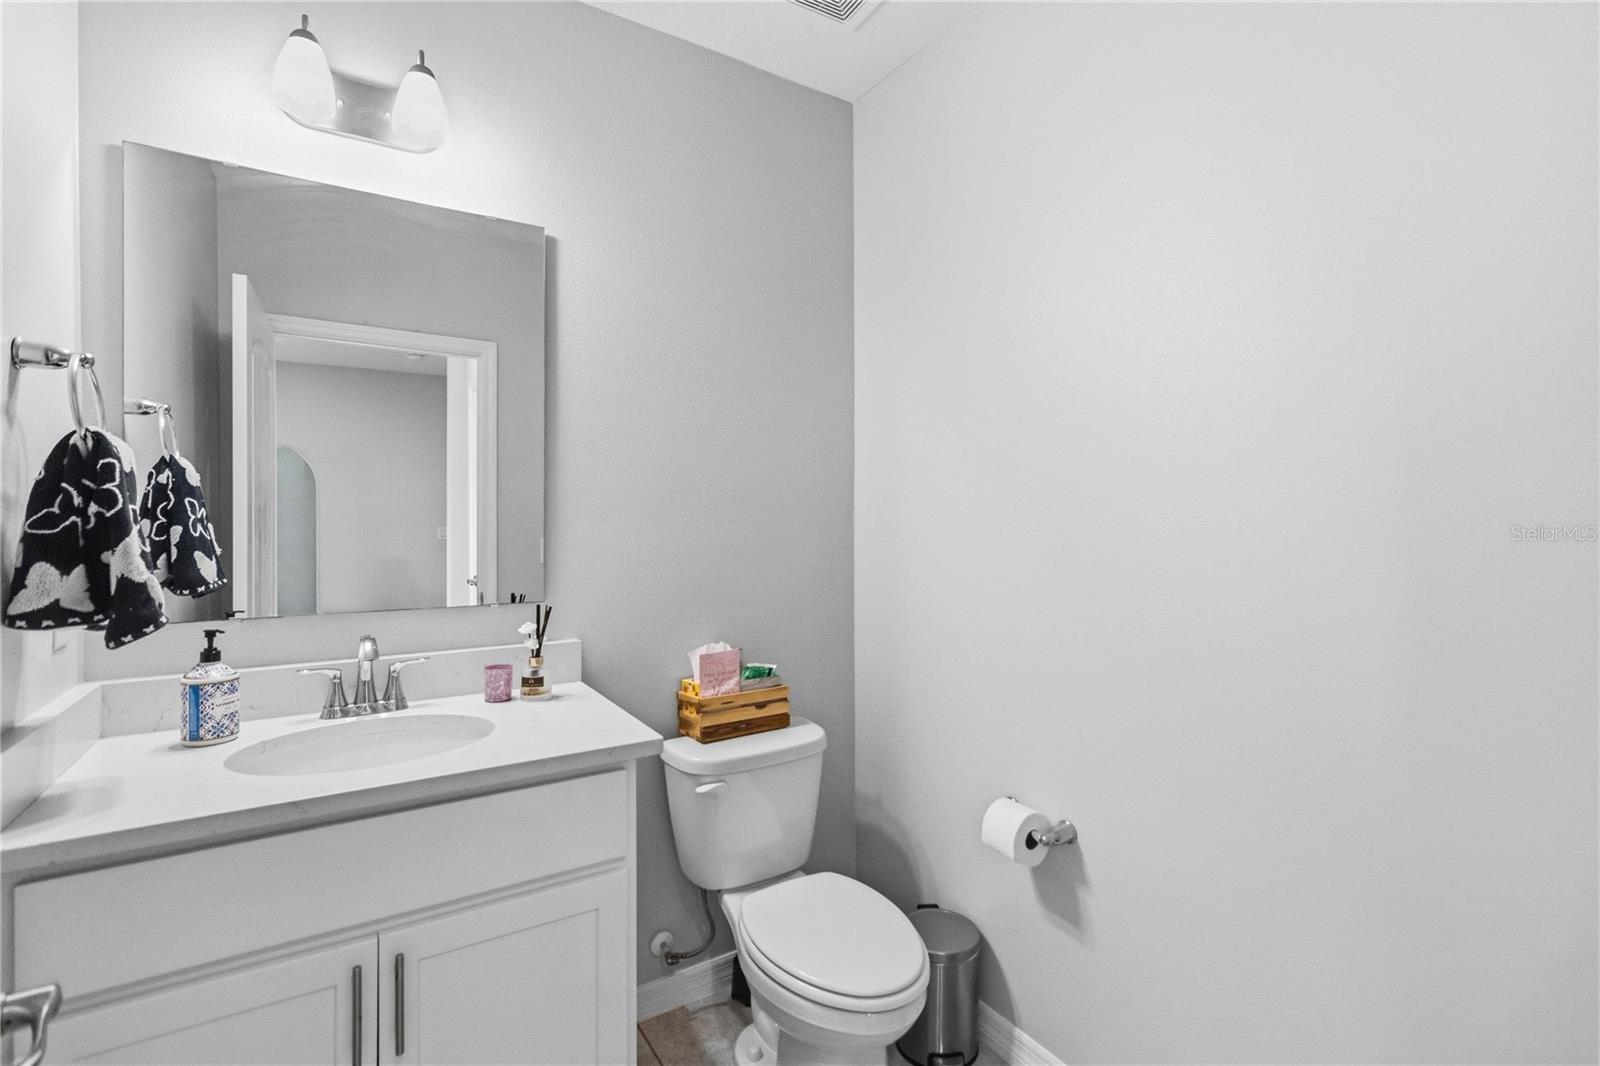
Bathroom with a white vanity, oval sink, large mirror, and toilet beside a bare gray wall.
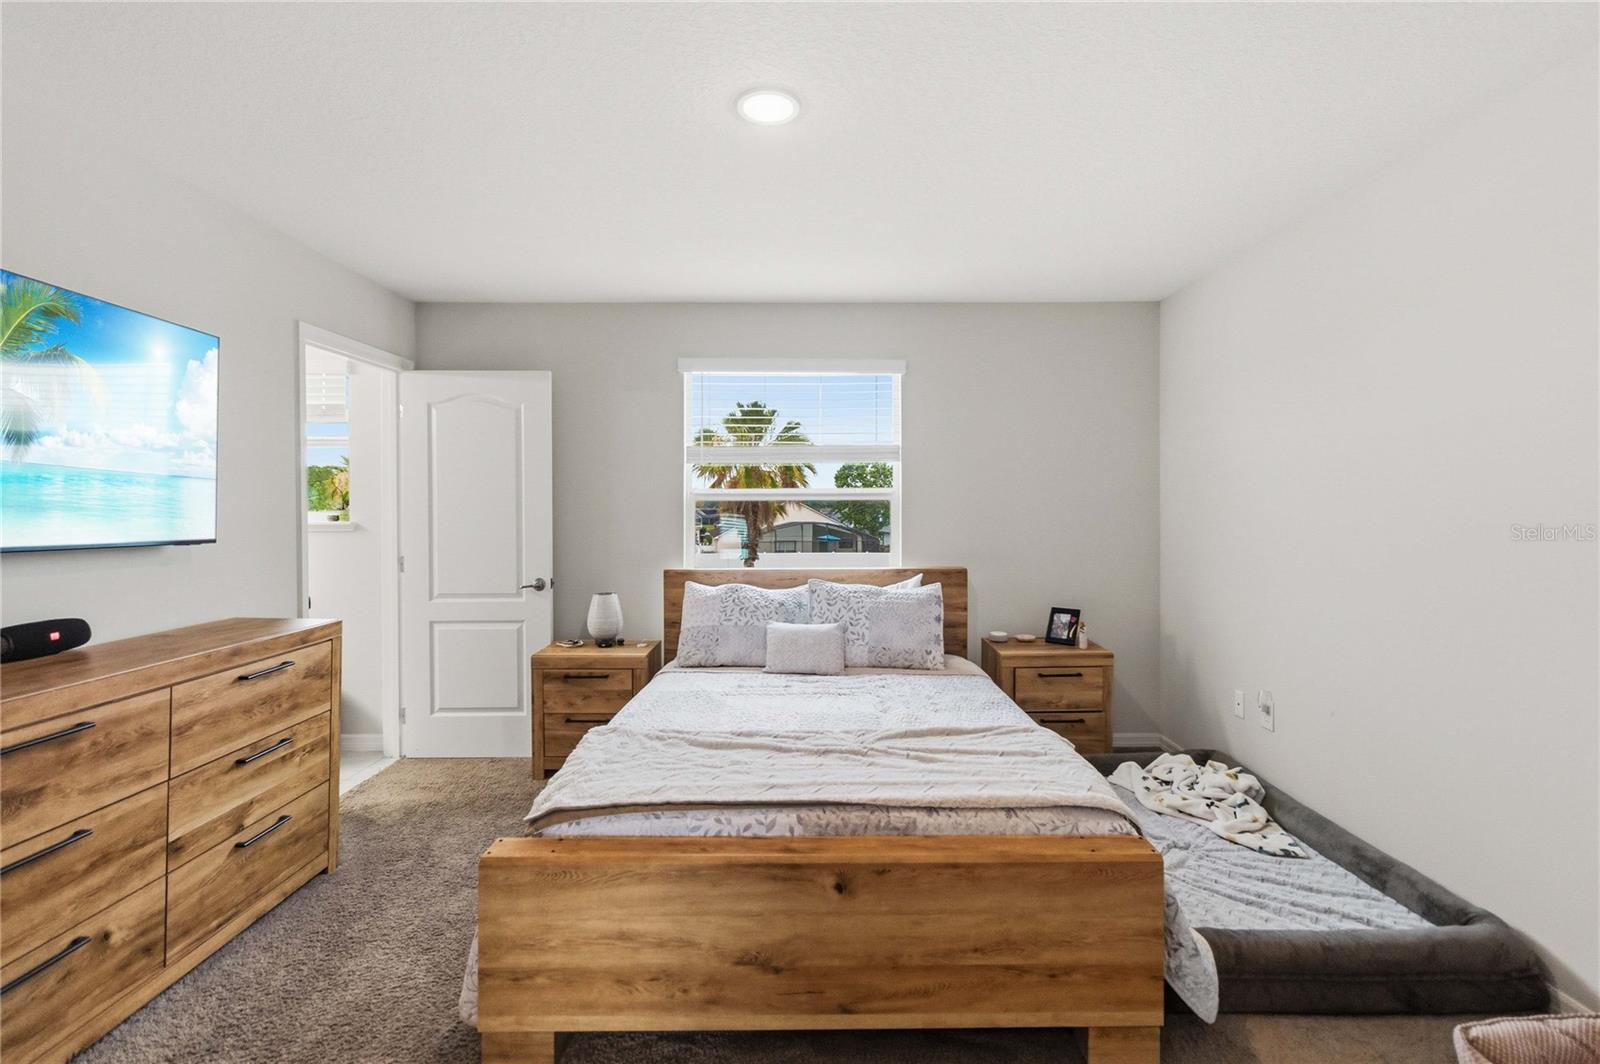
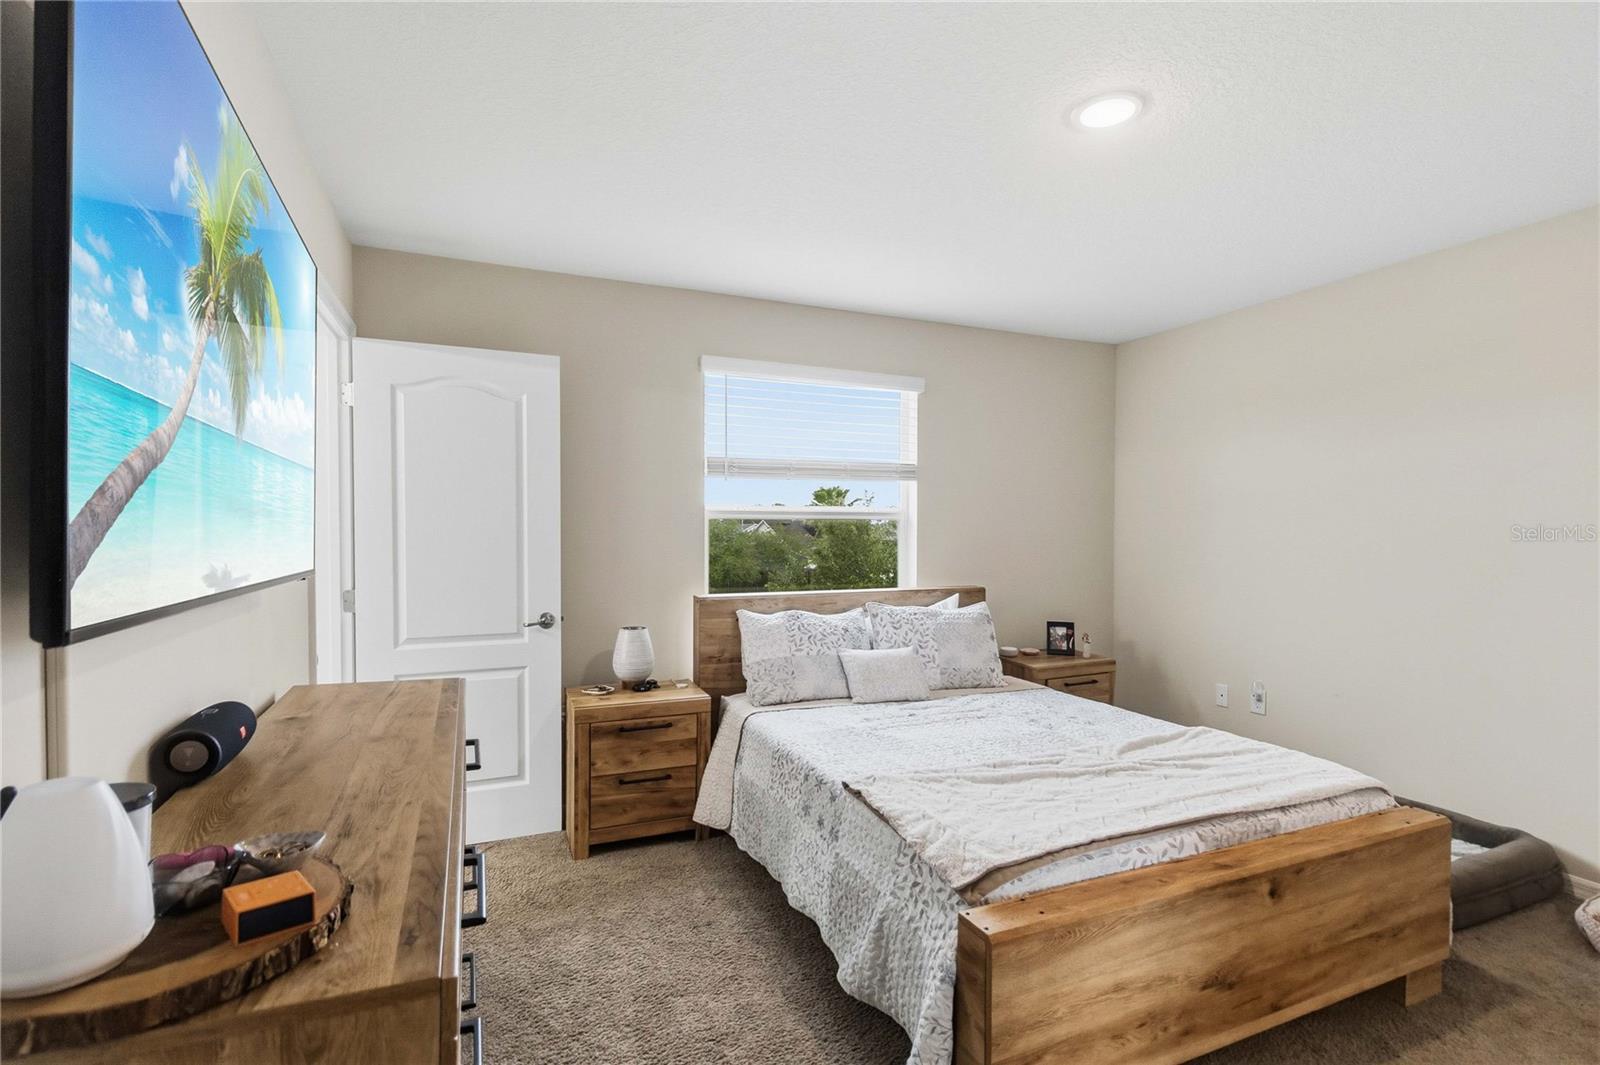
Furnished bedroom with a wooden bed and matching furniture, beige carpet, and a window overlooking palm trees.
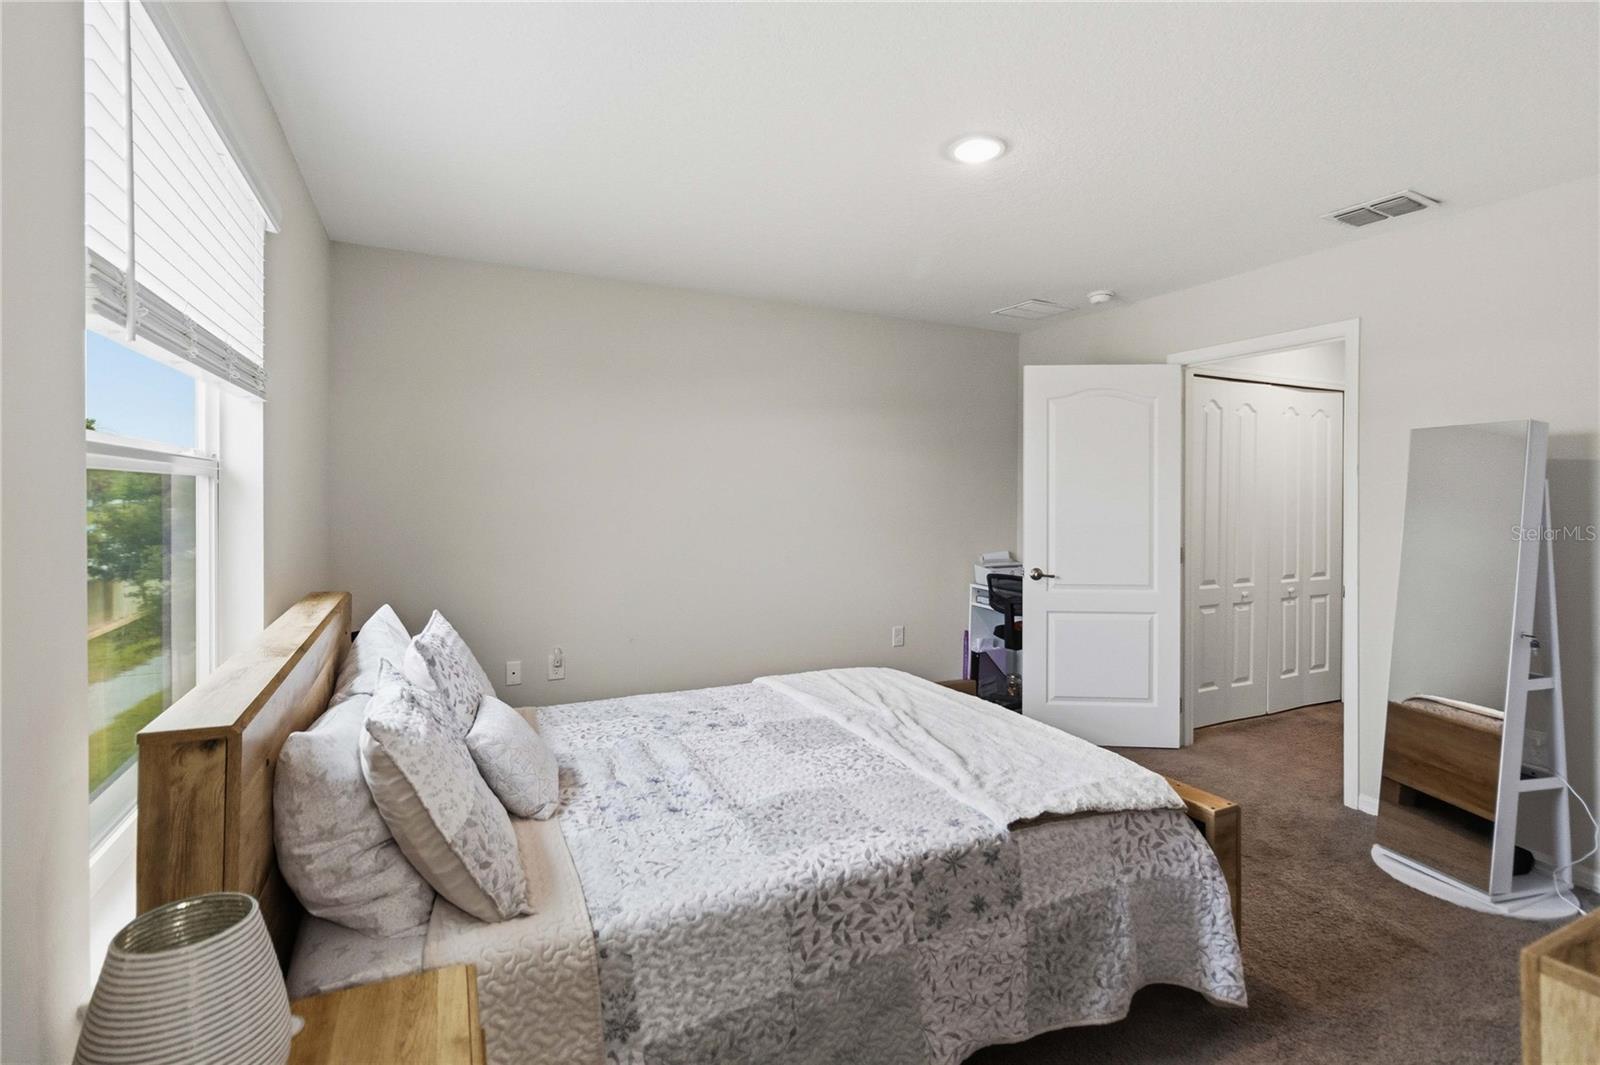
Bedroom with pale patterned bedding, a large window, and a full-length mirror.
Bedroom with a wooden bed, white bedding, matching furniture, and a tropical beach picture.
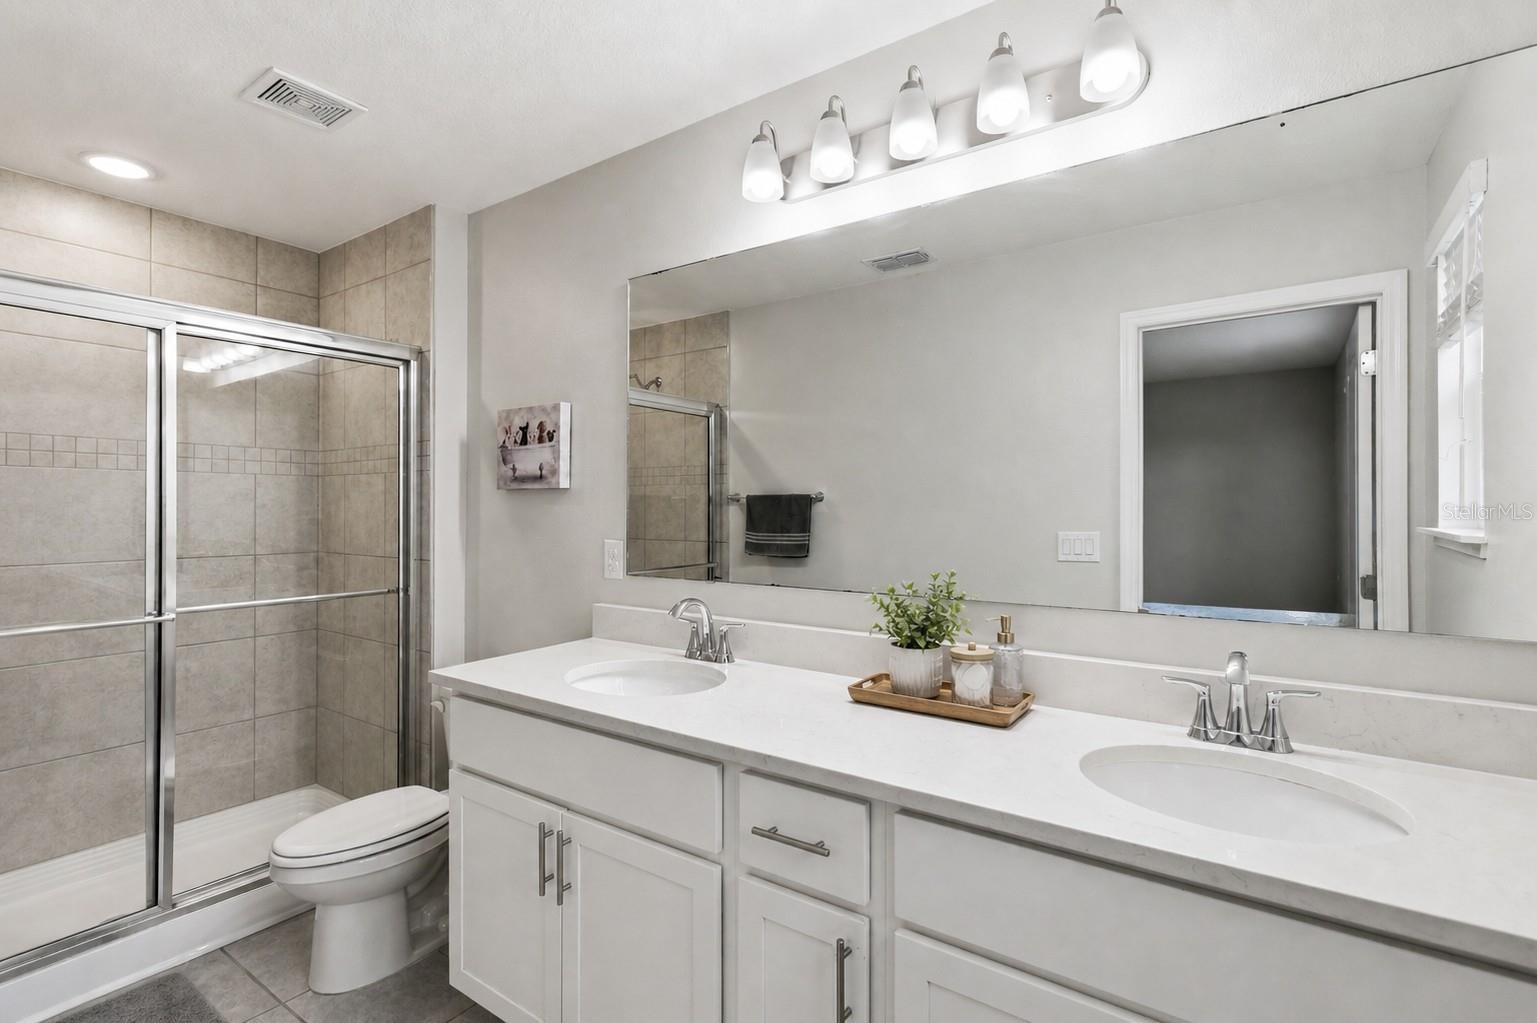
Bathroom with a white double-sink vanity, large mirror, and beige-tiled glass shower.
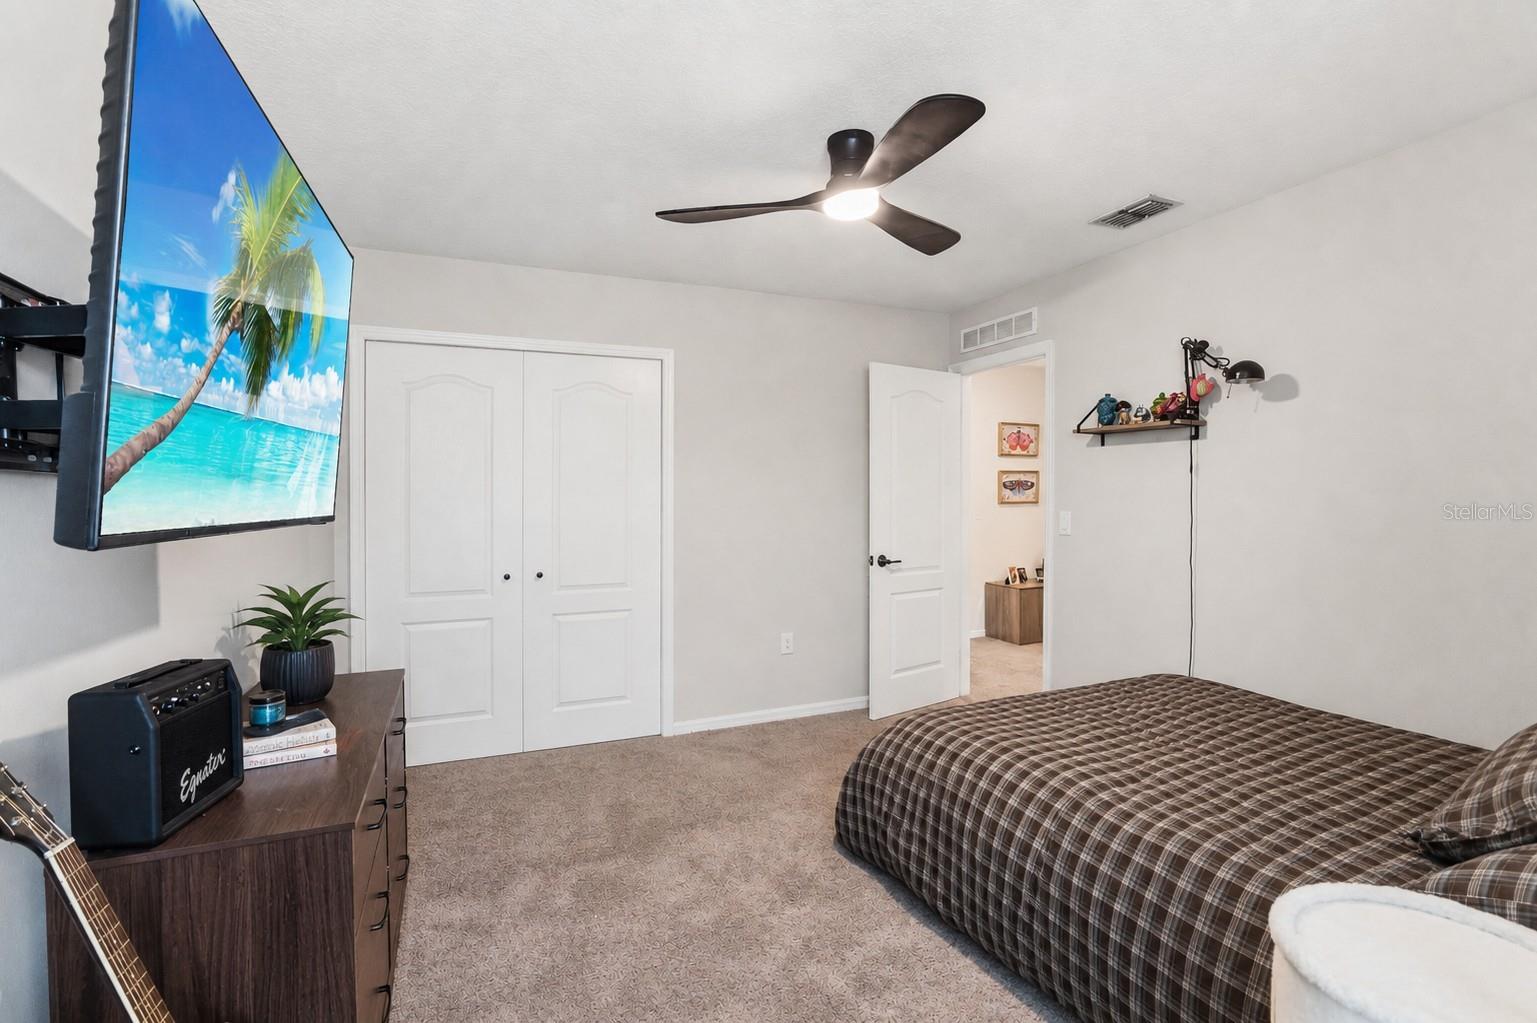
Bedroom with a plaid bed, beige carpet, and wall-mounted television showing a tropical beach.
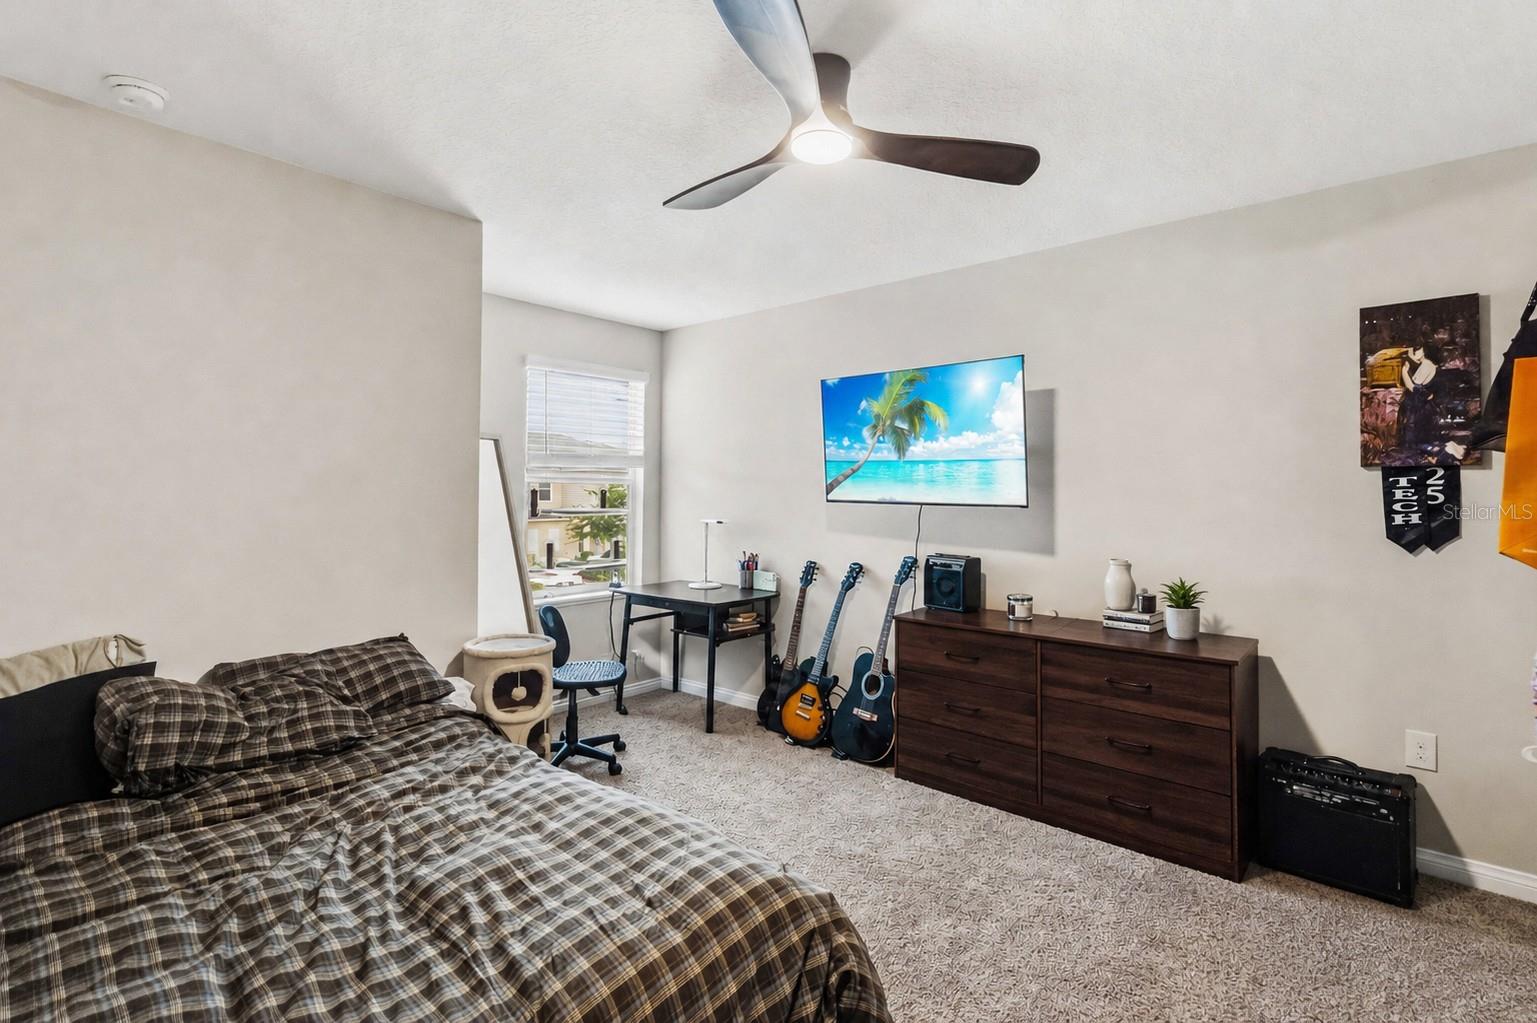
Furnished bedroom with a plaid bed, guitars, and a desk by the window.
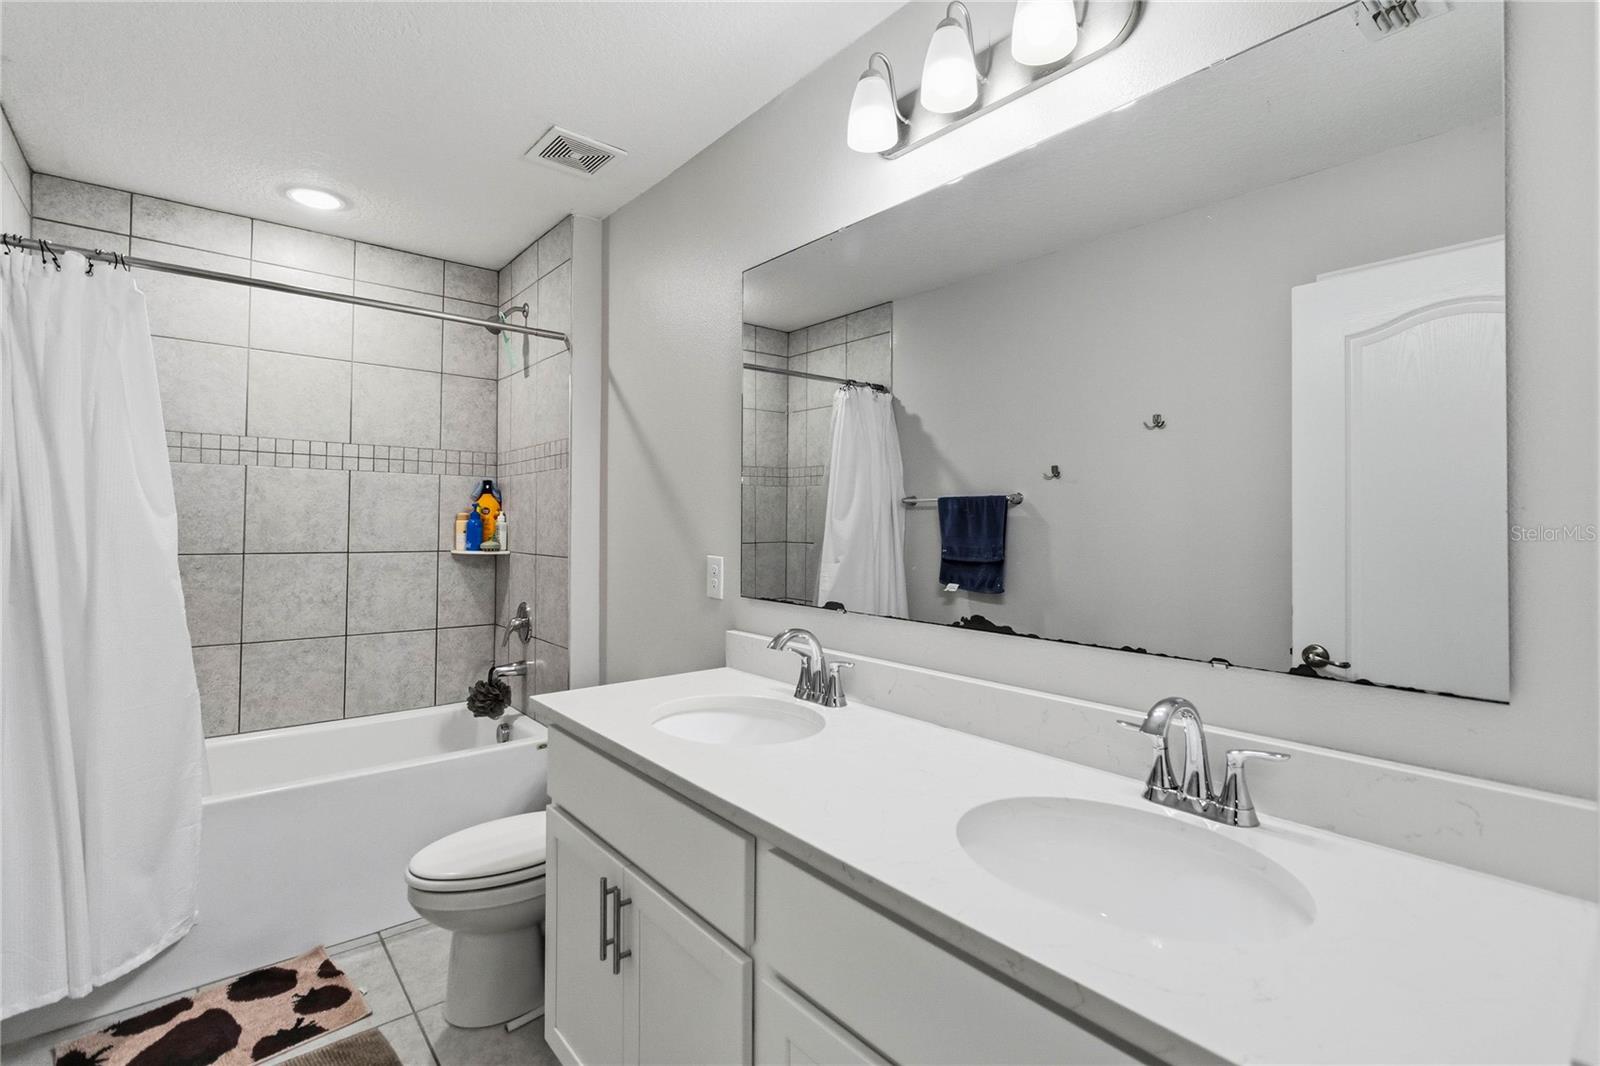
Bathroom with a double-sink vanity, large mirror, and tiled tub-shower behind a white curtain.
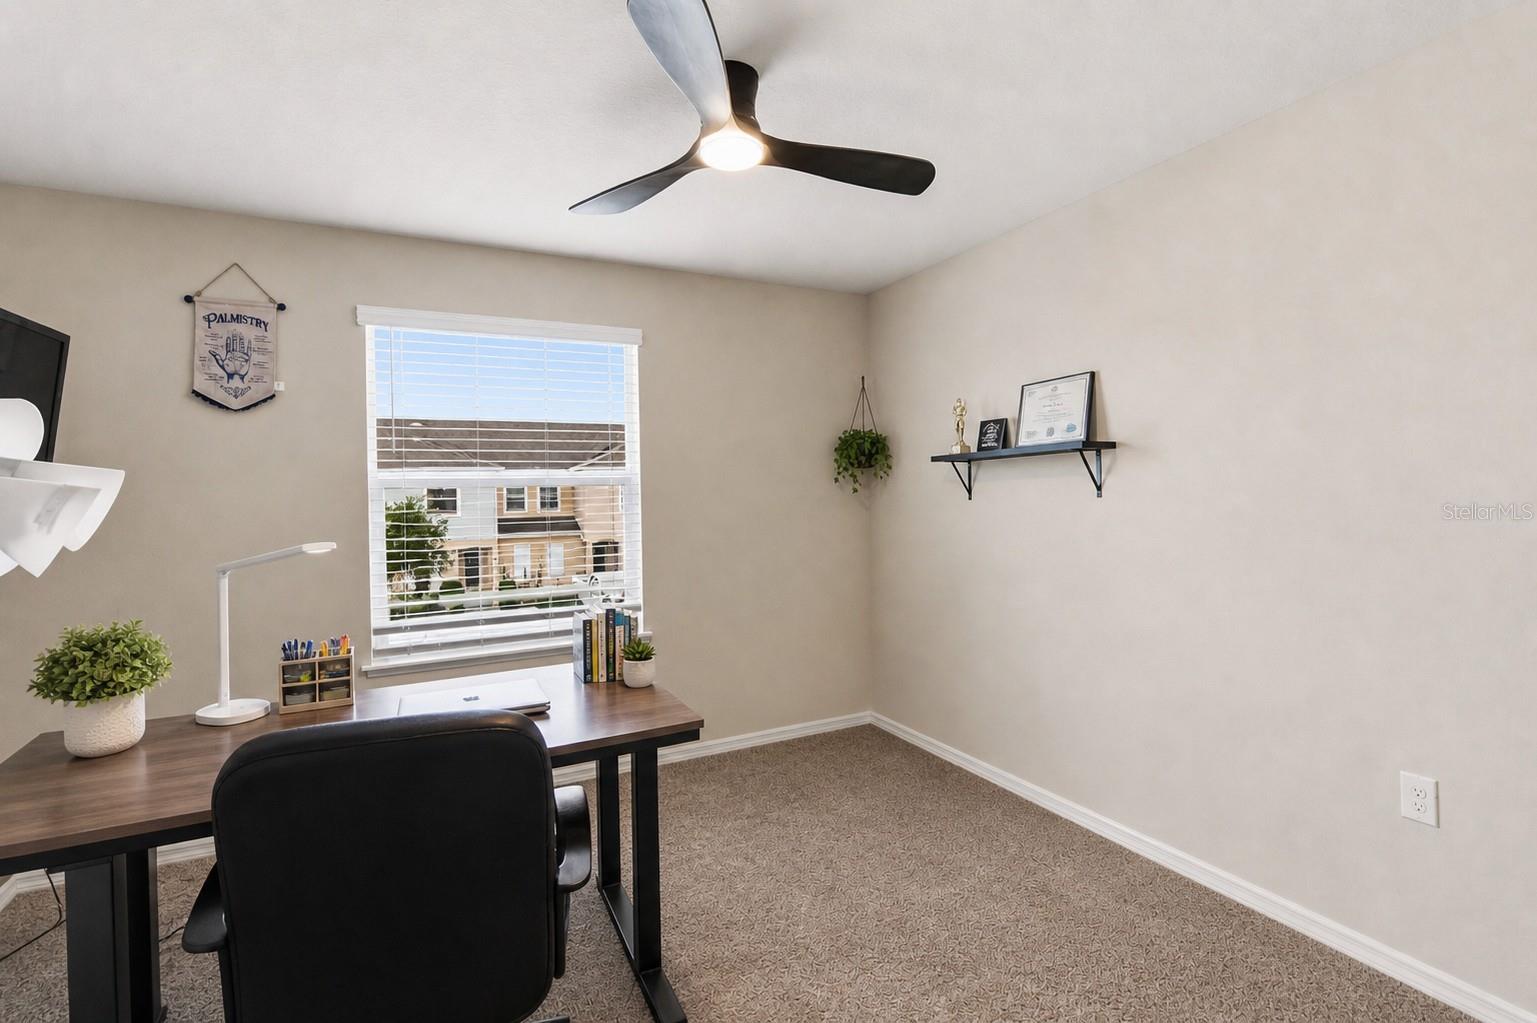
Furnished home office with a dark desk, black chair, and window with white blinds.
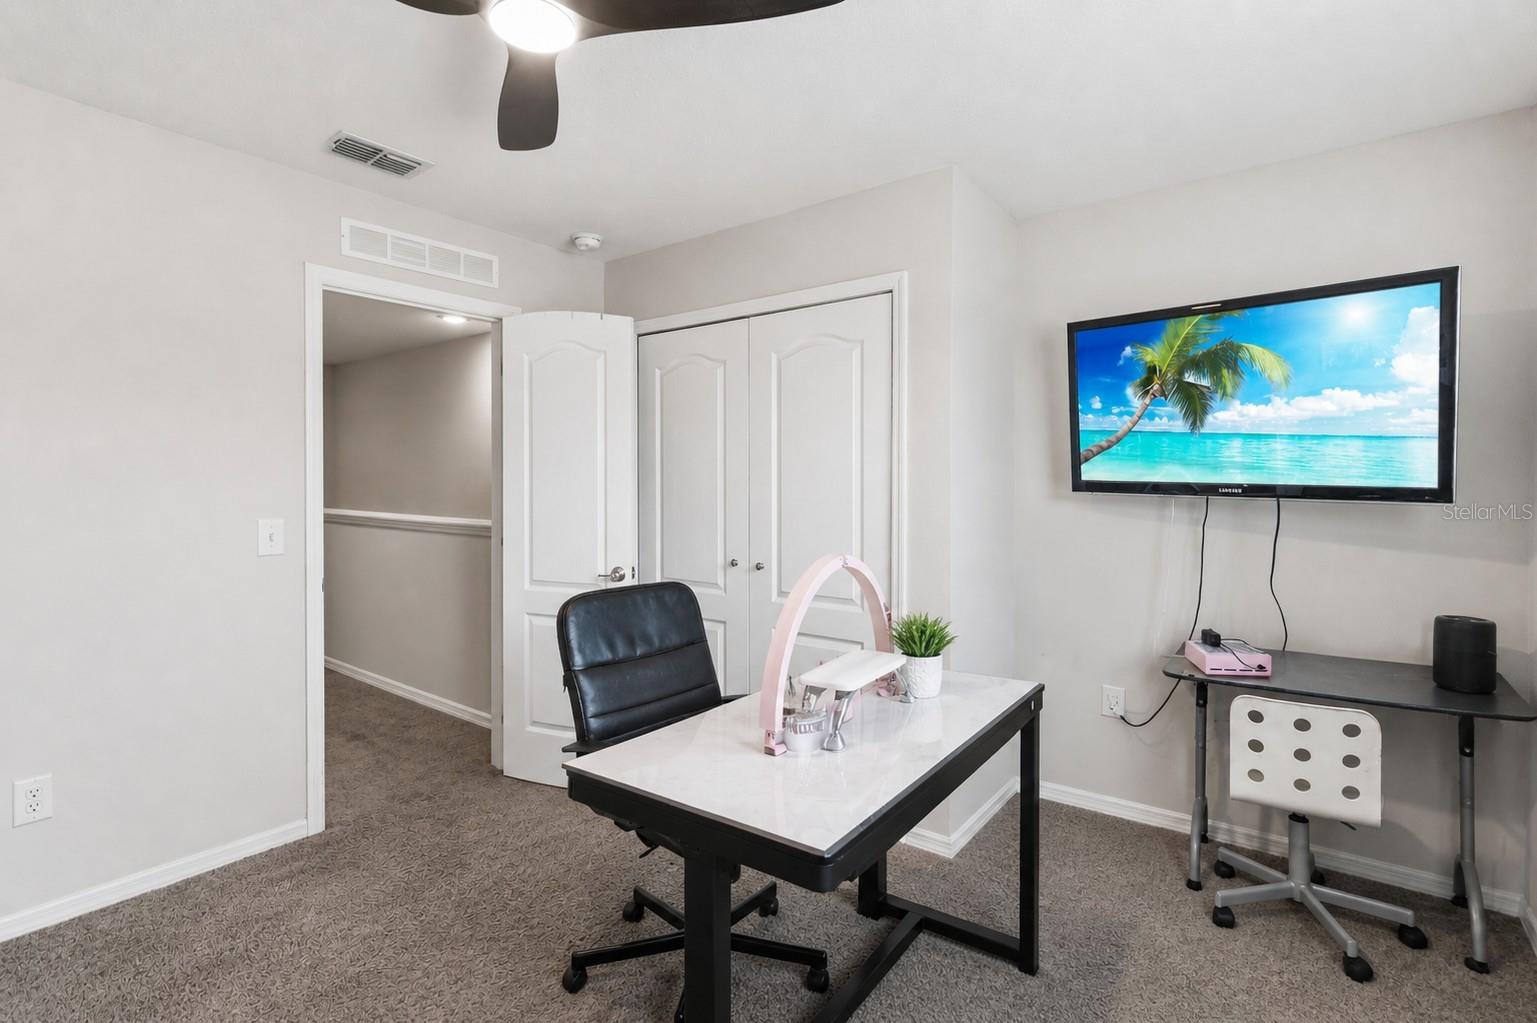
Furnished home office with a white desk, black chairs, and a wall-mounted television.
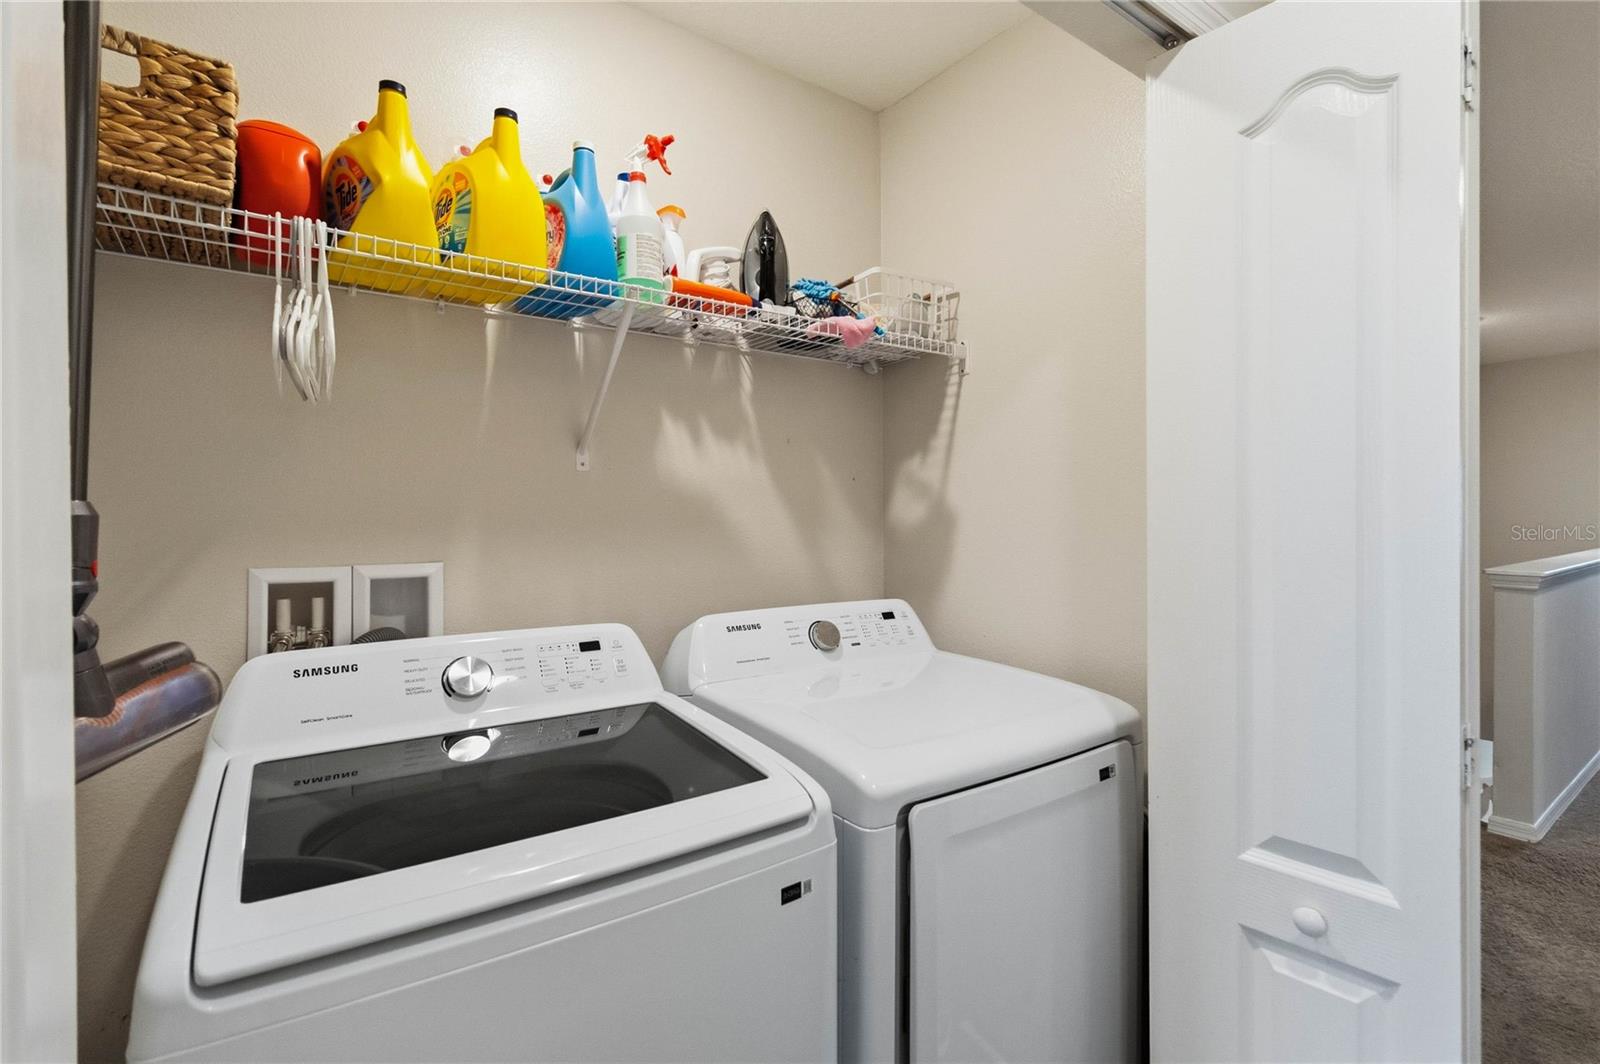
Laundry room with a Samsung washer and dryer beneath a shelf stocked with laundry supplies.
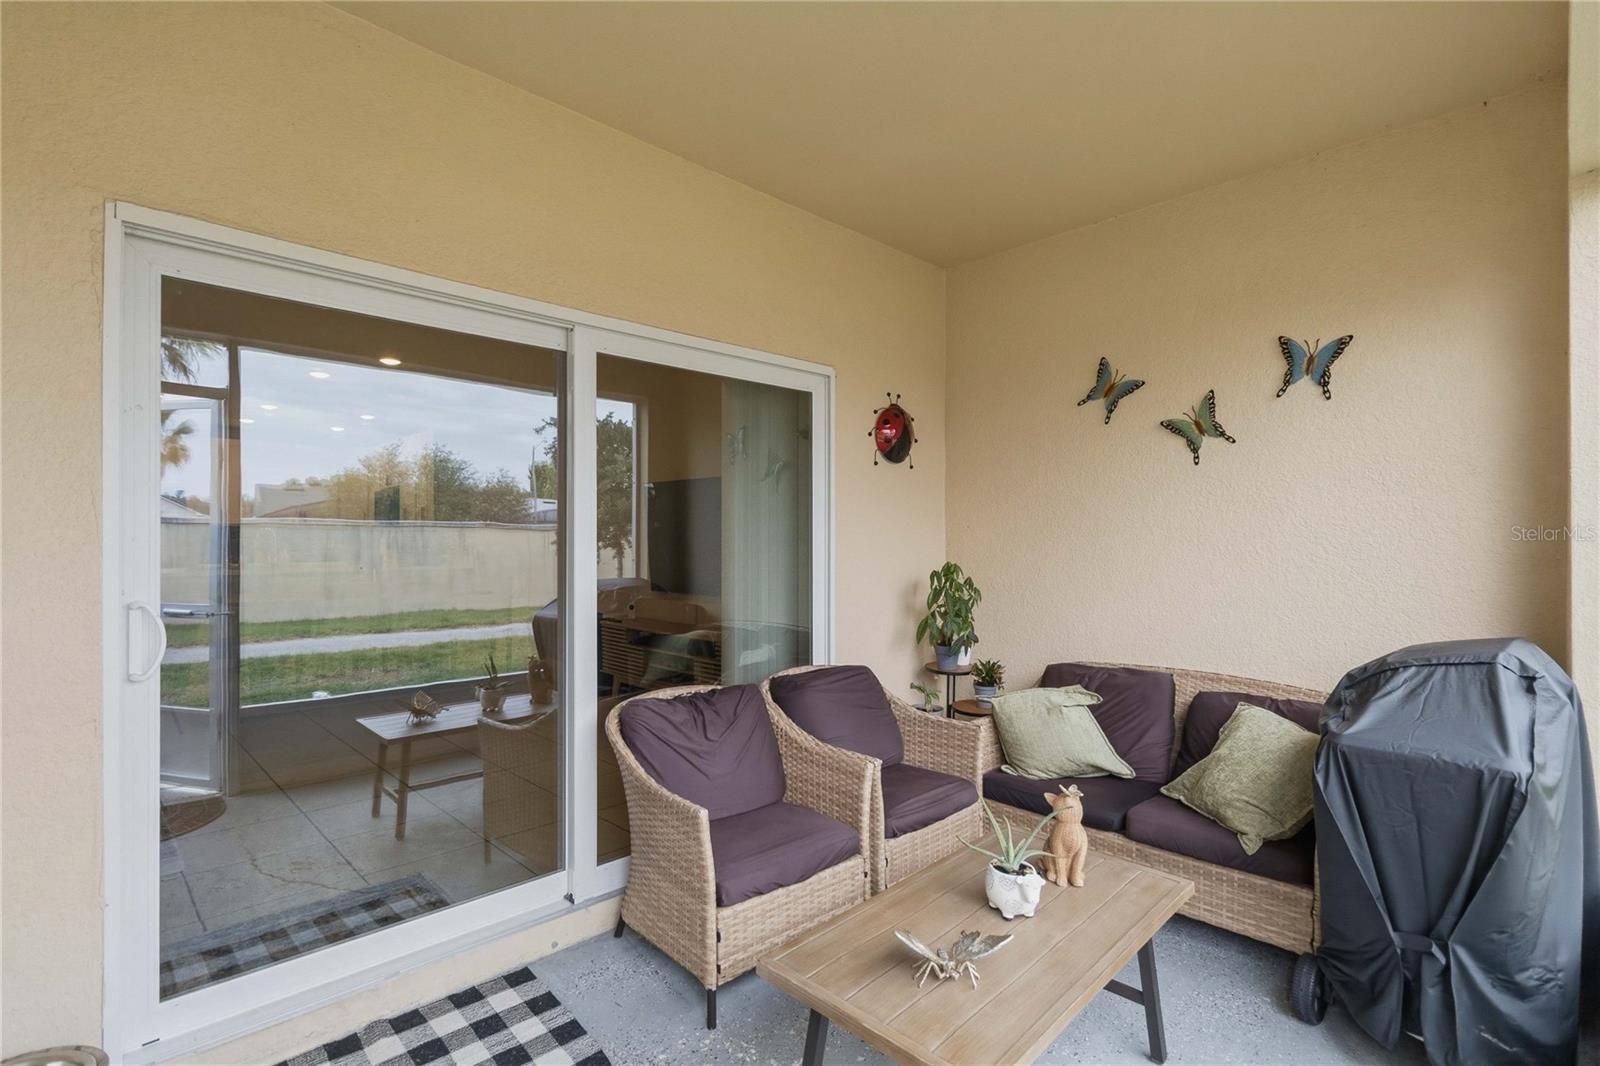
Covered patio with wicker seating, a coffee table, and sliding glass doors.
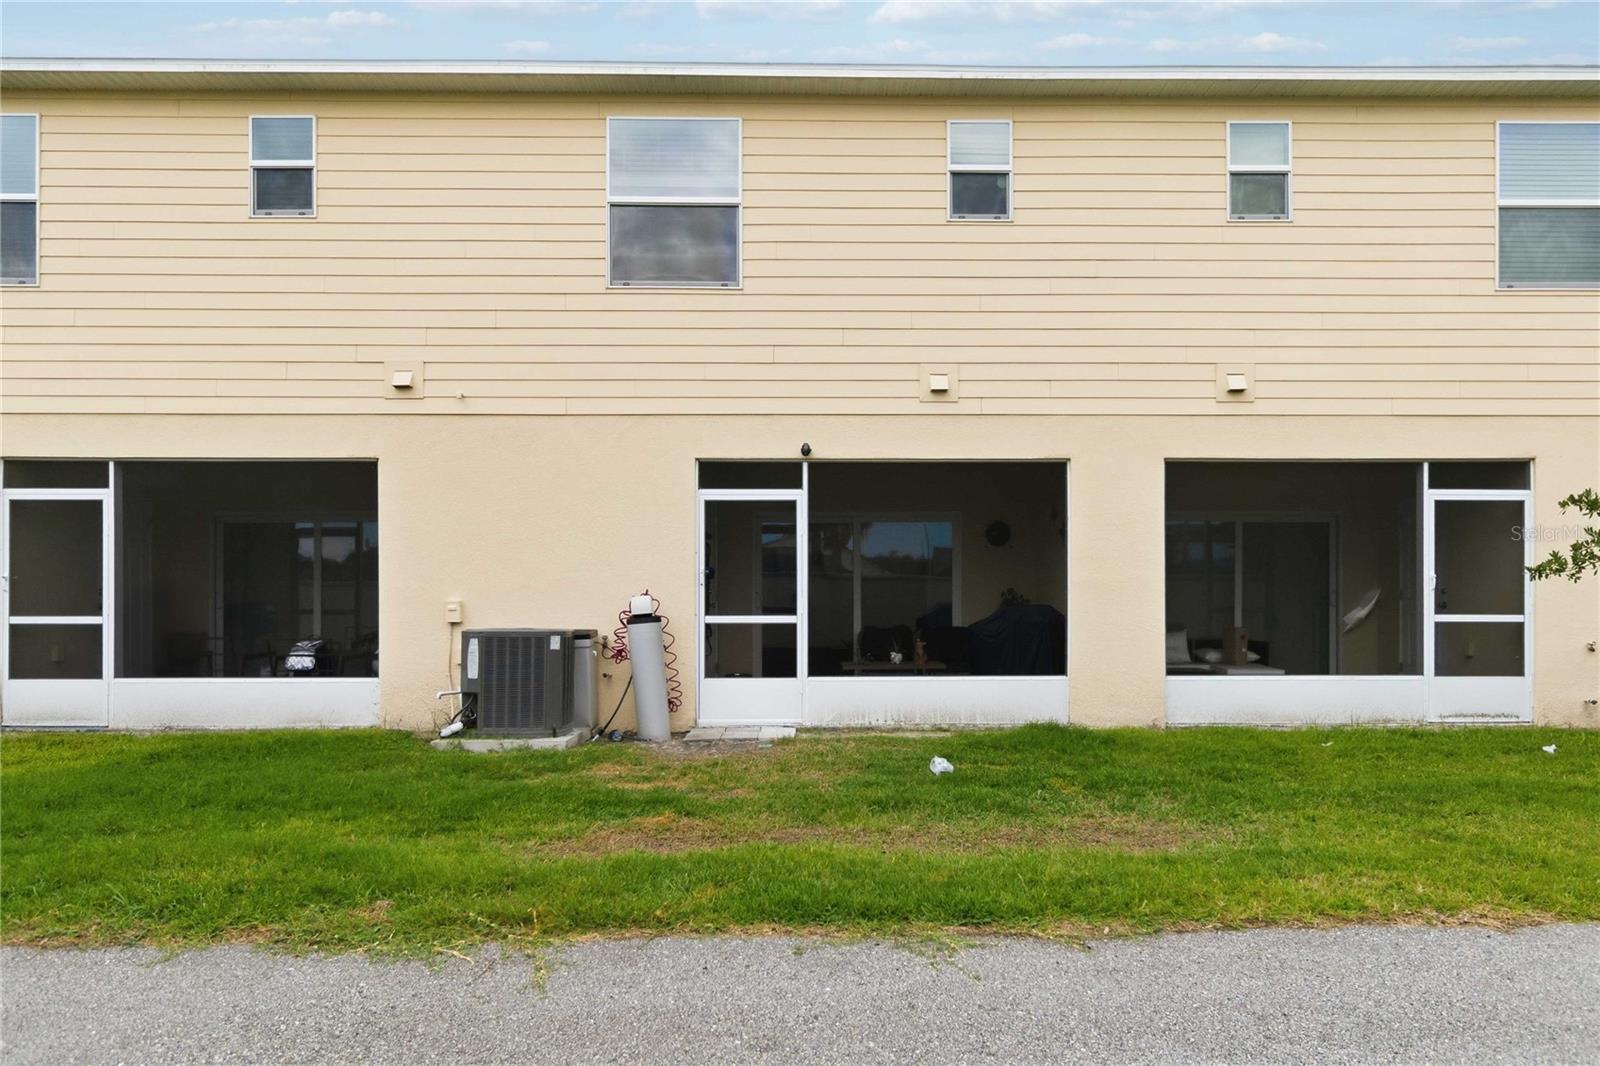
Rear of a two-story beige home with large ground-floor glass openings and a lawn.
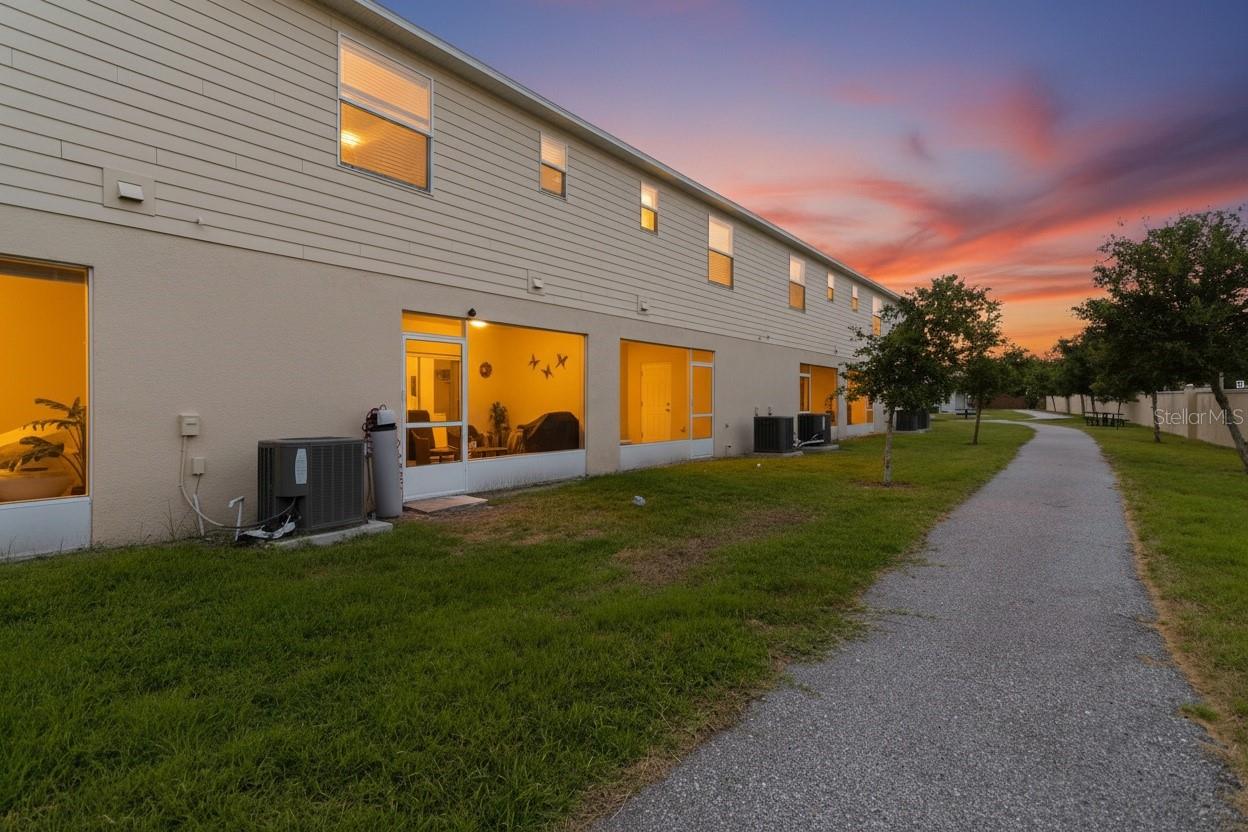
Two-story residential building with warmly lit windows beside a lawn and paved path at sunset.
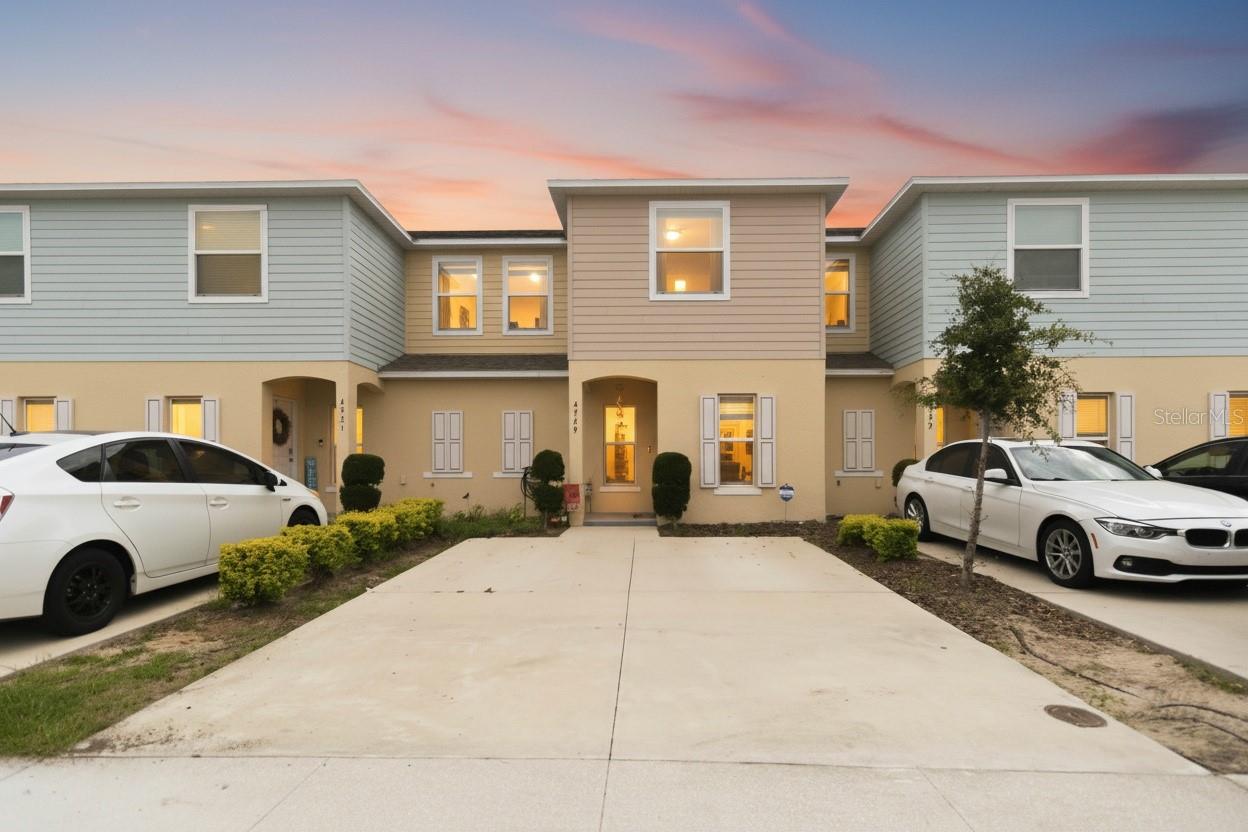
Two-story townhouse exterior with a central driveway and parked cars at dusk.
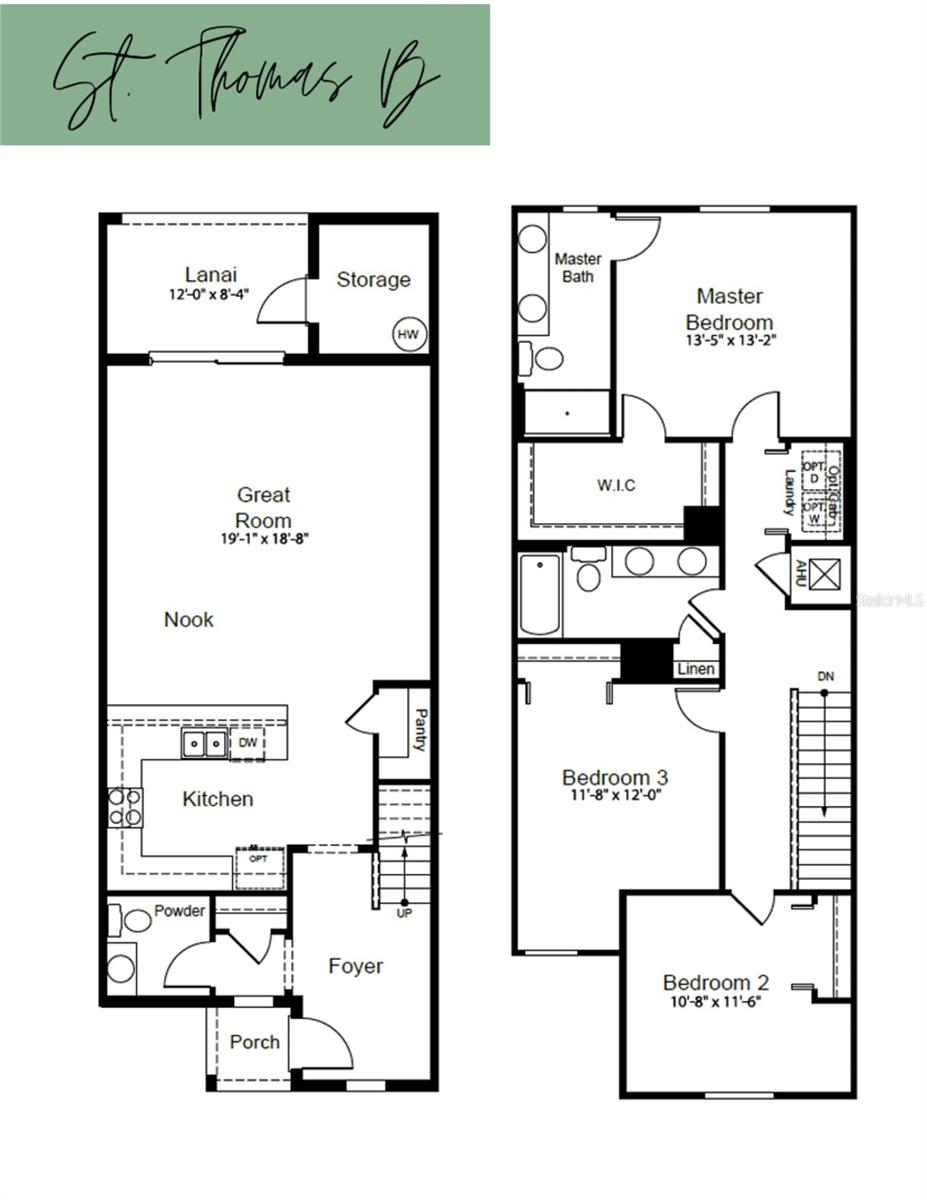
St. Thomas two-level floor plan with a kitchen, great room, lanai, three bedrooms, and master suite.
Community swimming pool with curved edges, depth markers, palm trees, and townhomes in the background.
Two-story tan and pale blue townhome with a central entry, landscaped driveway, and parked cars.
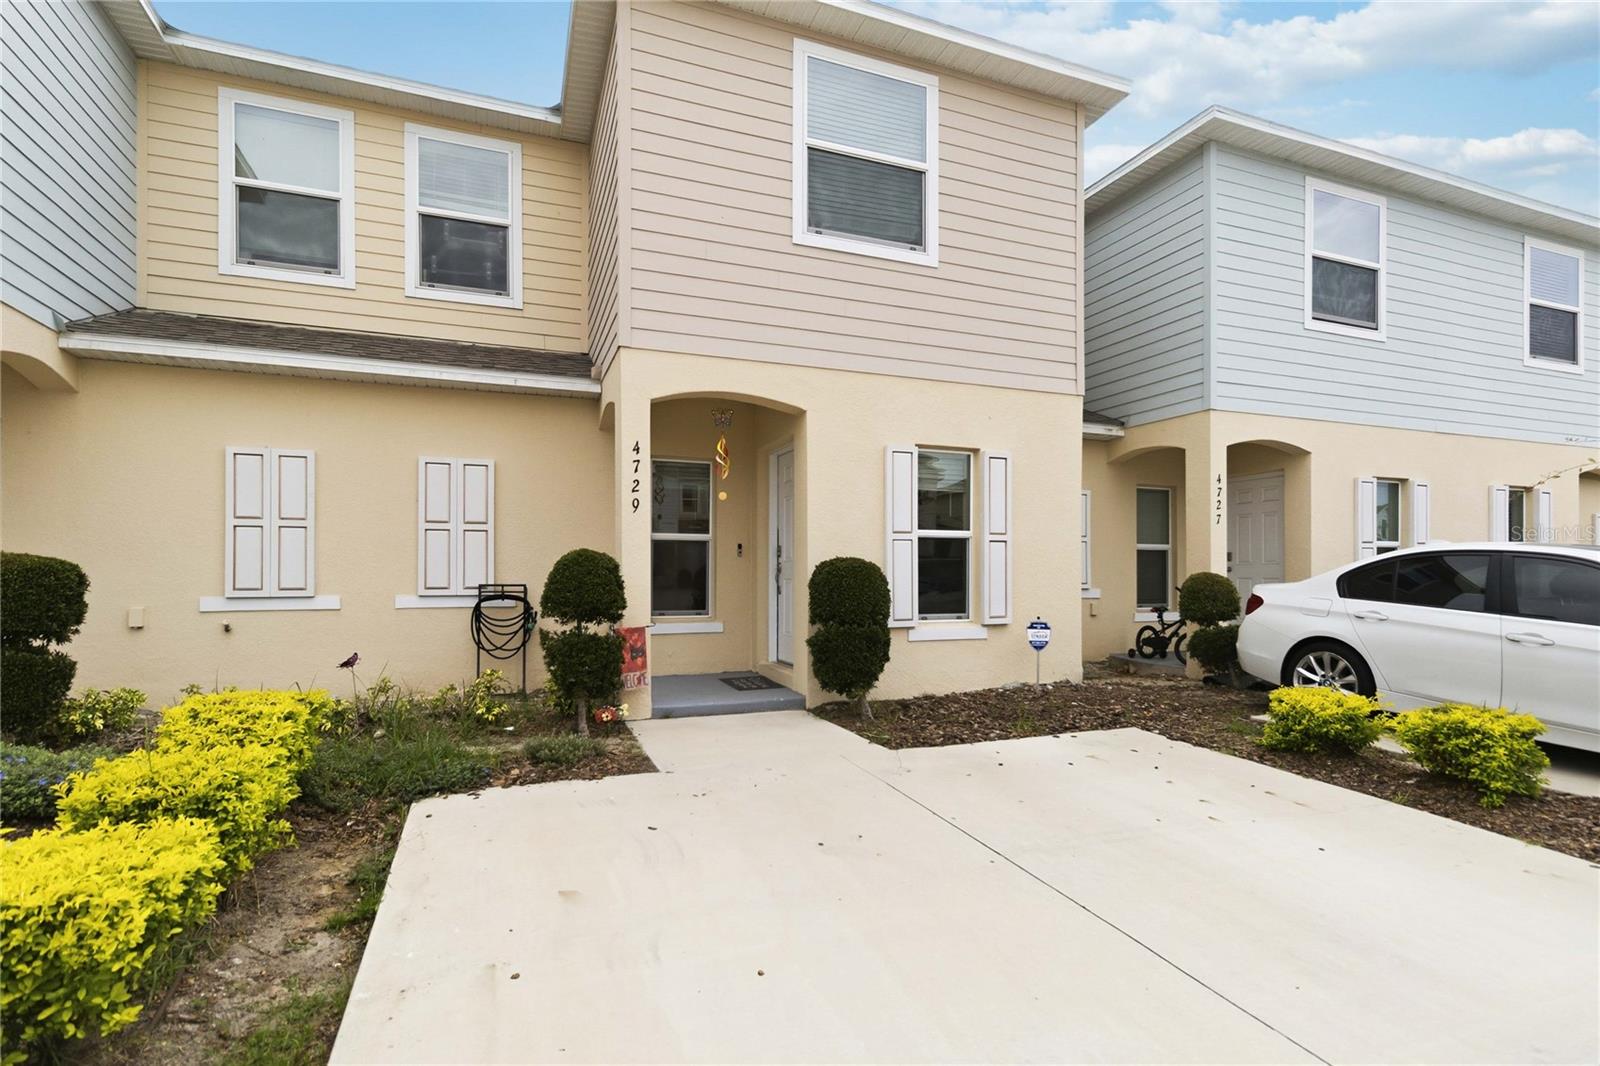
Two-story beige townhouse with a covered entrance, landscaped shrubs, and a wide concrete driveway.
SEE ALL PHOTOS
Townhouse exterior with a central entrance, broad concrete driveway, trimmed shrubs, and parked cars.
Curved outdoor pool with lounge chairs, palm trees, and residential buildings in the background.
Two-story home with a warmly lit covered entry, front landscaping, and concrete driveway at dusk.
Fiesta Key entrance sign in front of a two-story building and palm trees.
Two-story townhouse with pastel siding, a concrete driveway, parked cars, and small landscaped beds.
Entry foyer with a white front door, tiled floor, arched mirror, and console table.
Open-plan living and dining room with a gray sectional, wood dining table, and sliding glass doors to a patio.
Open-plan living and dining area with a gray sectional, green accent chair, and adjoining kitchen.
Living room with a gray sectional, tiled floor, and sliding glass doors to a patio.
Dining table and gray chairs in front of a white kitchen with stainless steel appliances.
Open-plan kitchen with a large white island and views into the furnished living area.
Kitchen with a long white island, bar stools, stainless steel appliances, and a mosaic backsplash.
Kitchen with white cabinetry, stainless steel appliances, mosaic backsplash, and a large island.
Bathroom with a white vanity, oval sink, large mirror, and toilet beside a bare gray wall.
Furnished bedroom with a wooden bed and matching furniture, beige carpet, and a window overlooking palm trees.
Bedroom with pale patterned bedding, a large window, and a full-length mirror.
Bedroom with a wooden bed, white bedding, matching furniture, and a tropical beach picture.
Bathroom with a white double-sink vanity, large mirror, and beige-tiled glass shower.
Bedroom with a plaid bed, beige carpet, and wall-mounted television showing a tropical beach.
Furnished bedroom with a plaid bed, guitars, and a desk by the window.
Bathroom with a double-sink vanity, large mirror, and tiled tub-shower behind a white curtain.
Furnished home office with a dark desk, black chair, and window with white blinds.
Furnished home office with a white desk, black chairs, and a wall-mounted television.
Laundry room with a Samsung washer and dryer beneath a shelf stocked with laundry supplies.
Covered patio with wicker seating, a coffee table, and sliding glass doors.
Rear of a two-story beige home with large ground-floor glass openings and a lawn.
Two-story residential building with warmly lit windows beside a lawn and paved path at sunset.
Two-story townhouse exterior with a central driveway and parked cars at dusk.
St. Thomas two-level floor plan with a kitchen, great room, lanai, three bedrooms, and master suite.
Community swimming pool with curved edges, depth markers, palm trees, and townhomes in the background.
Two-story tan and pale blue townhome with a central entry, landscaped driveway, and parked cars.
Two-story beige townhouse with a covered entrance, landscaped shrubs, and a wide concrete driveway.
Courtesy of COLDWELL BANKER REALTY, Karla Price  Listing Contact: 407-352-1040 
For Sale

4729 CORAL CASTLE DR

4729 CORAL CASTLE DR, KISSIMMEE, FL 34746

$292,900
PRICE REDUCED TO $292,900! MOTIVATED SELLER! SHORT-TERM RENTAL APPROVED! Discover an incredible opportunity for FIRST-TIME HOMEBUYERS, VACATION HOME BUYERS, and INVESTORS in the heart of Kissimmee! Built in 2022, this beautifully upgraded 3-bedroom, 2.5-bath townhome offers the flexibility to LIVE IN IT, RENT IT LONG-TERM, or operate it as a SHORT-TERM VACATION RENTAL near Walt Disney World and Central Florida's most popular attractions! Even better? ALL APPLIANCES ARE INCLUDED, ALONG WITH SELECT FURNITURE, making your move or investment setup that much easier! Step inside to a bright, modern open-concept floor plan featuring upgraded white cabinetry, quartz countertops, stylish backsplash, upgraded hardware, and plenty of natural light. Upstairs, you'll find all three bedrooms, a spacious primary suite, and a conveniently located laundry room. Unwind on your private screened-in porch overlooking the community walking trail.
Enjoy the benefits of a GATED COMMUNITY with an exceptionally attractive $295/MONTH HOA that includes EXTERIOR MAINTENANCE and lawn care, plus access to fantastic amenities, including a community POOL, CLUBHOUSE, TENNIS COURTS, and walking trails. A HOME WARRANTY is also INCLUDED! LOCATION, LOCATION, LOCATION! Conveniently situated near DISNEY WORLD, shopping, restaurants, entertainment, major theme parks, and everyday essentials, with easy access to US-192, SR-535, I-4, SunRail, and Orlando International Airport. Whether you're purchasing your FIRST HOME, searching for a FLORIDA VACATION PROPERTY, or expanding your REAL ESTATE INVESTMENT PORTFOLIO, this newer townhome offers location, low-maintenance living, and exceptional rental flexibility!
NEW PRICE! MOTIVATED SELLER! SCHEDULE YOUR PRIVATE SHOWING TODAY!

3
beds

3
baths

1,762 Sq.Ft. LIVING AREA

1,742 Sq.Ft. lot

Karla Price

Karla Price

Features & Amenities

Interior

  • total bedrooms3
  • Total bathrooms3
  • full bathrooms2
  • half bathroom1
  • Laundry room Laundry Room
  • Flooring Carpet, Ceramic Tile
  • APPLIANCES Dishwasher, Microwave, Range, Refrigerator
  • other interior Features Kitchen/Family Room Combo, Thermostat

Area & Lot

  • Status For Sale
  • Living Area1,762 Sq.Ft.
  • Total Area1,947 Sq.Ft.
  • Lot Area1,742 Sq.Ft.
  • MLS® IDS5148424
  • TypeTownhouse
  • YEAR BUILT2022
  • NeighborhoodKissimmee
  • Elementary SchoolKnights Point
  • High SchoolPoinciana High School

Exterior

  • STORIES2
  • water SourcePublic
  • utilitiesCable Connected, Electricity Connected, Sewer Connected
  • roofShingle
  • HEAT TYPECentral
  • AIR CONDITIONINGCentral Air
  • sewerPublic Sewer
  • SubstructureSlab
  • HOA AmenitiesClubhouse, Gated, Pickleball Court(s), Pool
  • other exterior FeaturesSidewalk

Financial

  • Sales Price$292,900
  • Real Estate Tax $3,832/yr
  • HOA $295/mo
  • Zoning RES
View Virtual Tour
Curved outdoor pool with lounge chairs, palm trees, and residential buildings in the background.

Schedule a Showing

I would love to show you my beautiful property. Please select your preferred date and time below. I will be in touch shortly to confirm your appointment.

Schedule a Showing

I would love to show you my beautiful property. Please select your preferred date and time below. I will be in touch shortly to confirm your appointment.

Thank you for your interest in 4729 CORAL CASTLE DR, KISSIMMEE, FL 34746. We are reviewing your request and will be in touch shortly!

Mortgage Calculator

Estimate your monthly mortgage payment, including the principal and interest, property taxes, and HOA. Adjust the values to generate a more accurate rate.

All estimates are provided for informational purposes only. Actual amounts may vary.
$0,000 Your Payment 20 15 65
$0,000 Your Payment

Kissimmee

Explore

Let's Work Together

Get assistance in determining current property value, crafting a competitive offer, writing and negotiating a contract, and much more. Contact me today.

Follow Me on Instagram